Durable Performance
Engineered through collaborative design processes that help buildings perform reliably under demanding operational conditions.


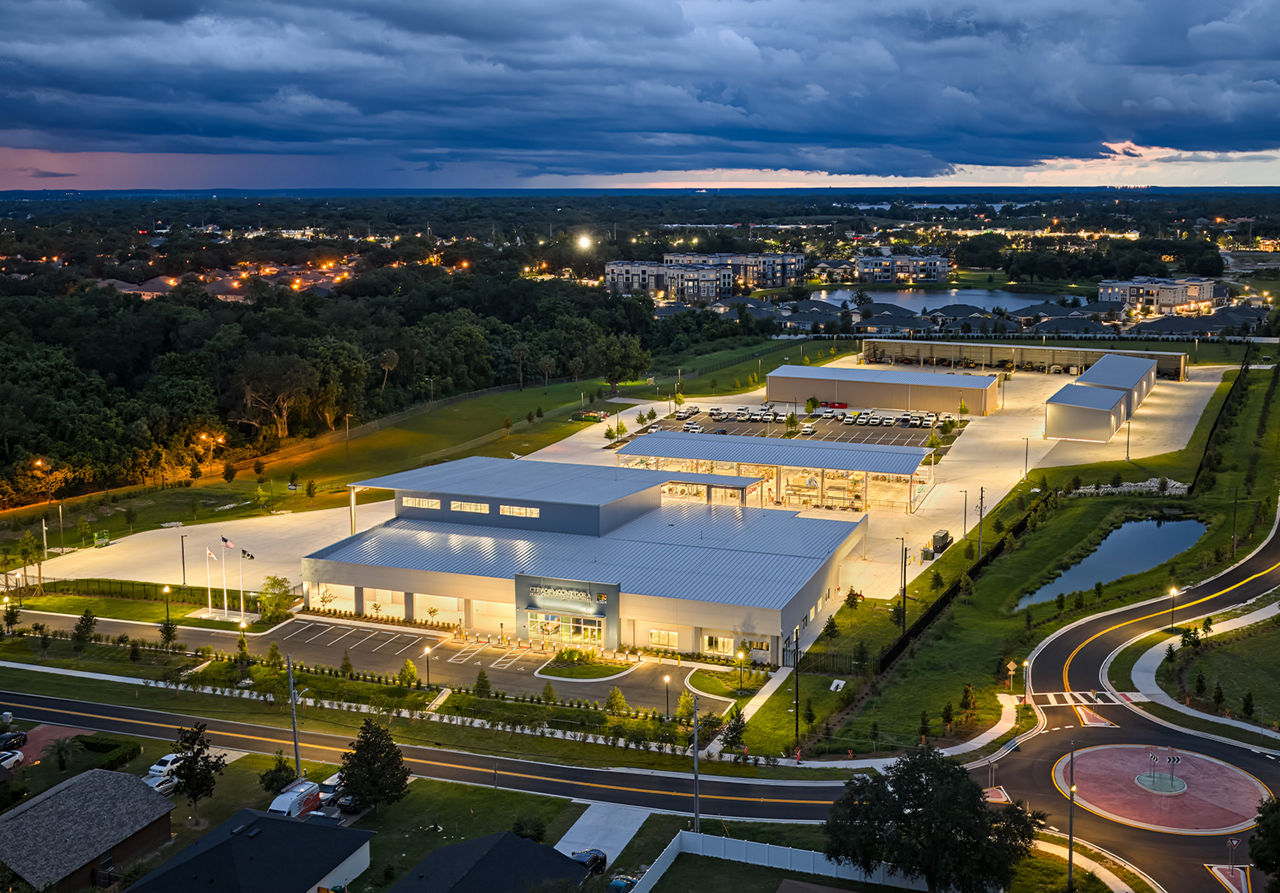
Engineered components, designed to the specifics of the project and fabricated before they ship. See what a VP PEMB makes possible.
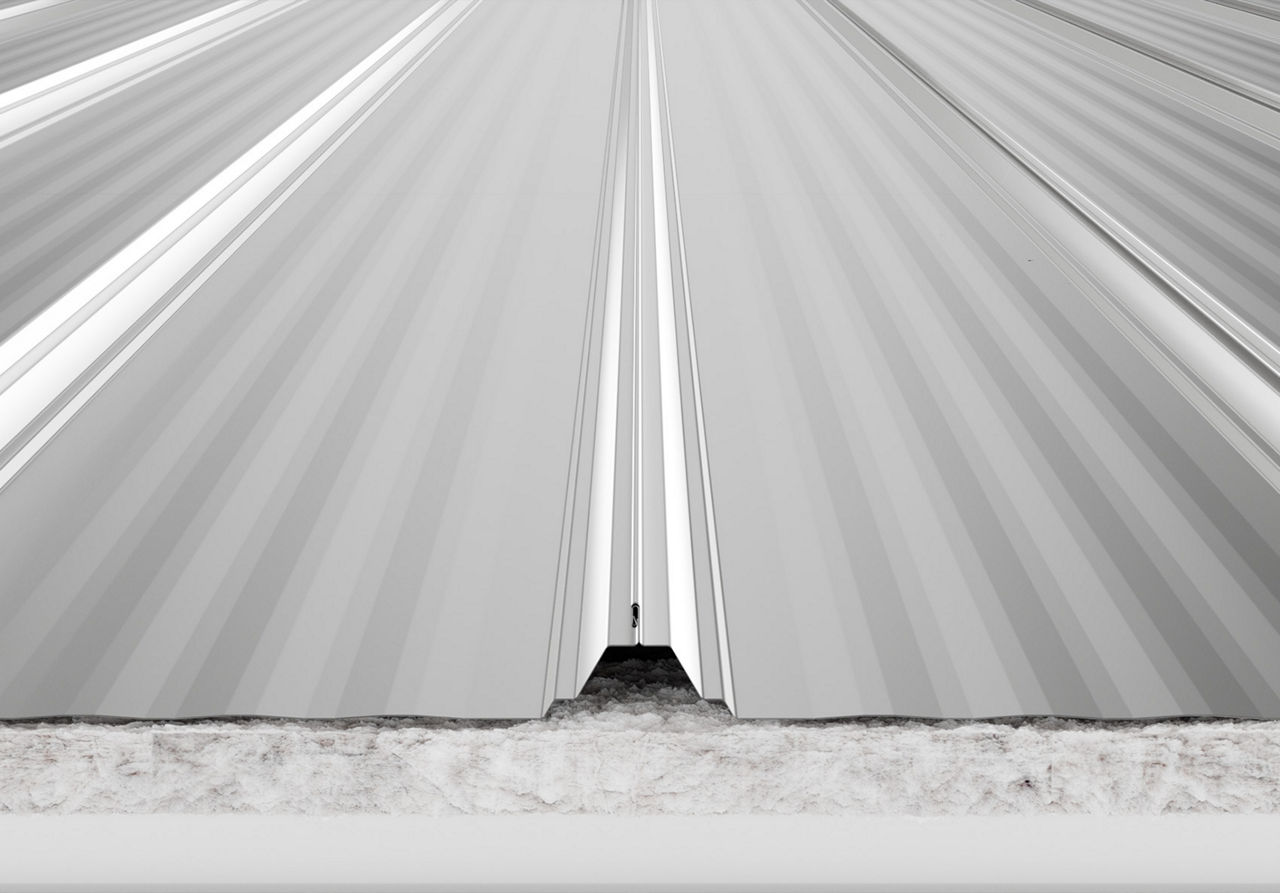
The standing seam roof with millions of square feet in service, machine-seamed into a single protective membrane.
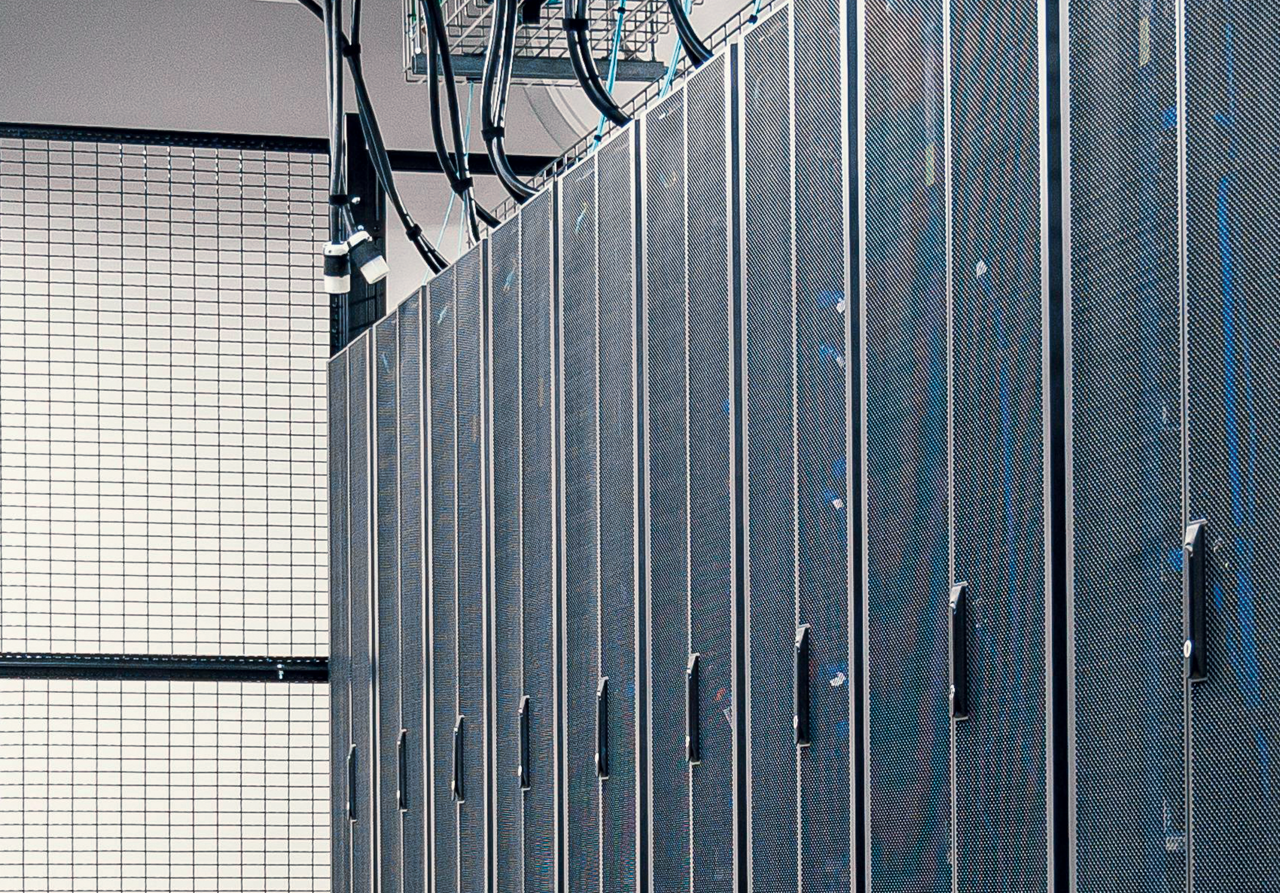
Mission-critical work calls for proven structural solutions. VP has shaped data center campuses across North America for the developers building the digital backbone.
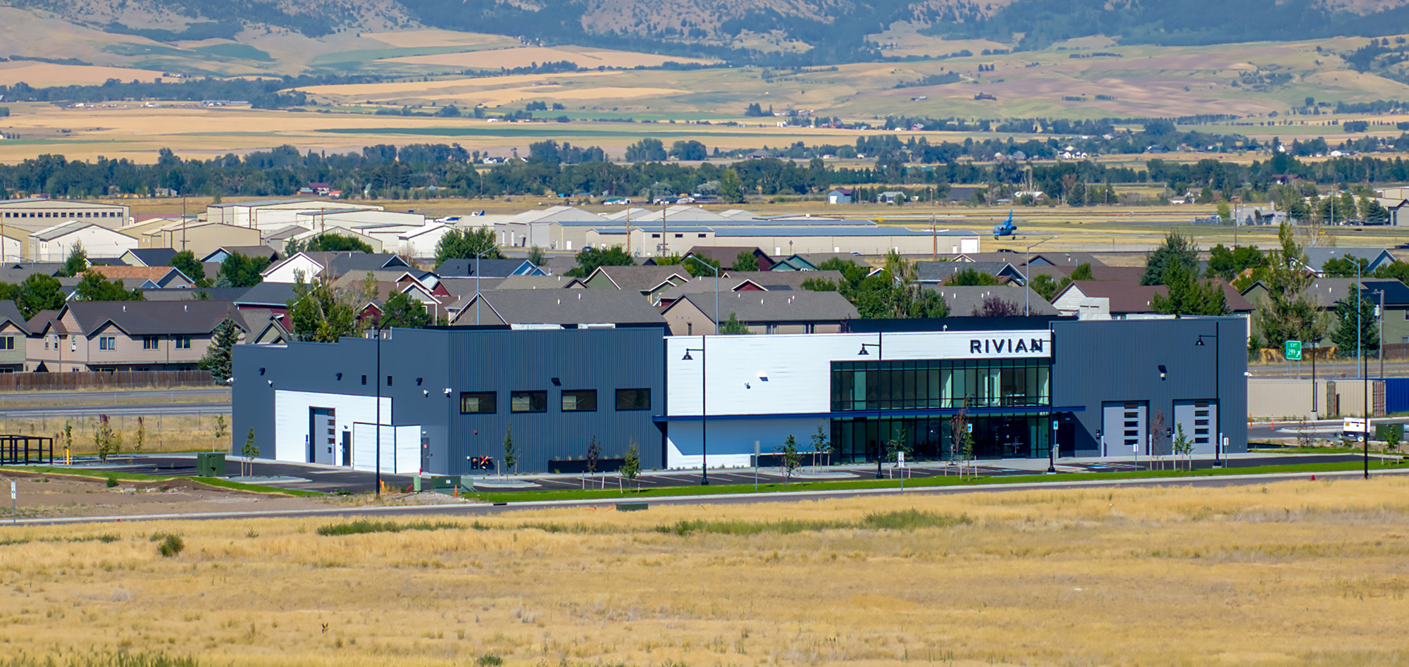
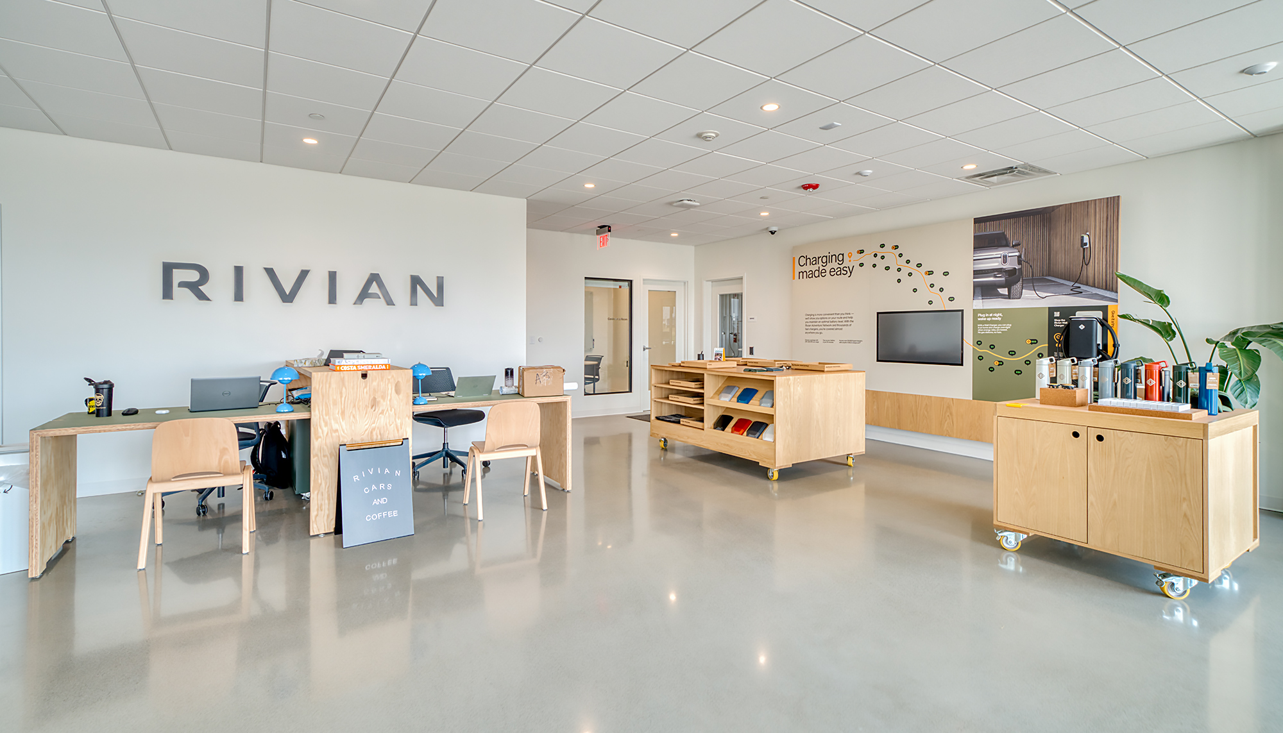
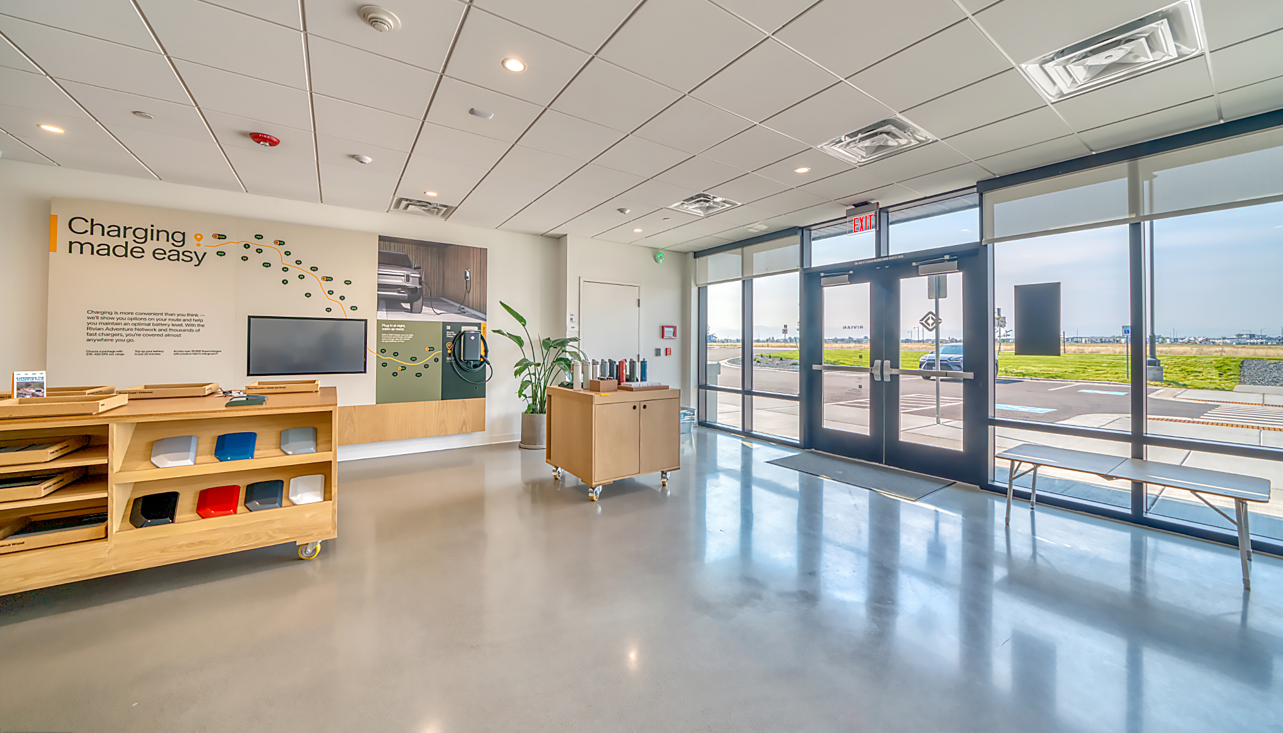
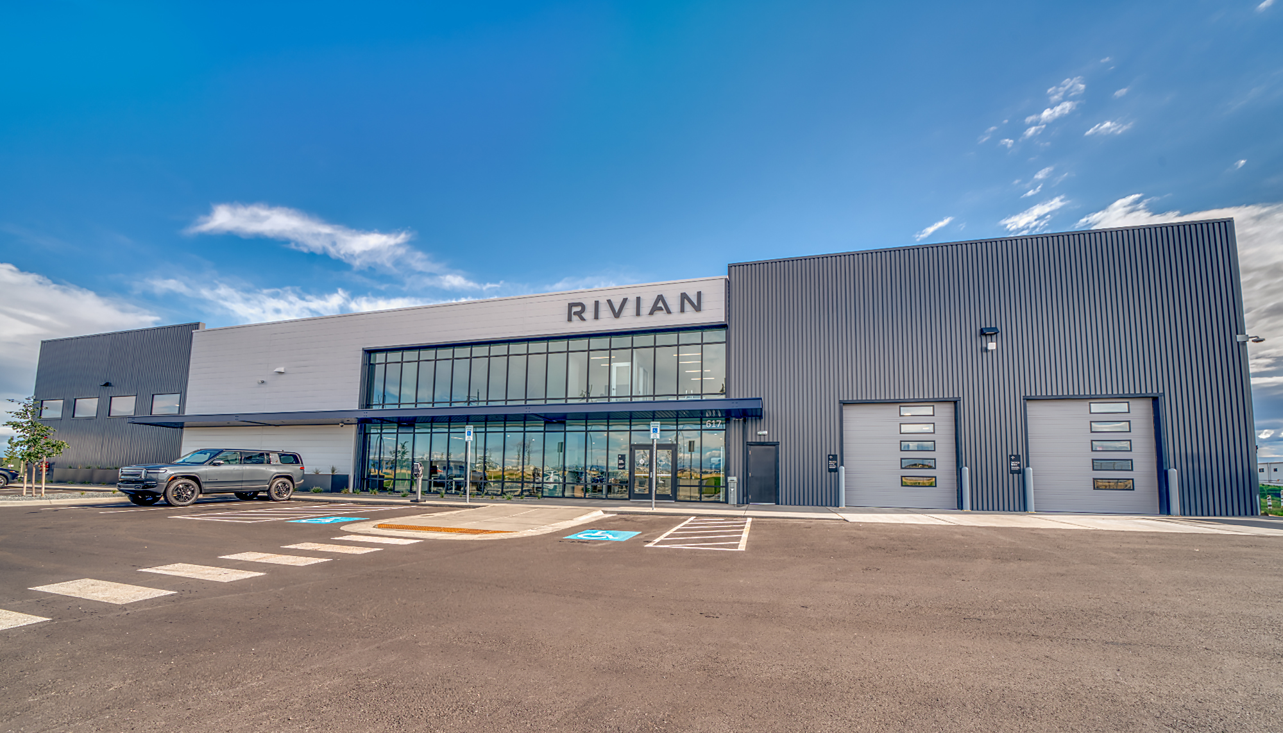
Located in Belgrade, Mont., the Rivian project brings together advanced electric vehicle technology, thoughtful architecture and collaborative construction to create a destination for Rivian owners and future customers across the region.
Completed in June 2025, the facility serves as the state’s only Rivian service center, providing certified maintenance, repairs and hands-on demonstration opportunities for Rivian’s growing community of electric vehicle drivers.
The building reflects a shared commitment to innovation, durability, and environmental responsibility. The project also highlights the flexibility of Varco Pruden building systems, delivering a facility that balances functional service operations with the brand experience Rivian customers expect.
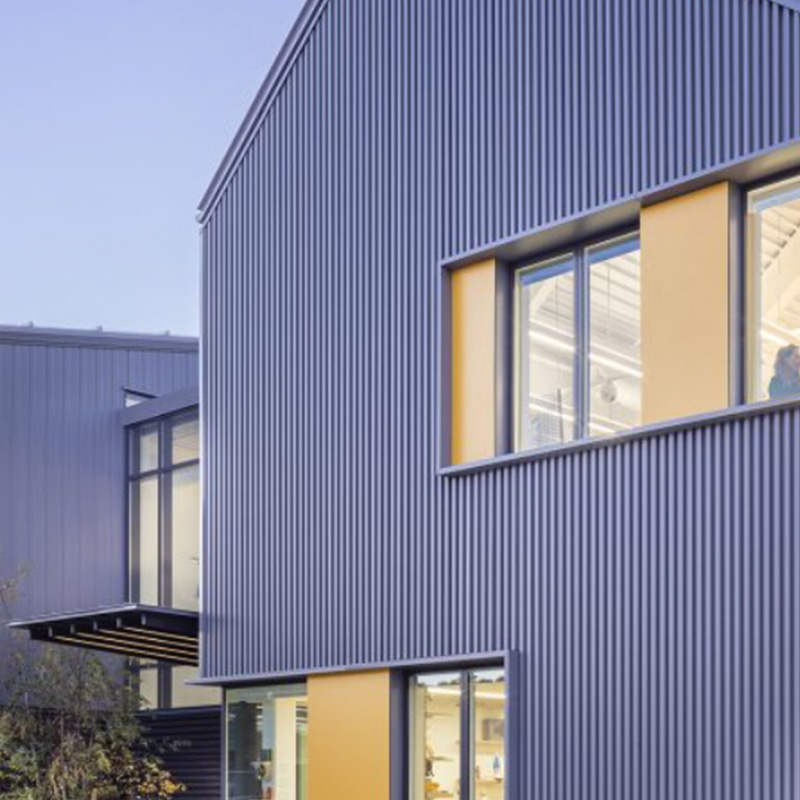
Engineered through collaborative design processes that help buildings perform reliably under demanding operational conditions.
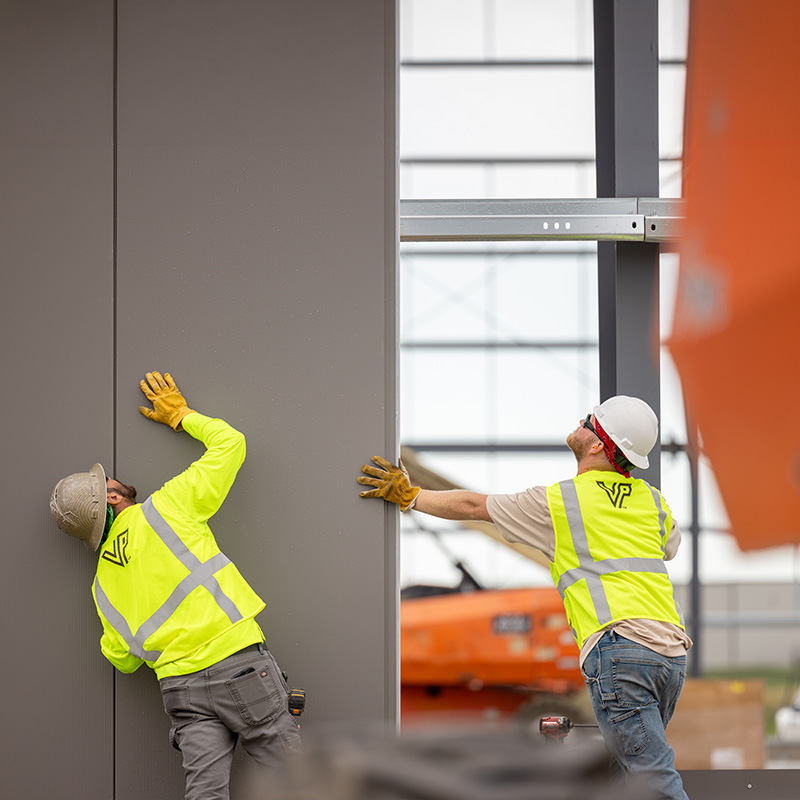
Integrated detailing help teams align systems accurately before materials ever reach the jobsite.
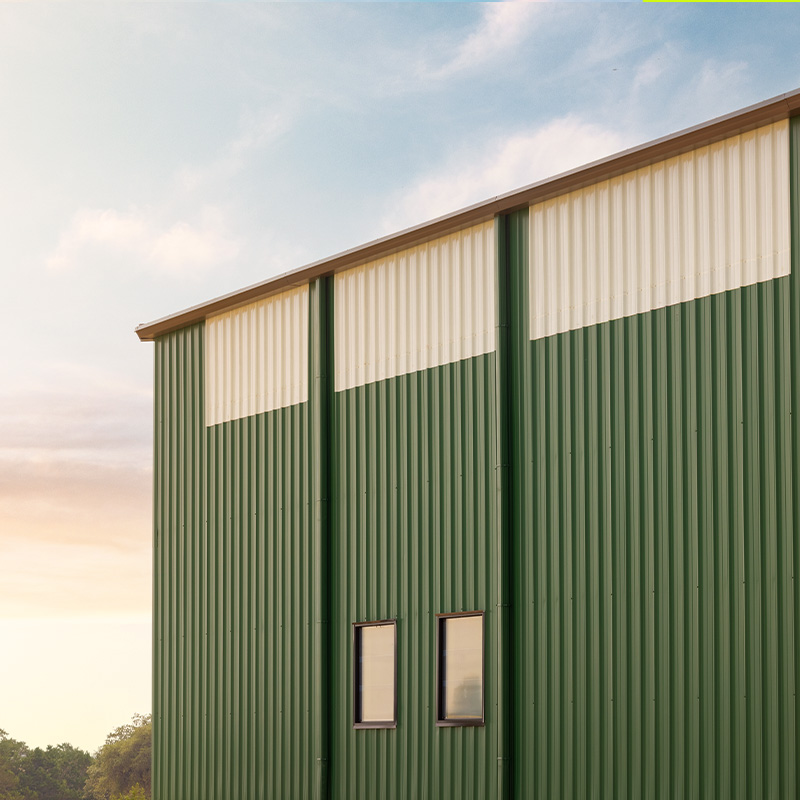
Well-coordinated building solutions support operational efficiency, productivity and long-term business growth.
Rivian Flagship Service and Demo Center
As electric vehicles continue to reshape the automotive industry, service infrastructure must evolve alongside them. The Rivian facility was conceived to meet this need while supporting Rivian’s expanding presence across the western United States.
The building’s program combines traditional automotive service functions with experiential elements that allow visitors to interact with Rivian vehicles in a meaningful way.
In addition to fully equipped service bays for maintenance and repair, the facility includes a dedicated demo and customer engagement space where drivers can learn about Rivian’s vehicles, schedule test drives and experience the brand firsthand.
This dual purpose required a building capable of accommodating both industrial efficiency and customer-facing environments. Through a collaborative design and construction process, the project team created a facility that delivers on both fronts, supporting technicians and service operations while welcoming visitors into the Rivian ecosystem.
Its strategic location just off Interstate 90 provides excellent visibility and easy access, positioning the center as a gateway for Rivian owners traveling through Montana’s vast landscapes.
For Rivian, that building's identity centers around innovation, exploration and sustainability. The building’s design reflects these values through a clean, contemporary exterior and thoughtful material choices that emphasize durability and modern performance.
One of the building’s most prominent features is its use of custom metal siding to provide a sleek, architectural appearance while delivering the resilience required for Montana’s climate. The panel system creates strong horizontal lines across the building façade, reinforcing the facility’s modern, technology-driven character.
Complementing the metal envelope is carefully integrated accent lighting, which enhances the building’s visibility and presence, particularly along the adjacent interstate corridor. At night, the illuminated façade transforms the structure into a recognizable landmark for passing travelers and Rivian drivers alike.
Together, these architectural elements create a building that feels both industrial and refined, reflecting Rivian’s identity as a technology company rooted in adventure and environmental stewardship.
Sustainability was a central design priority for the Rivian facility, aligning with the company’s broader mission to reduce environmental impact through electric vehicle transportation.
The building incorporates a full solar panel array, supporting clean energy generation and helping offset operational energy demands. By integrating renewable energy infrastructure directly into the facility, the project demonstrates how service and maintenance operations can align with the environmental principles behind electric mobility.
The steel building system itself also contributes to long-term sustainability. Steel’s durability and adaptability support extended building lifecycles, reducing the need for future material replacement while enabling future expansion or reconfiguration as operational needs evolve.
Combined with efficient construction methods and durable exterior materials, the facility is designed to serve the Rivian community for decades to come.
The Rivian facility uses a Varco Pruden rigid frame system, providing the structural strength and clearspan interior space required for modern automotive service operations.
This structural system supports flexible interior layouts that accommodate service bays, equipment and circulation areas without the constraints of interior columns. The open floor plan allows technicians to move efficiently through maintenance workflows while providing the adaptability needed for future operational changes.
The building also incorporates a Varco Pruden SSR roof system, a durable roofing solution engineered for long-term weather resistance and low maintenance.
Together, these systems show how Varco Pruden’s engineering flexibility supports both operational performance and architectural design. Rather than forcing projects into rigid templates, VP systems in the hands of builders such as Sievert to shape structures around the unique needs of each project.
That adaptability is especially valuable for emerging industries like electric mobility, where facilities must evolve alongside rapidly advancing technologies.
Beyond its operational capabilities, the Rivian Montana facility plays an important role in building community around the brand.
Montana’s landscape, which is defined by mountains, rivers and expansive wilderness, naturally aligns with Rivian’s focus on adventure and outdoor exploration. The new center provides a hub where Rivian owners can service their vehicles, connect with other drivers and explore new vehicle technologies.
For travelers passing through the region, the facility also serves as a point of discovery, offering opportunities to test drive Rivian’s electric trucks and SUVs while learning more about the brand’s capabilities.
In this way, the building functions as more than a service center; it becomes a physical extension of Rivian’s mission to enable exploration through sustainable transportation.
Tell us what you’re solving for. Share your challenges, timeline and aspirations, and we'll bring the engineering insight and practical creativity to shape ambitious, lasting structures, together.