Time Advantage
Integrated project workflows help teams shorten schedules and maintain construction momentum.


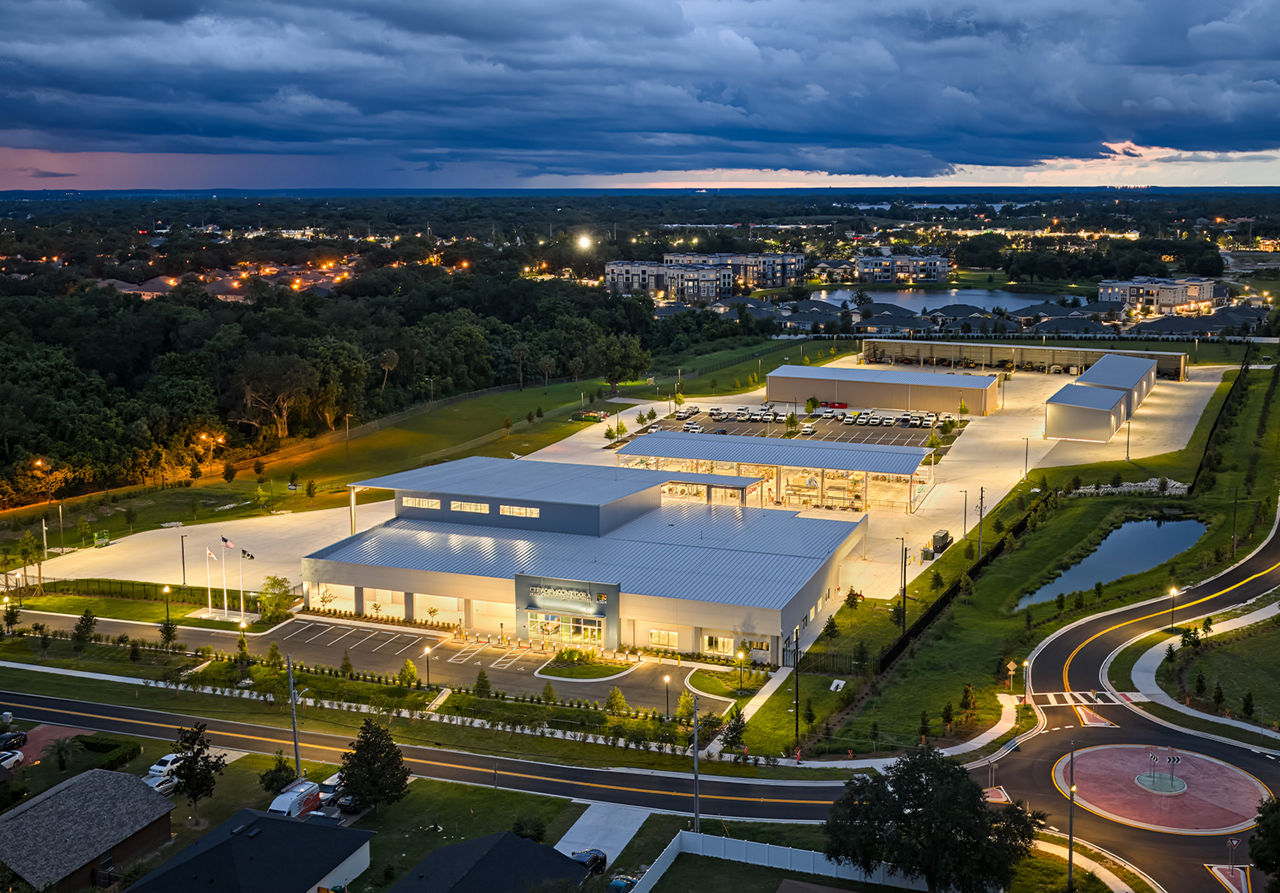
Engineered components, designed to the specifics of the project and fabricated before they ship. See what a VP PEMB makes possible.
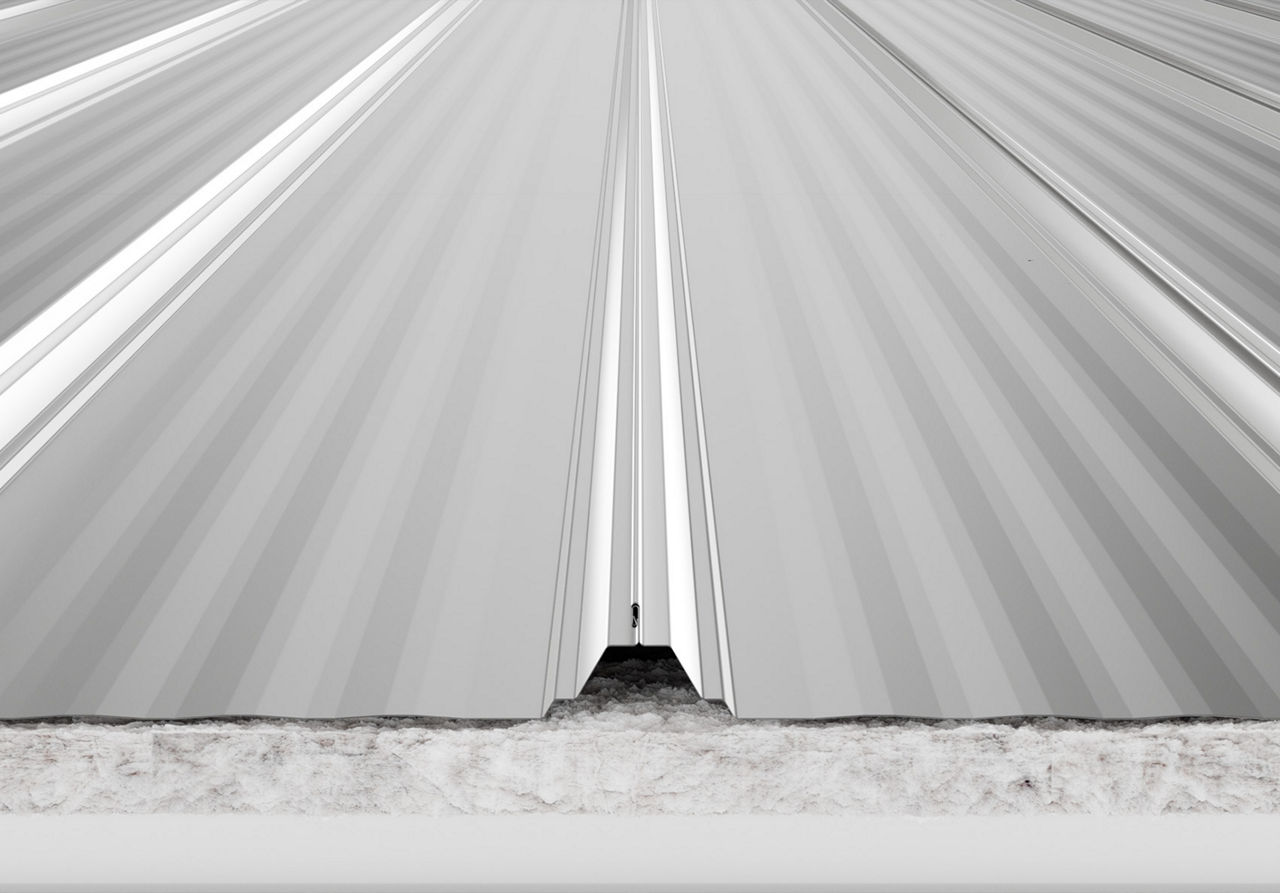
The standing seam roof with millions of square feet in service, machine-seamed into a single protective membrane.
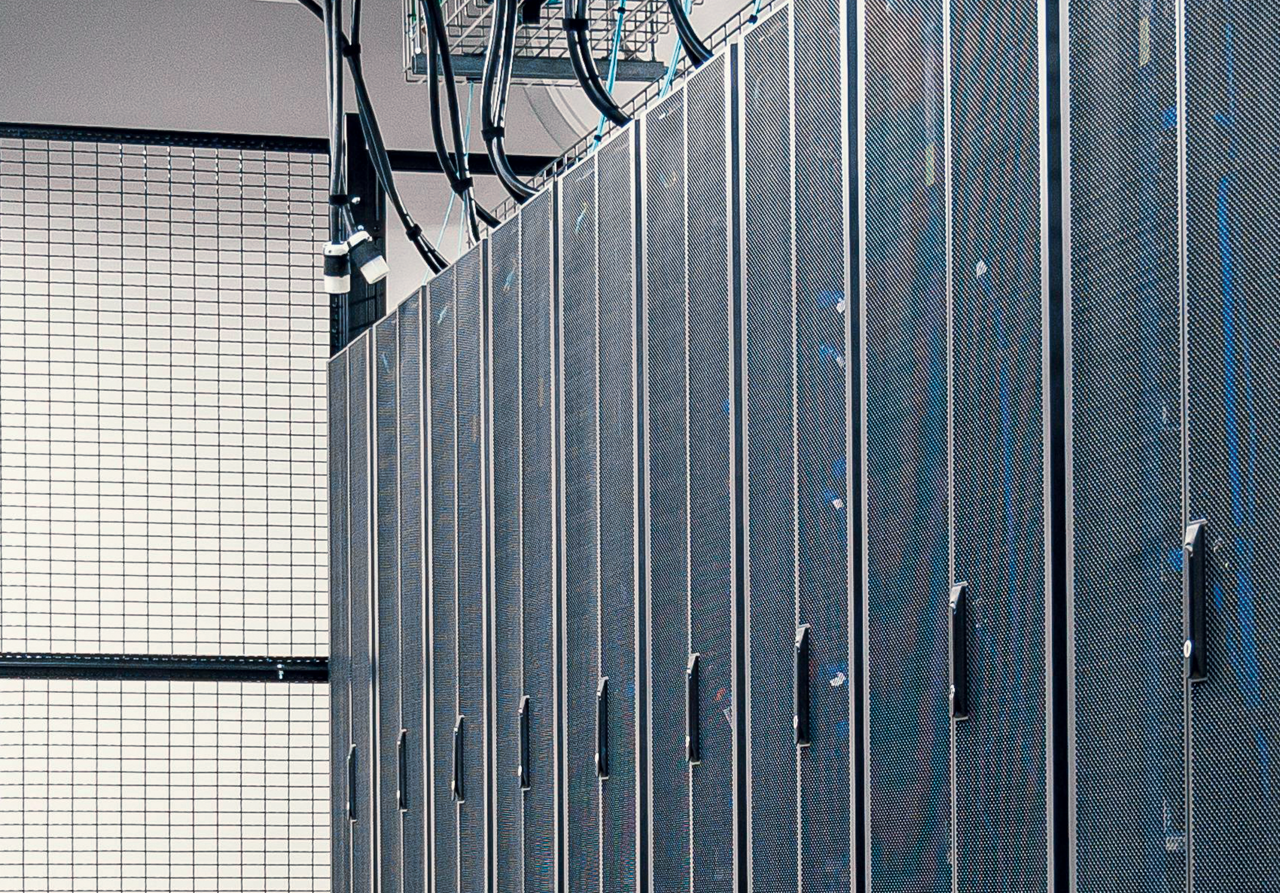
Mission-critical work calls for proven structural solutions. VP has shaped data center campuses across North America for the developers building the digital backbone.

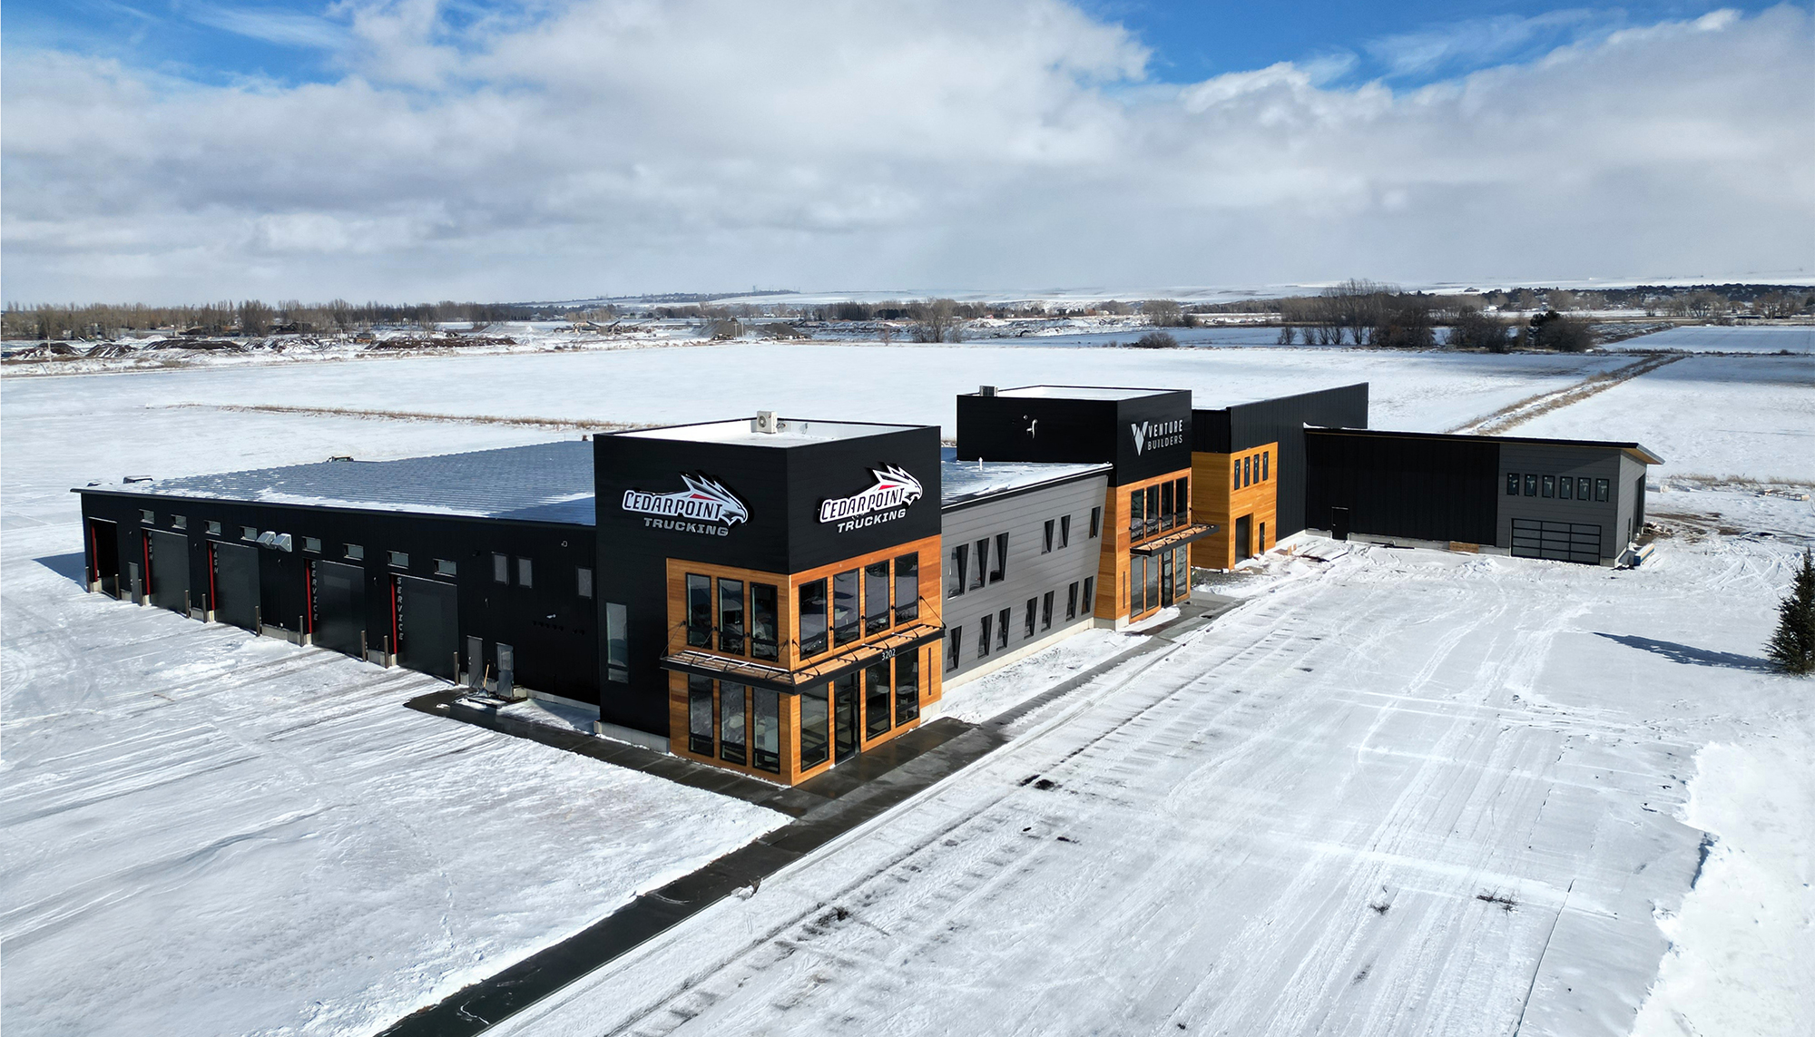
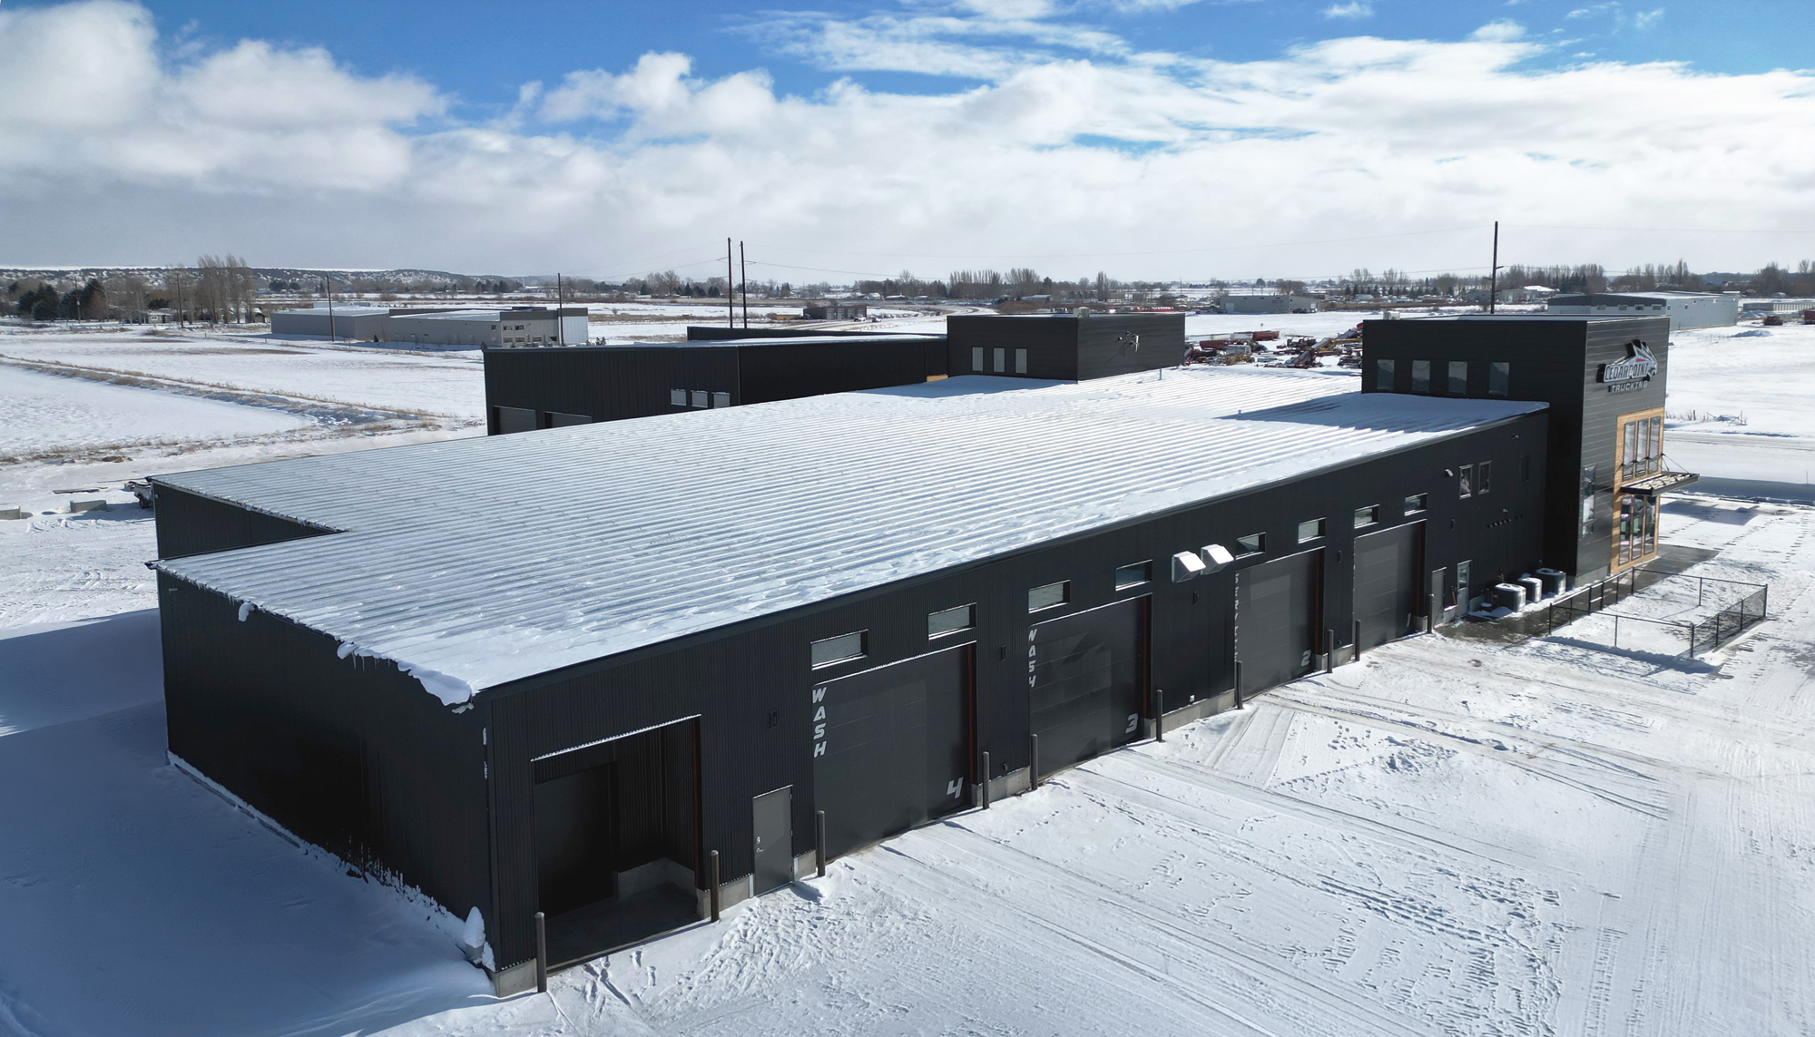
Cedarpoint Trucking required a new headquarters that could be delivered quickly while still supporting daily operations and future growth. The challenge was aligning speed with durability and a professional presence.
Through a fast-track approach and coordinated execution, the team delivered a facility that meets operational needs without unnecessary complexity. The result is a streamlined building that supports staff, drivers and business functions within a clear, efficient environment.
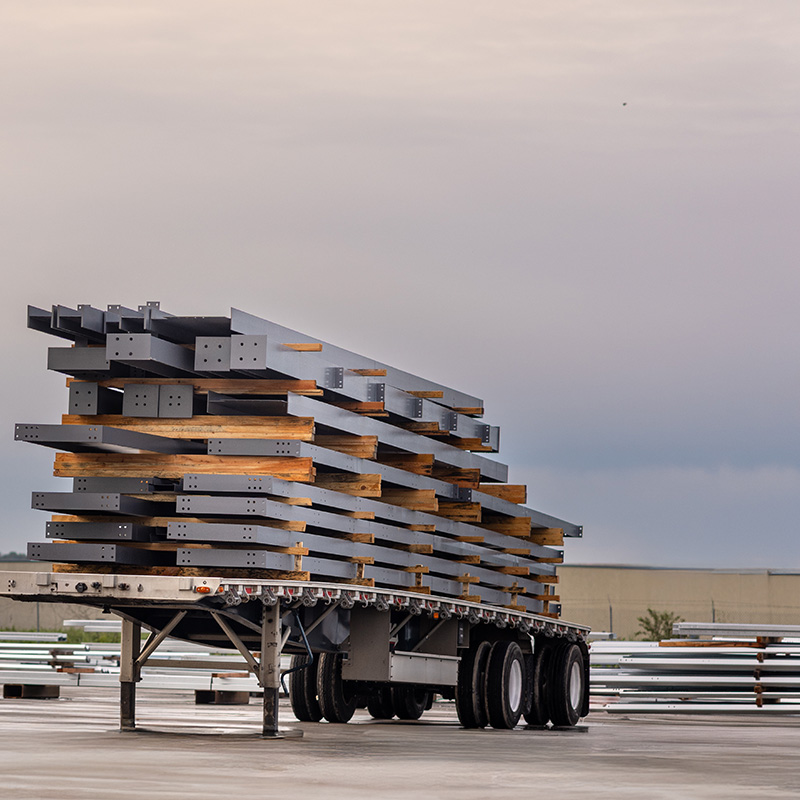
Integrated project workflows help teams shorten schedules and maintain construction momentum.

Structural systems, finishes and interior requirements are coordinated early to improve clarity.
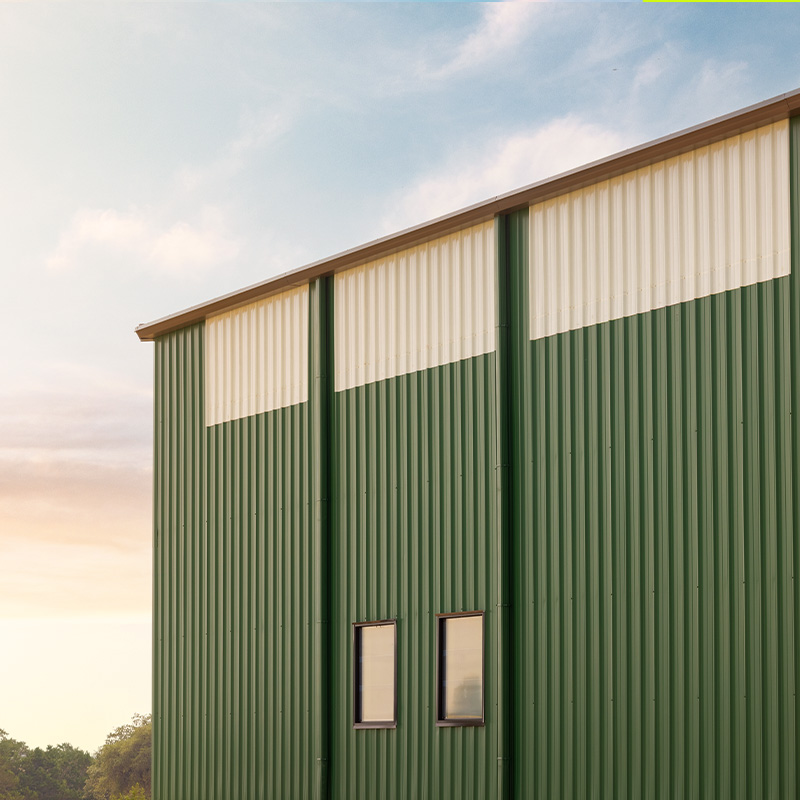
Engineered through collaborative design processes that help buildings perform reliably under demanding operational conditions..
Cedarpoint Trucking Headquarters
Cedarpoint Trucking’s new headquarters in Thornton, ID, was shaped by urgency, but not at the expense of clarity.
The company needed a facility that could keep pace with its growth, bringing together administrative functions and transportation operations in a single location. Timing was critical, but so was delivering a building that would remain functional and reliable as the business evolved.
Working with Titan Steel, a Varco Pruden™ Builder, the project moved forward as a fast-track effort, with design and construction aligned to maintain momentum while staying focused on performance.
The 16,350-square-foot building is organized to support both office and transportation functions without unnecessary separation. This integration allows teams to operate more efficiently, with direct access between administrative and operational spaces.
A rigid frame system provides the structural backbone of the building, enabling open interior areas and flexibility in layout. This approach supports current needs while allowing adjustments over time as operations shift.
Corrugated metal panels were used for both the roof and wall systems, creating a consistent envelope that is straightforward to install and maintain. The gray and black color palette establishes a defined exterior presence that reflects the company’s identity in a direct, understated way.
The result is a building that prioritizes function while maintaining a strong visual presence.
Recognized as a 2024 Hall of Fame winner in the Office category, the project demonstrates how speed, coordination and practical decision-making can come together to deliver a facility that supports both immediate needs and long-term use.
Tell us what you’re solving for. Share your challenges, timeline and aspirations, and we'll bring the engineering insight and practical creativity to shape ambitious, lasting structures, together.