Proven Partnerships
Builder collaboration helps teams solve challenges earlier and maintain alignment throughout project execution.


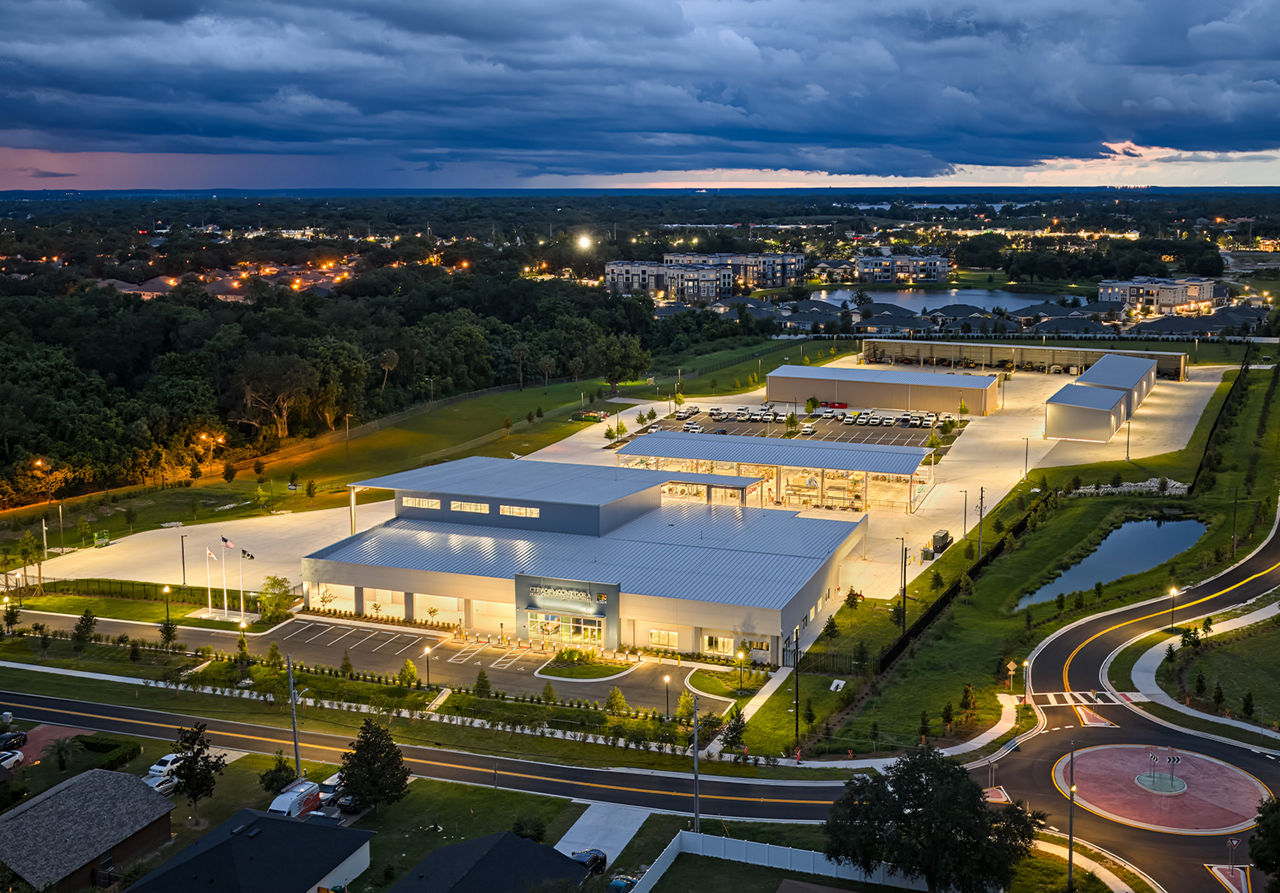
Engineered components, designed to the specifics of the project and fabricated before they ship. See what a VP PEMB makes possible.
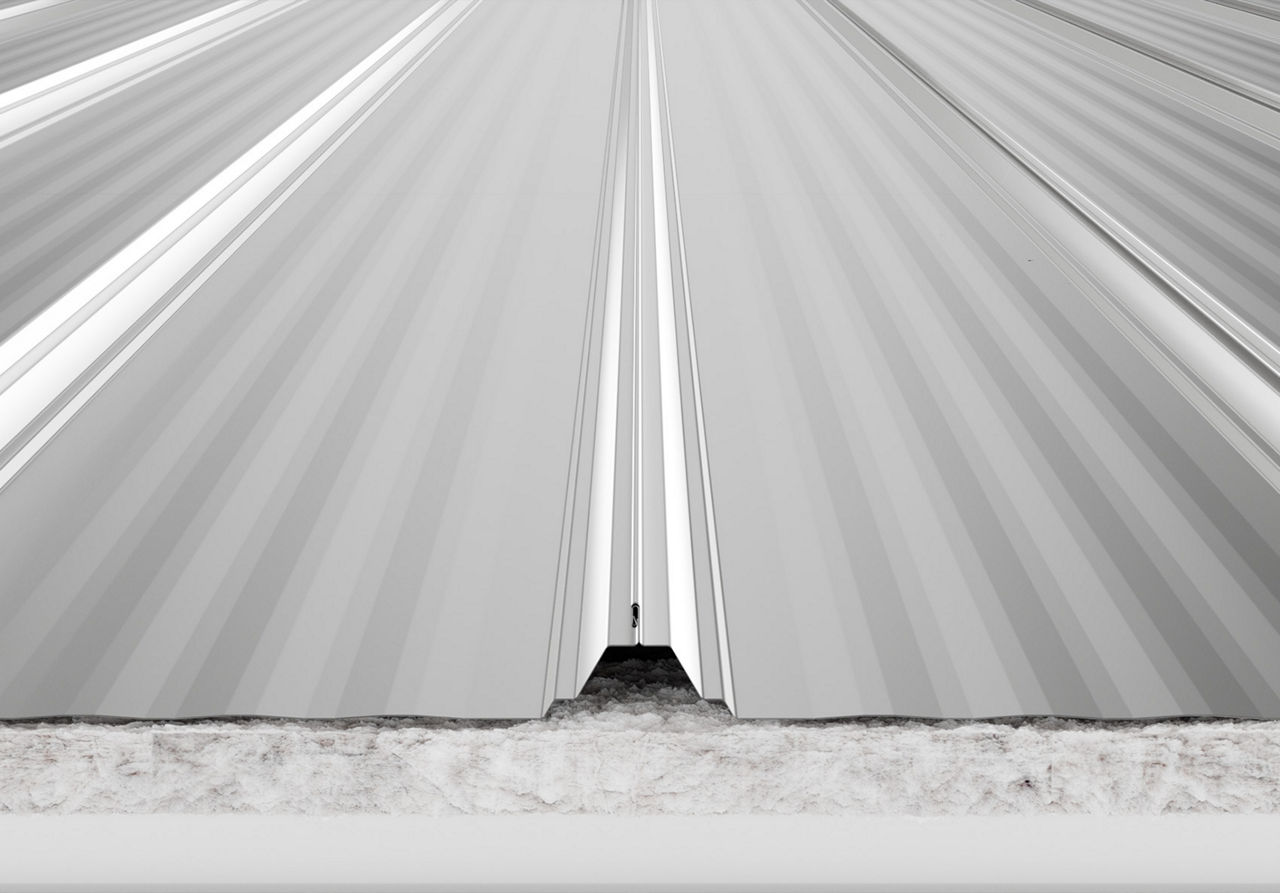
The standing seam roof with millions of square feet in service, machine-seamed into a single protective membrane.
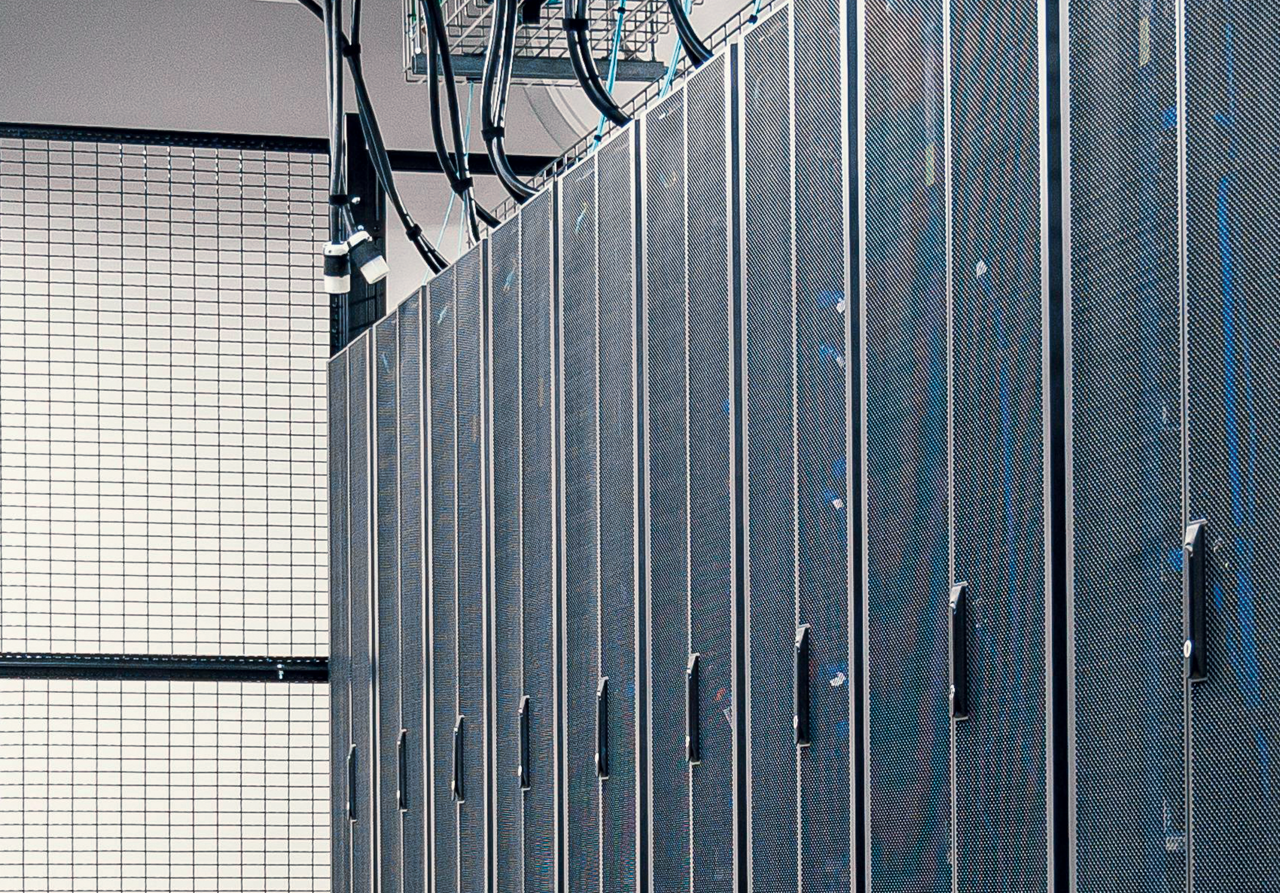
Mission-critical work calls for proven structural solutions. VP has shaped data center campuses across North America for the developers building the digital backbone.
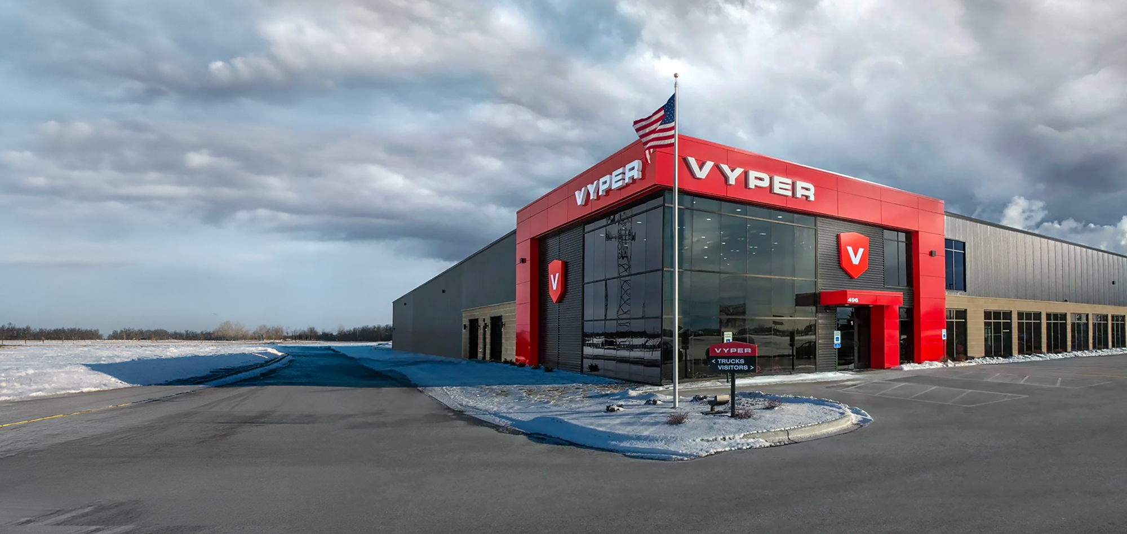
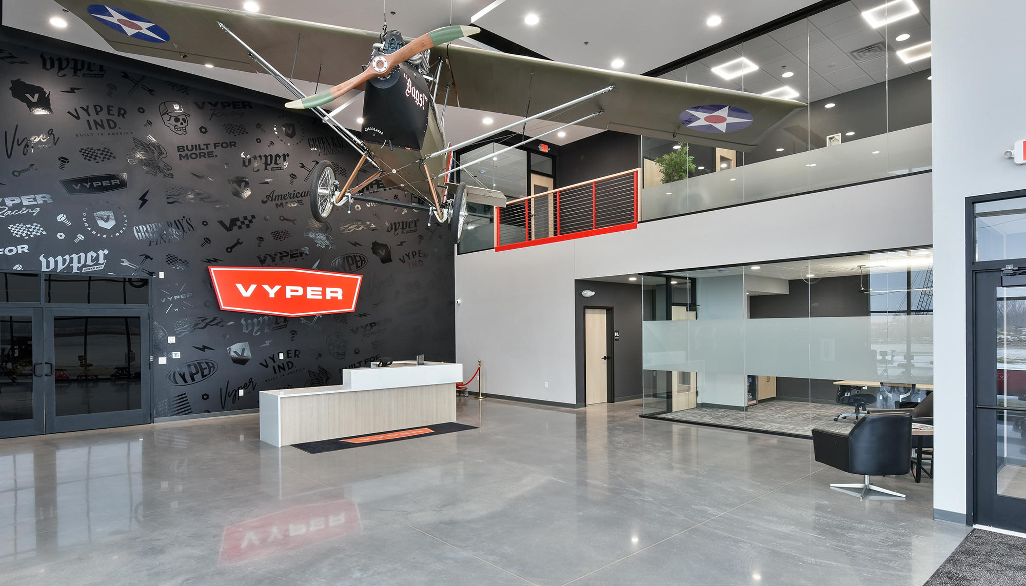
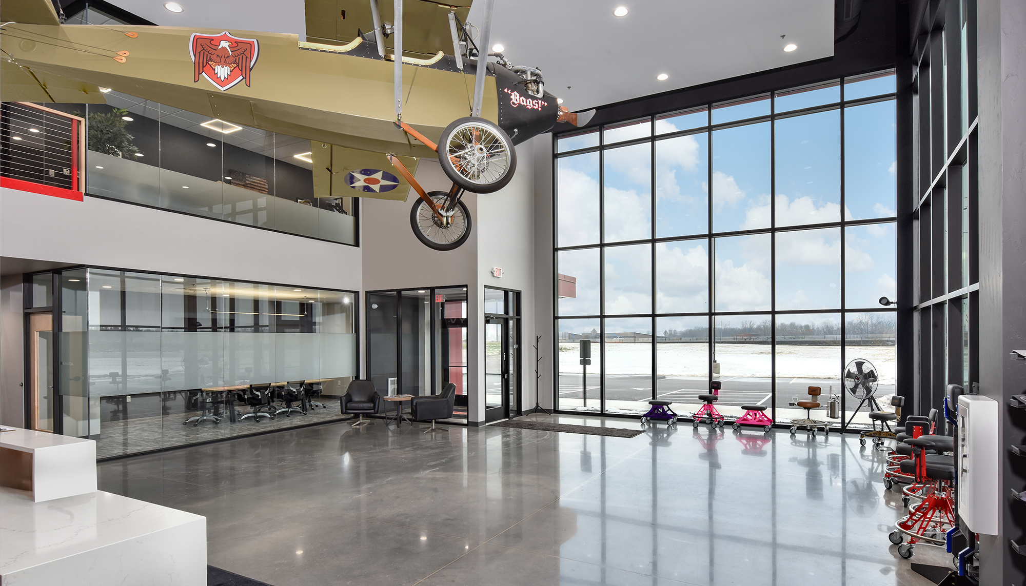
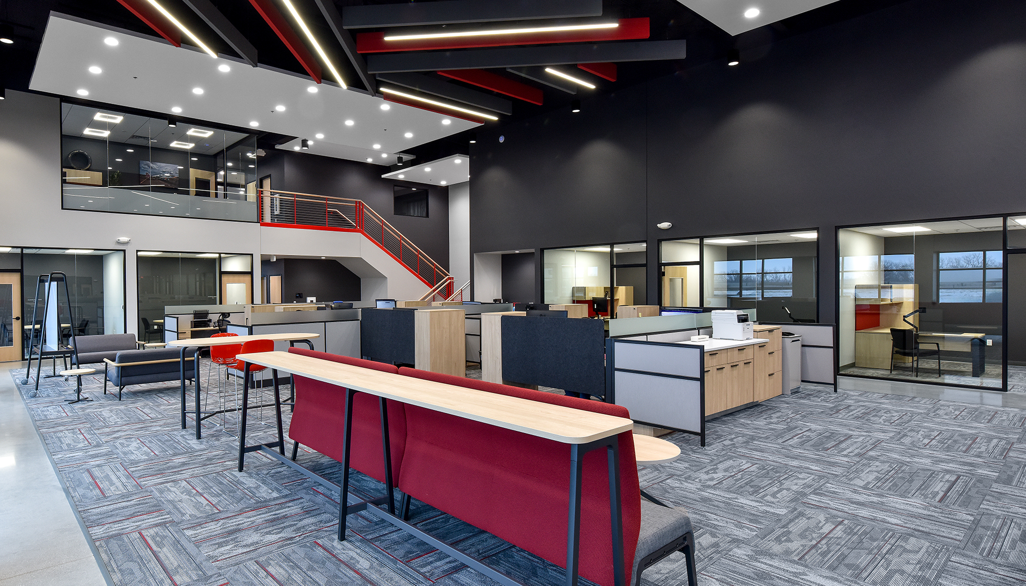
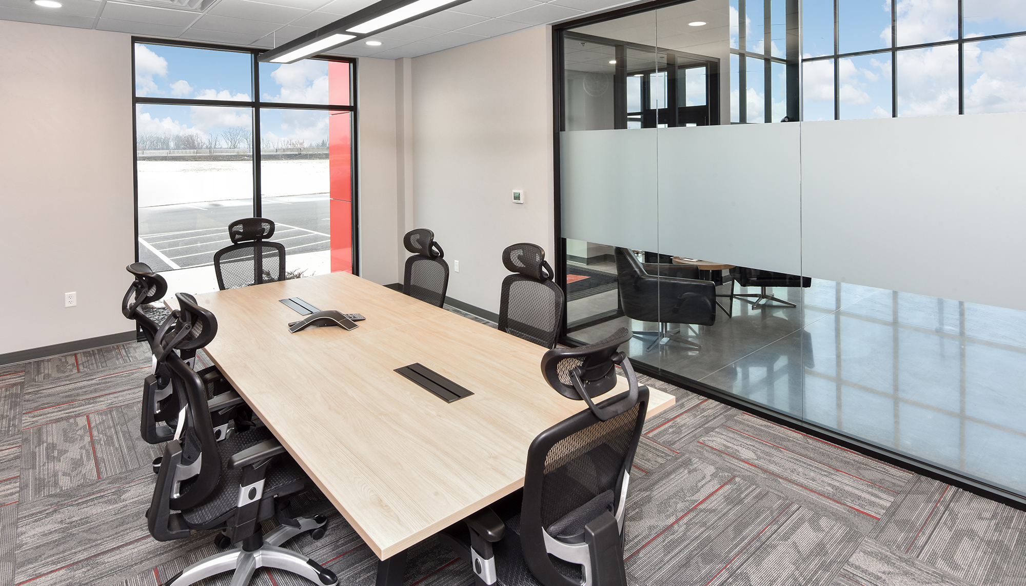
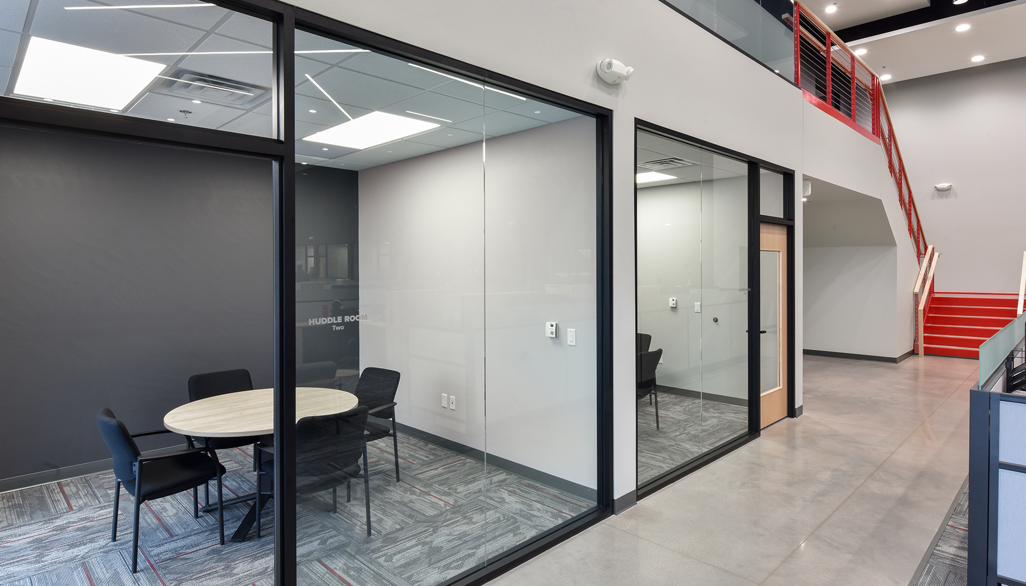
Vyper Industrial’s growth created an opportunity to rethink how its teams, materials and operations come together each day. In Wrightstown, Wis., the company established a 64,808-square-foot headquarters that connects high-performance production and strategic warehousing with modern offices and executive mezzanine suites.
Working with Bayland Buildings, Inc., the team shaped the facility around changing manufacturing needs while giving the company a headquarters presence that reflects its identity, supports its workforce and keeps future growth rooted in the community.
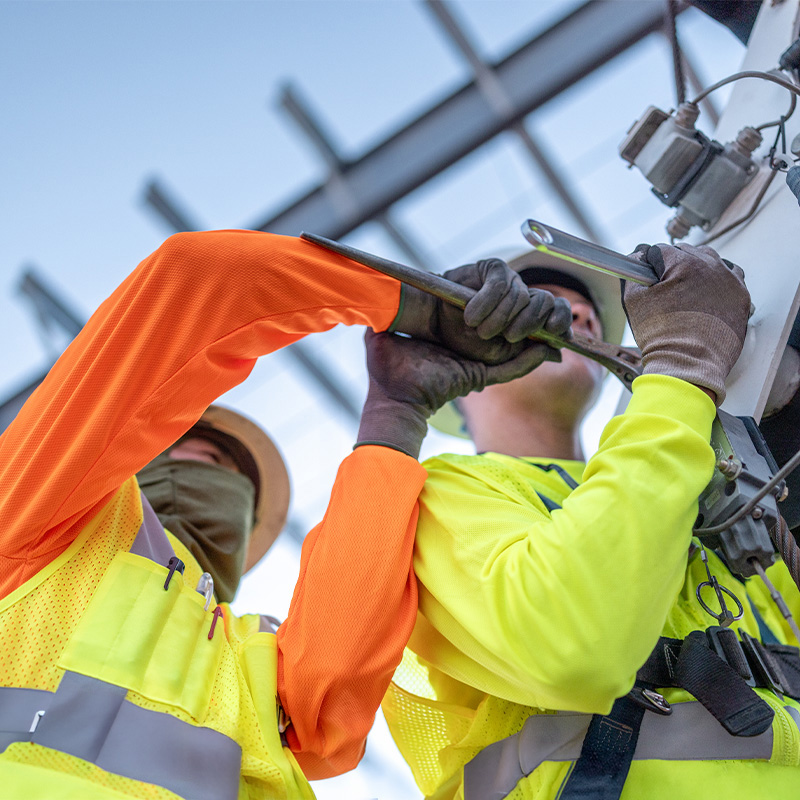
Builder collaboration helps teams solve challenges earlier and maintain alignment throughout project execution.
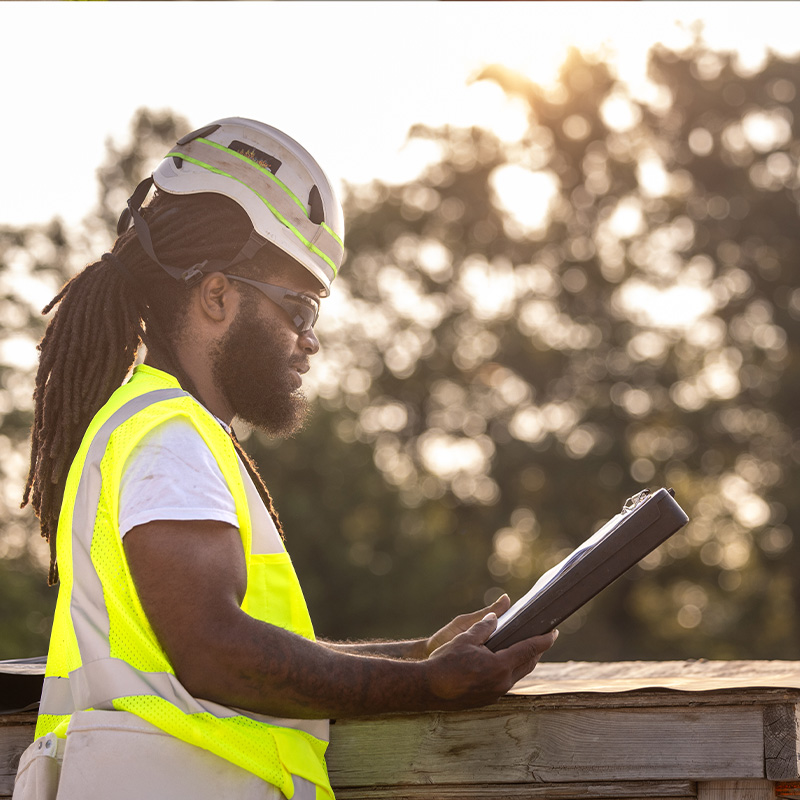
Well-coordinated building solutions support operational efficiency, productivity and long-term business growth.
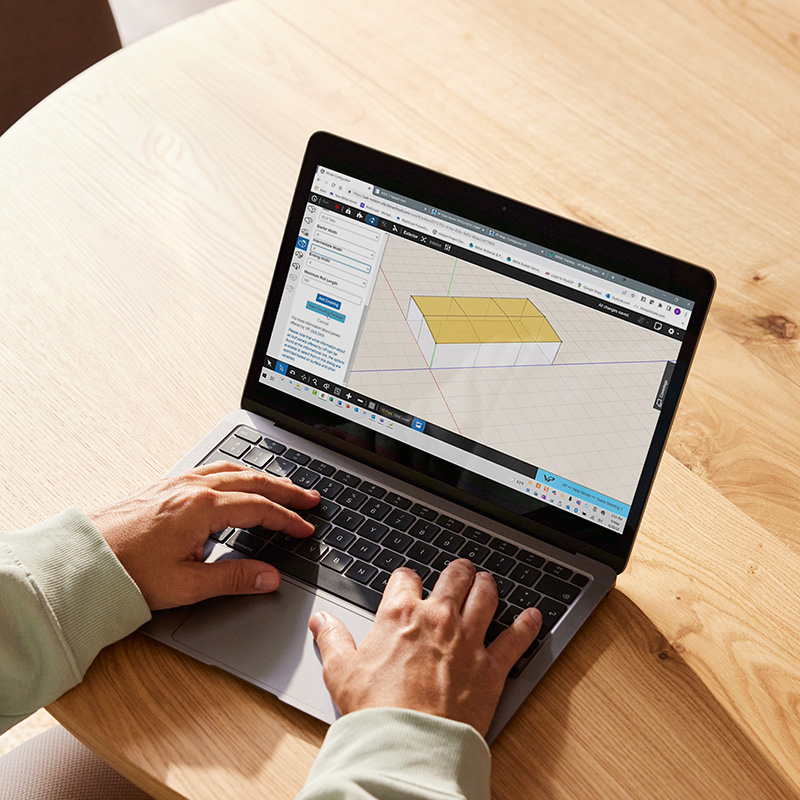
Integrated detailing help teams align systems accurately before materials ever reach the jobsite.
Vyper Industrial
Growth had given Vyper Industrial a clear need: create more capacity without losing the connection to Wrightstown, Wis., where the company had built its business.
Completed in October 2025, the company’s new 64,808-square-foot headquarters provides a permanent, purpose-built home for the growing Wisconsin manufacturer. More than an expansion, the project gave Vyper Industrial and Bayland Buildings, Inc. the opportunity to reconsider how production, warehousing and workplace functions could operate together.
The answer was to bring those needs under one roof and shape the building around the way the company works. High-performance production areas and strategic warehousing support movement and throughput while modern office space and executive mezzanine suites keep teams connected to the operation.
For Vyper Industrial, staying in Wrightstown was also part of the outcome. The investment adds manufacturing capacity within the local industrial corridor while supporting year-round jobs, vendor activity and the company’s ability to serve customers as it grows.
A manufacturing headquarters has to work hard behind the scenes. For Vyper Industrial, it also needed to represent the company when employees, customers and visitors arrived.
Working with Varco Pruden™, Bayland Buildings designed the structural and enclosure systems around both priorities.
Continuous Beam framing creates an efficient interior that can respond as manufacturing and warehouse requirements evolve. Above it, an SSR roof system provides a durable solution suited to Wisconsin weather conditions.
The exterior brings several materials together to meet performance requirements while giving the headquarters a distinct architectural presence. Vee Rib wall panels are paired with ThermalClad insulated metal wall panels then integrated with masonry veneer, curtain wall and storefront glazing. Rather than treating those elements independently, the project team coordinated them as part of a complete envelope that balances energy-conscious performance with the visual expectations of a corporate headquarters.
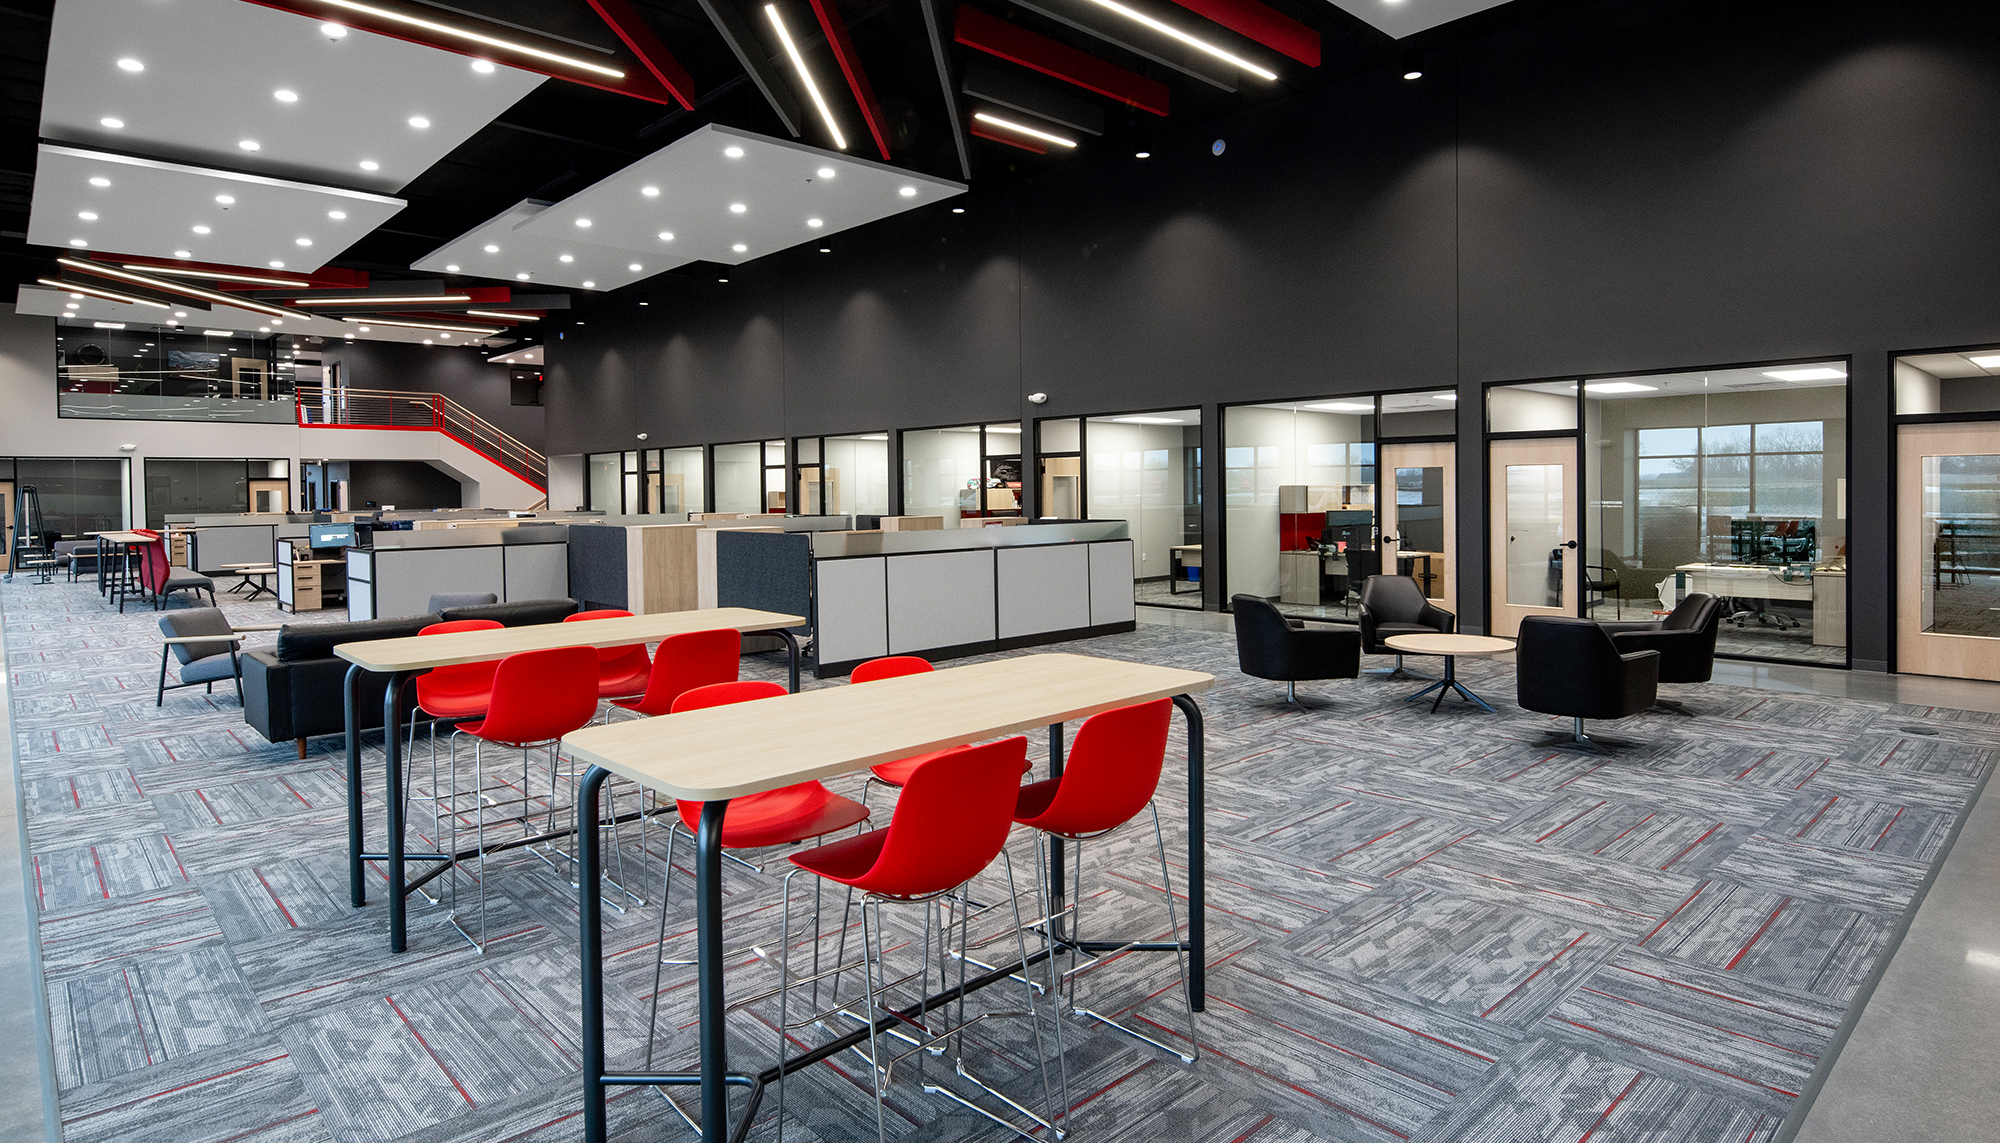
That same thinking carries inside.
A family tribute airplane suspended in the lobby creates an immediate connection to Vyper Industrial’s identity. It turns the arrival experience into something specific to the company and its story, giving employees, customers and visitors a memorable introduction to the people behind the operation.
The result reflects what can happen when the building process begins with the owner’s needs rather than a predetermined answer. Manufacturing flow, warehouse capacity, workplace requirements, exterior performance and company identity were considered together so decisions could support the whole operation.
For Vyper Industrial, the new headquarters provides the capacity to keep moving forward in Wrightstown. For the project team, it demonstrates how thoughtful coordination can turn rapid growth into a facility built around how a manufacturer works today and where it wants to go next.
The building is more than a new address. It gives Vyper Industrial a lasting home for its people, its production and its next stage of growth.
Tell us what you’re solving for. Share your challenges, timeline and aspirations, and we'll bring the engineering insight and practical creativity to shape ambitious, lasting structures, together.