Buildings That Perform
Long-term weather resistance, simplified maintenance and coordinated performance across the entire building envelope.


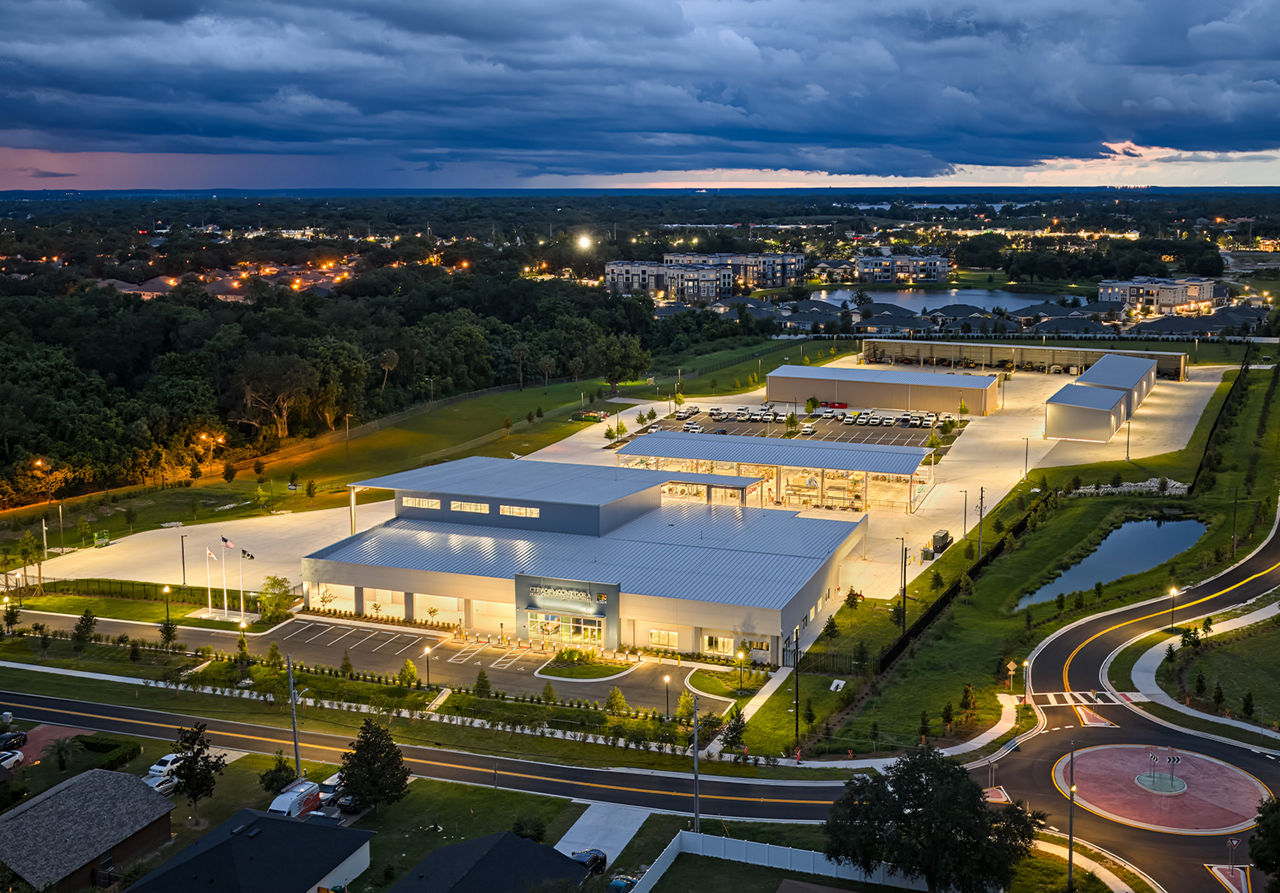
Engineered components, designed to the specifics of the project and fabricated before they ship. See what a VP PEMB makes possible.
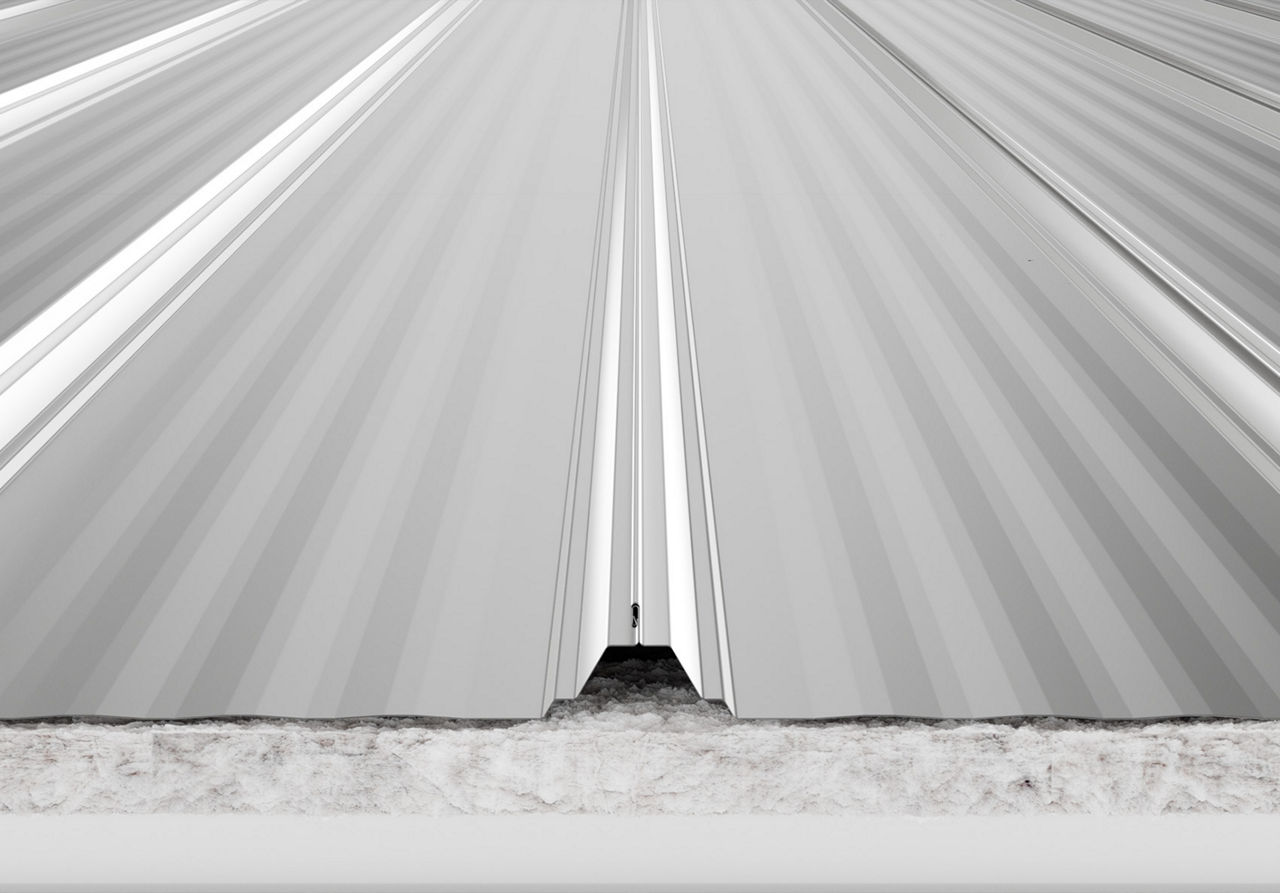
The standing seam roof with millions of square feet in service, machine-seamed into a single protective membrane.
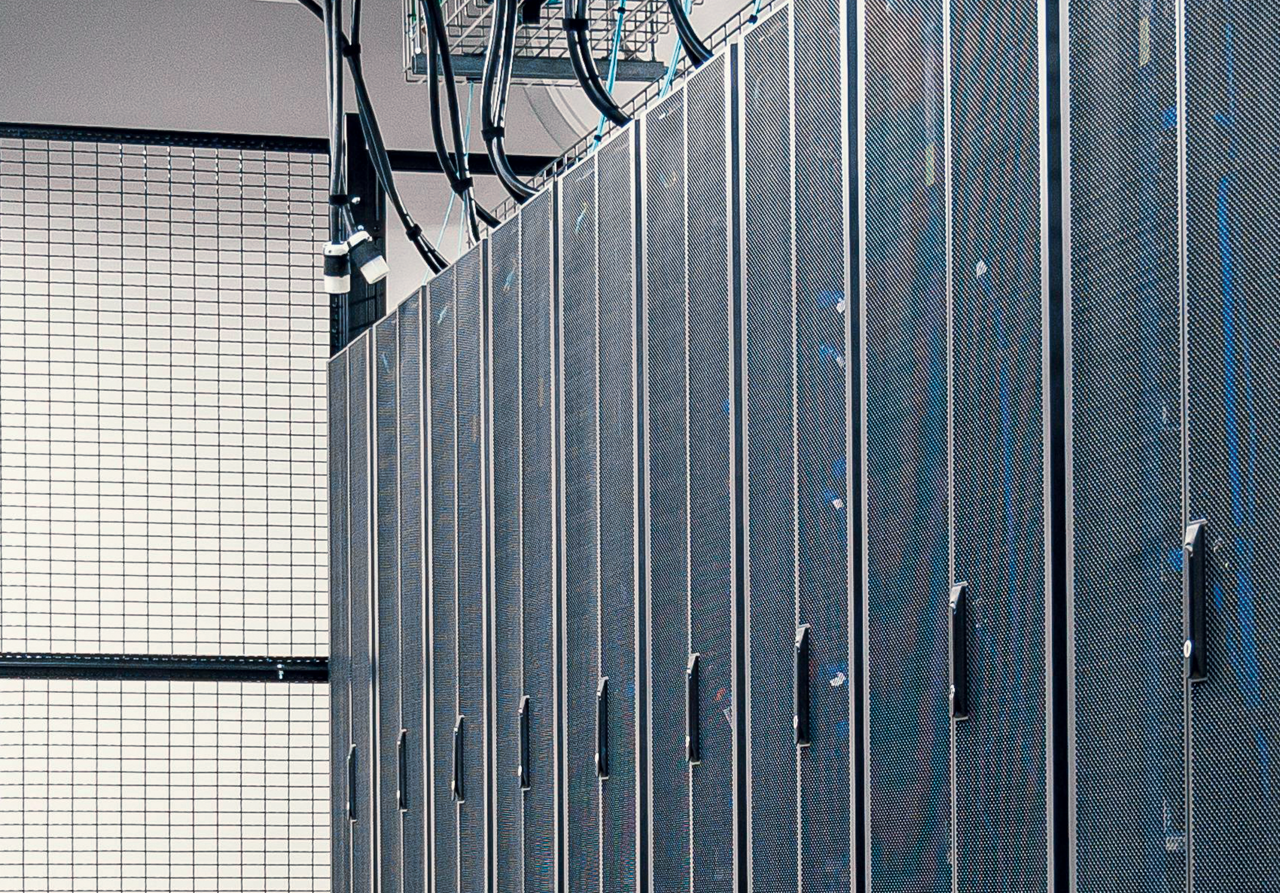
Mission-critical work calls for proven structural solutions. VP has shaped data center campuses across North America for the developers building the digital backbone.


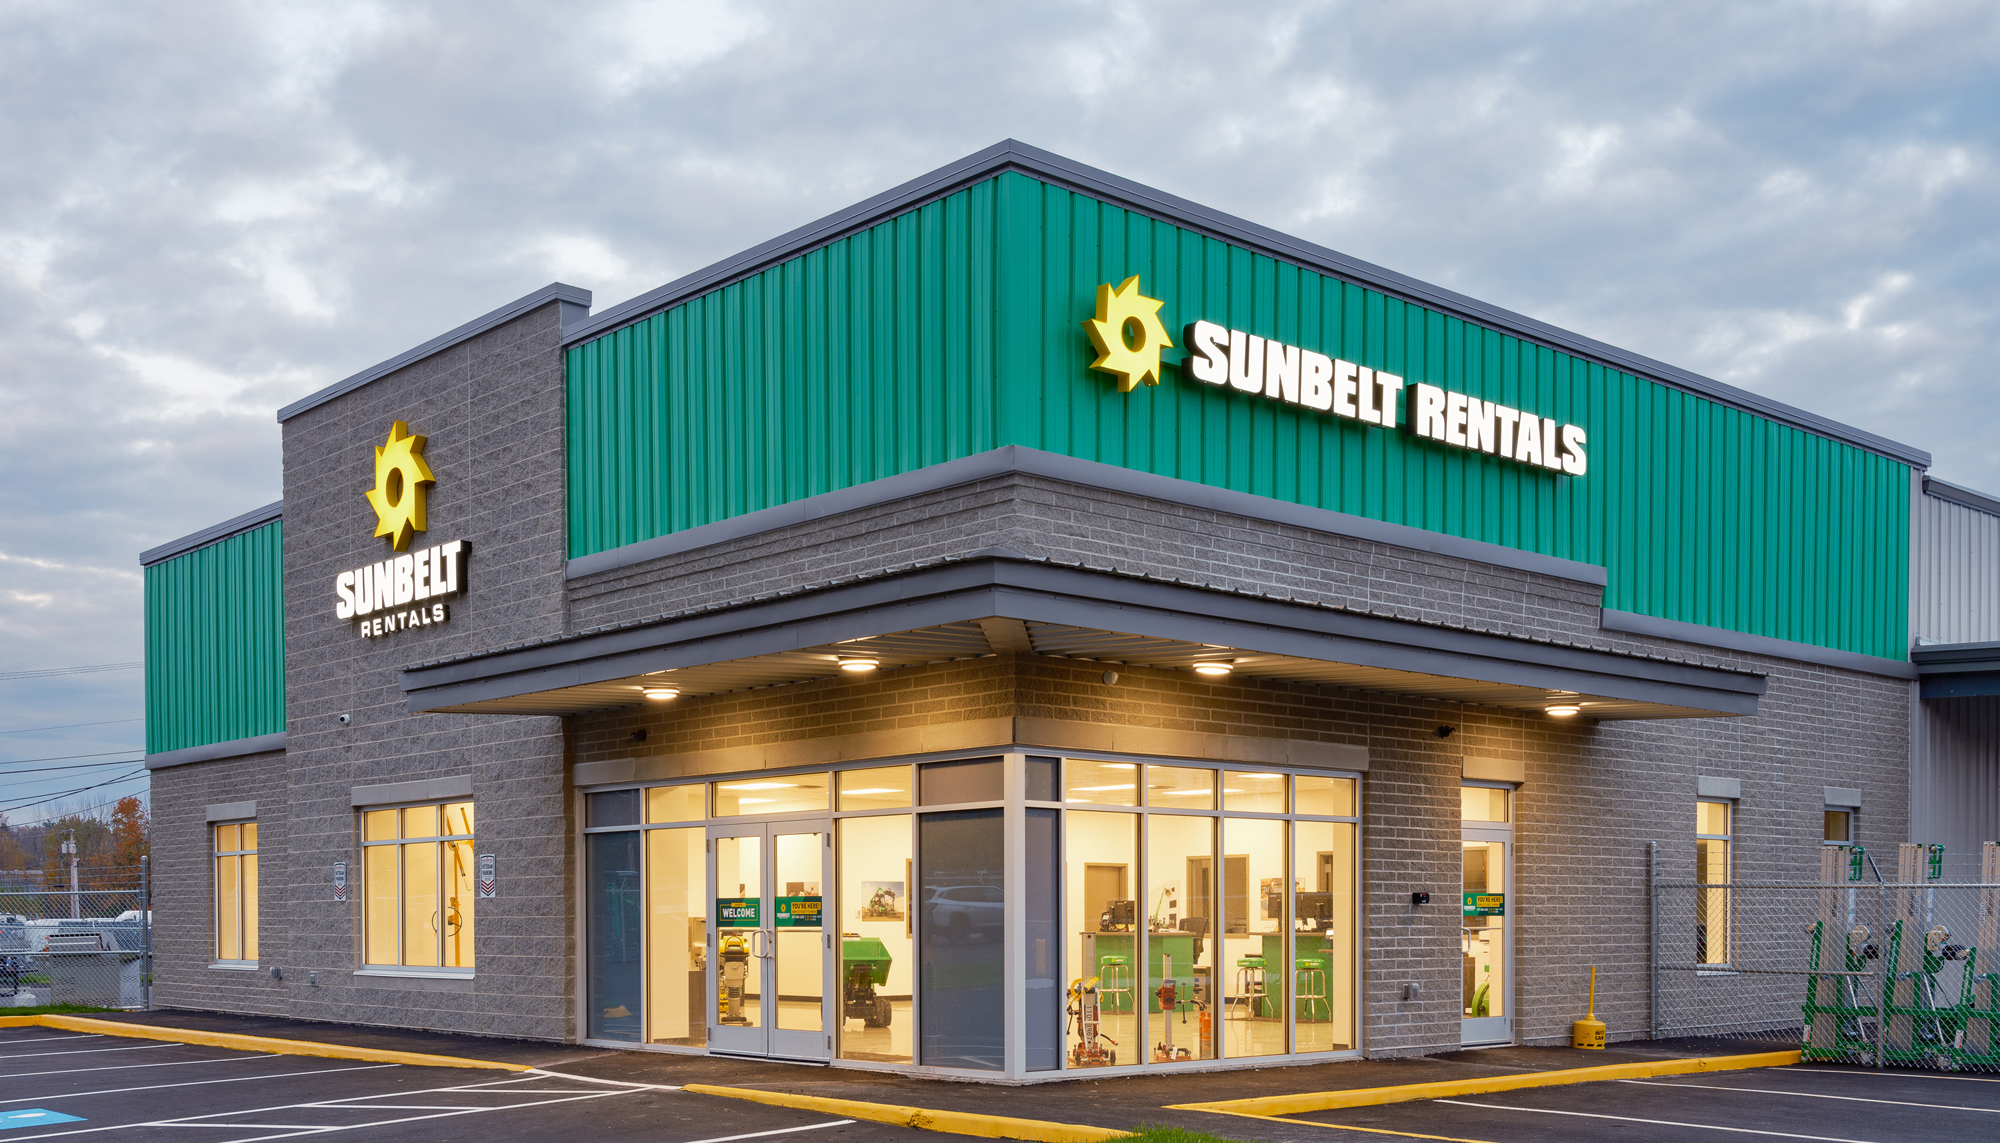
Designing a combined sales and service facility required aligning operational efficiency with a clear customer-facing identity. The challenge was creating a building that performs in a demanding environment while maintaining a polished appearance.
Through coordinated design and material integration, the team delivered a facility that supports service operations and enhances visibility. The result is a building that works efficiently while reinforcing the company’s presence in the market.
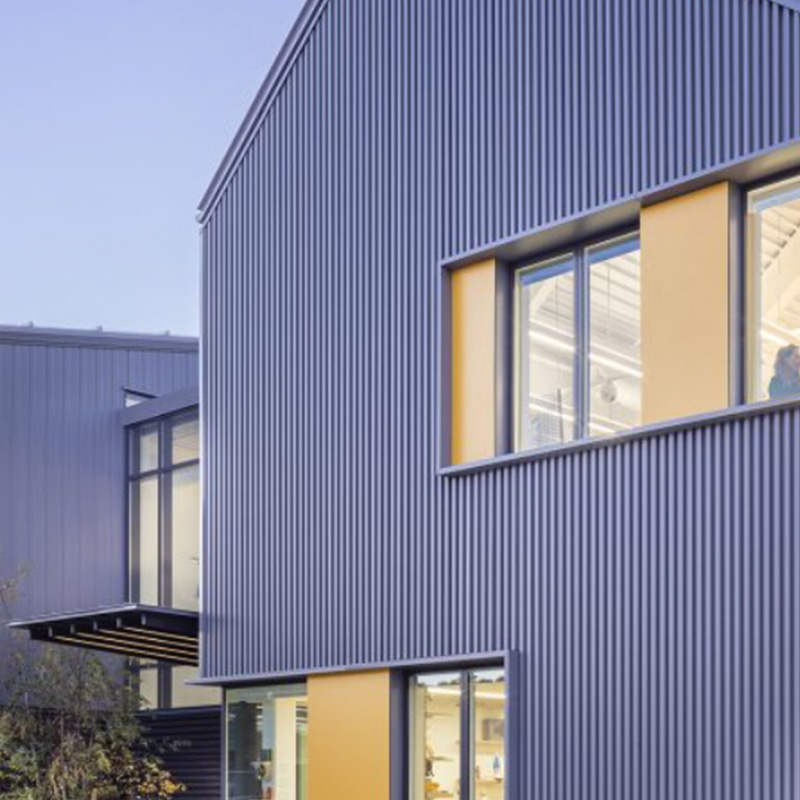
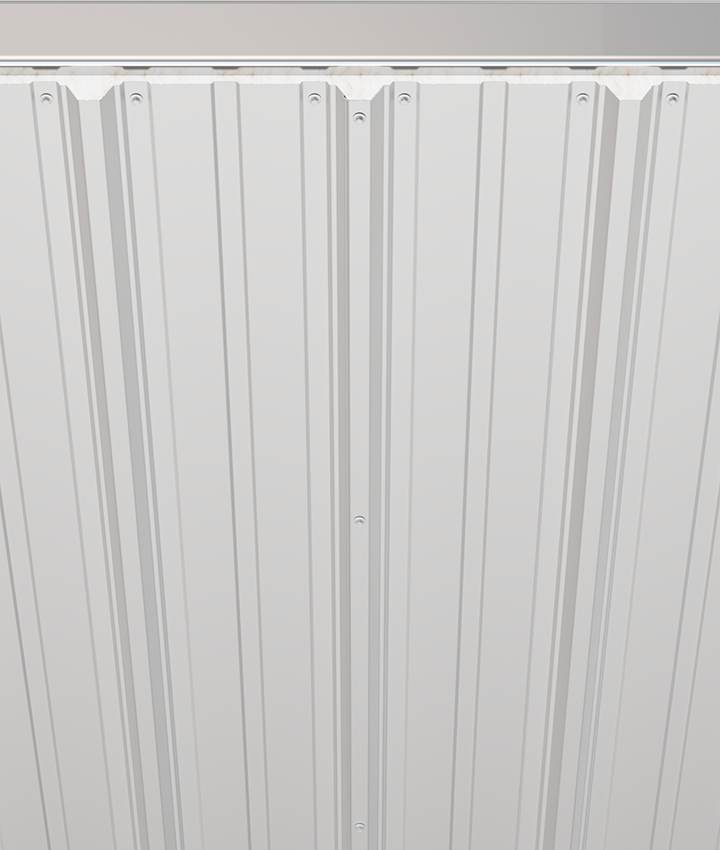
Long-term weather resistance, simplified maintenance and coordinated performance across the entire building envelope.
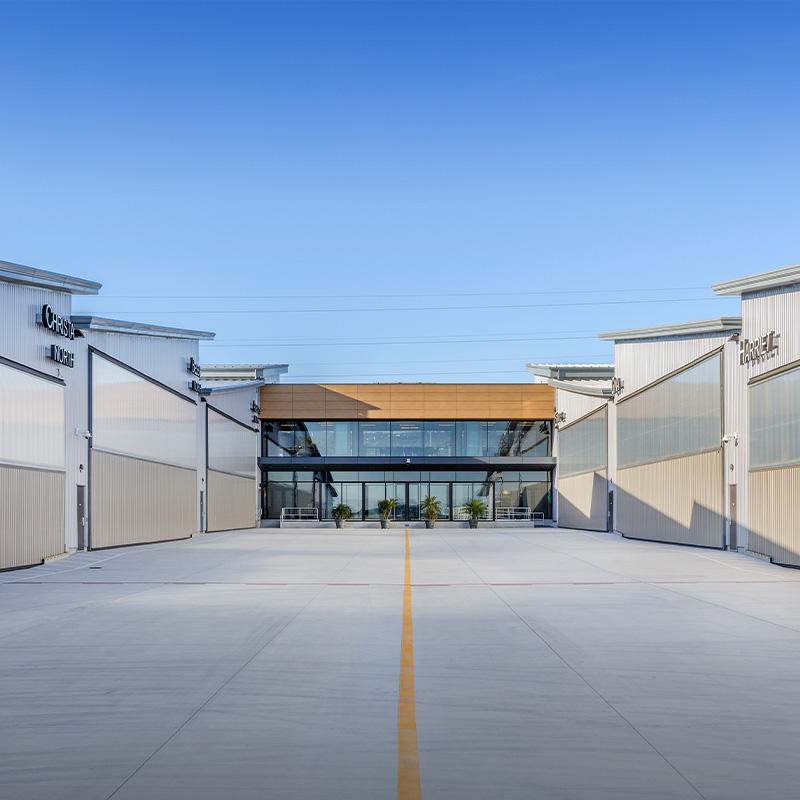
Early visibility and coordinated planning help teams reduce surprises and maintain budget alignment.
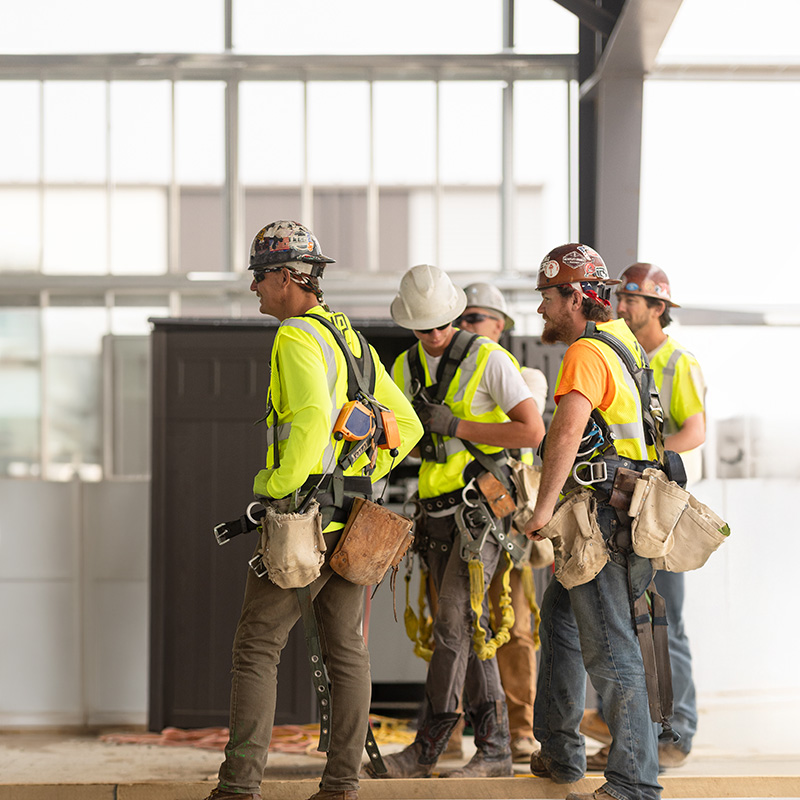
Well-coordinated building solutions support operational efficiency, productivity and long-term business growth.
Sunbelt Rentals
In equipment rental and service, the building has to do two things at once. It needs to handle the demands of daily operations while also creating a clear, professional impression for customers walking in the door.
For this 11,995-square-foot facility, that balance shaped how the project came together.
Working with Peachey Builders, a Varco Pruden™ Builder, the team developed a structure that supports both sides of the business, service and sales, without overcomplicating the solution.
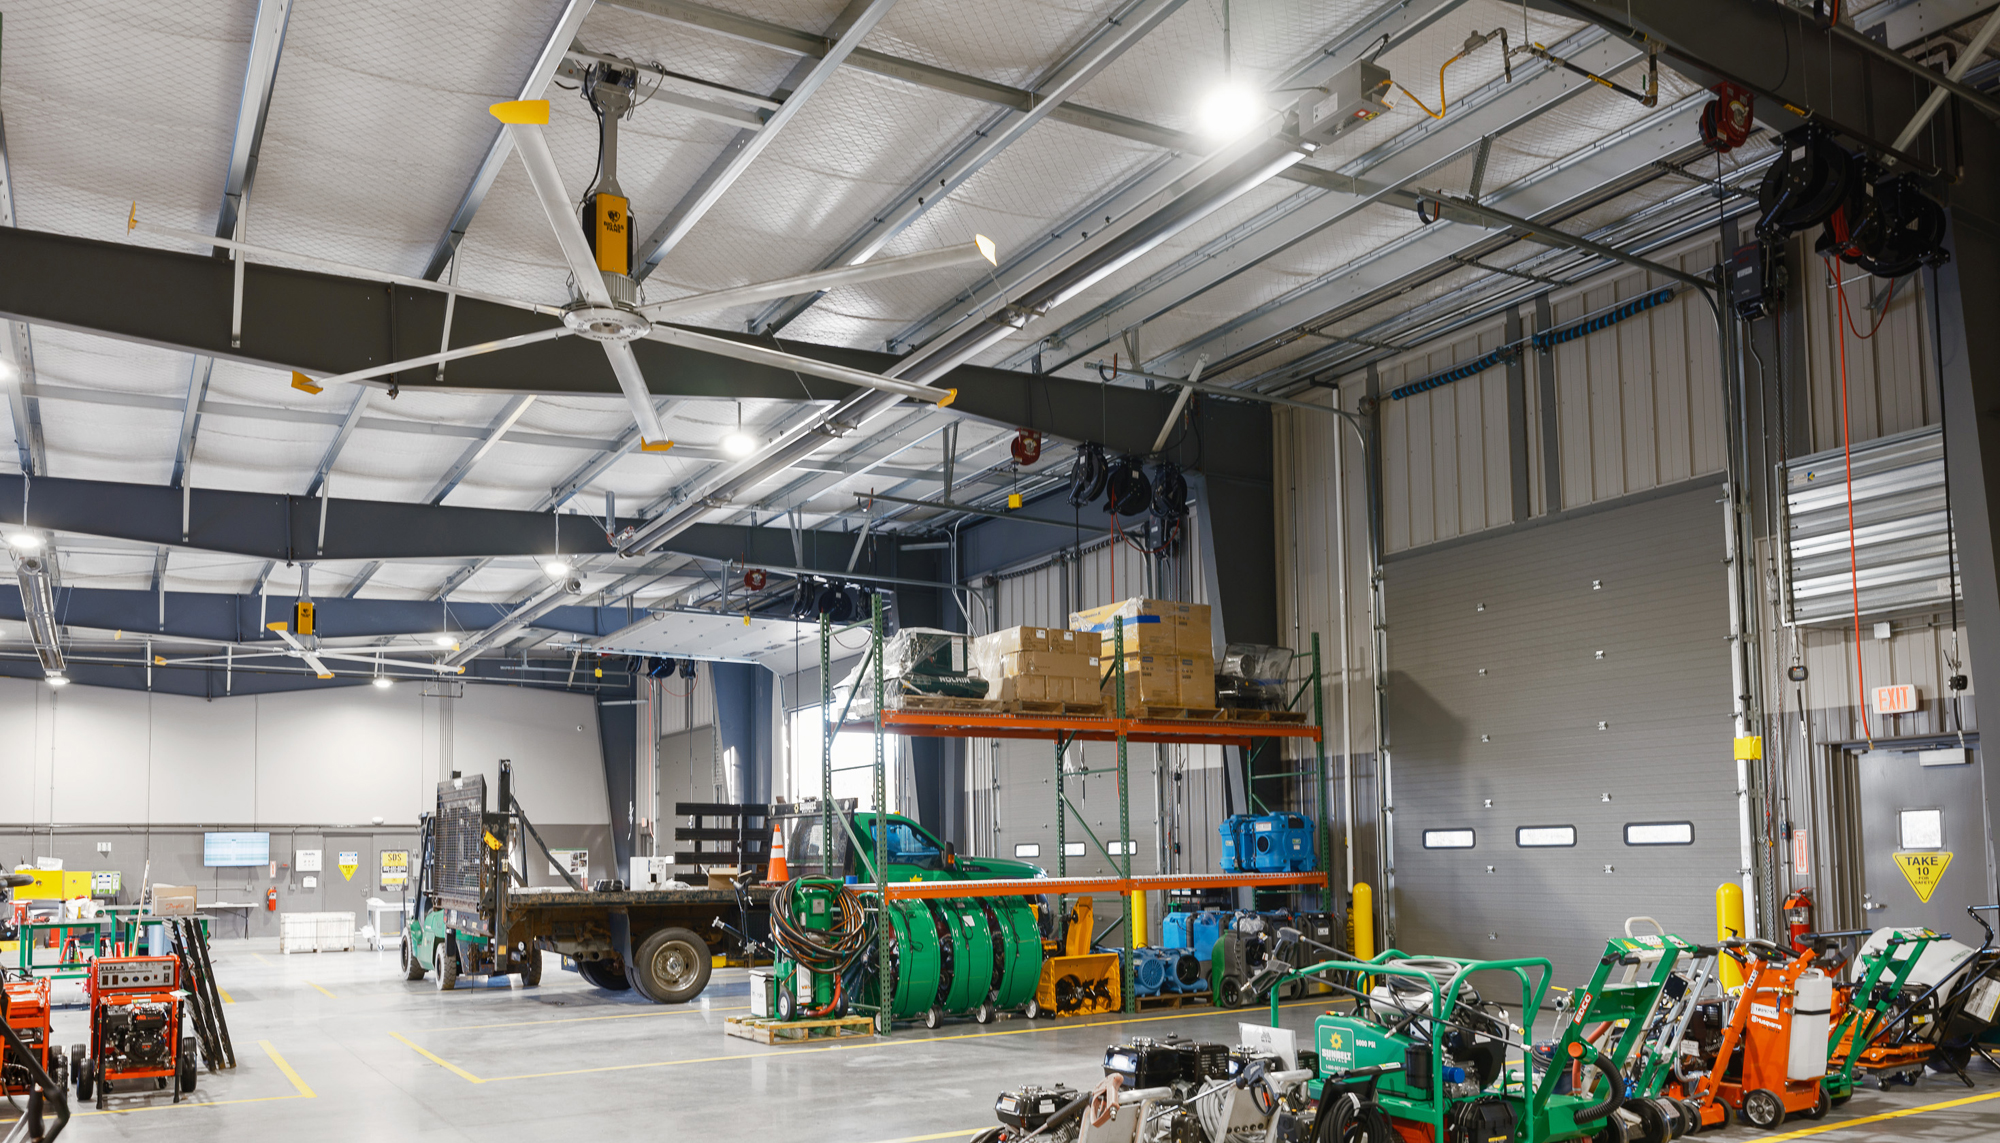
The building’s rigid frame system provides the open space needed for equipment movement and service work. Inside, the layout is organized to keep operations efficient, allowing staff to move between tasks without unnecessary constraints.
At the same time, the front of the building shifts the focus.
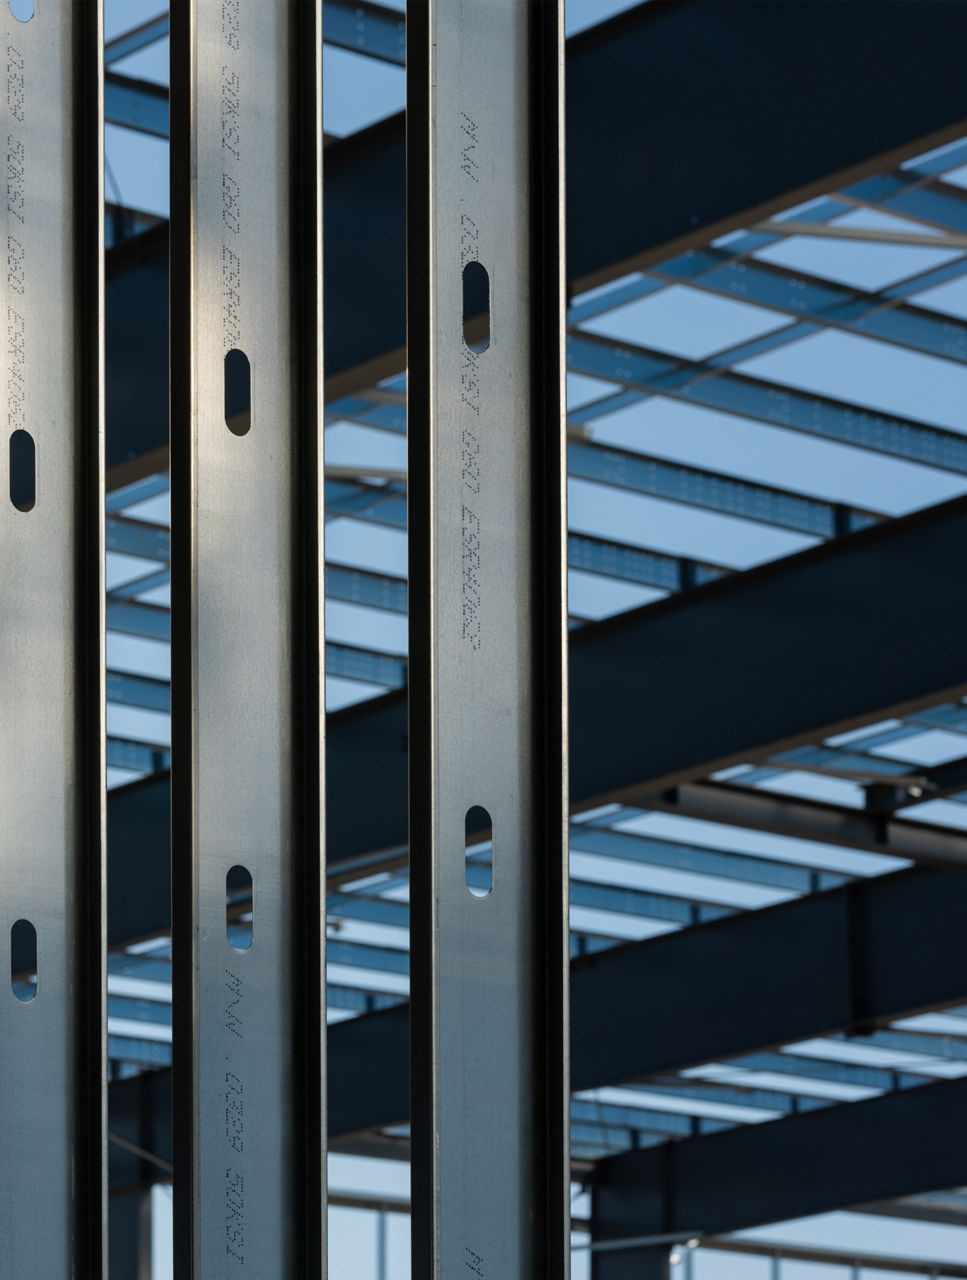
The sales area is defined by a curtain wall system framed with metal studs and finished with sheathing and masonry veneer. This combination creates a more grounded, durable exterior while maintaining a clear point of entry for customers.
Rather than relying on complex systems, the design introduces detail through simple, well-coordinated elements.
Flat stock wall sheets were fabricated locally and bent to form an accent band between the masonry and the reversed Panel Rib™ wall panels. This transition creates a clean separation between materials, giving the building a more intentional appearance without adding unnecessary complexity.
The SSR™ Roof System and Panel Rib™ wall system provide long-term durability, supporting the building’s performance in a working environment where reliability matters.
Recognized as a 2024 Hall of Fame winner in the Miscellaneous category, the project reflects a practical approach, using straightforward systems in a way that supports both function and identity.
Tell us what you’re solving for. Share your challenges, timeline and aspirations, and we'll bring the engineering insight and practical creativity to shape ambitious, lasting structures, together.