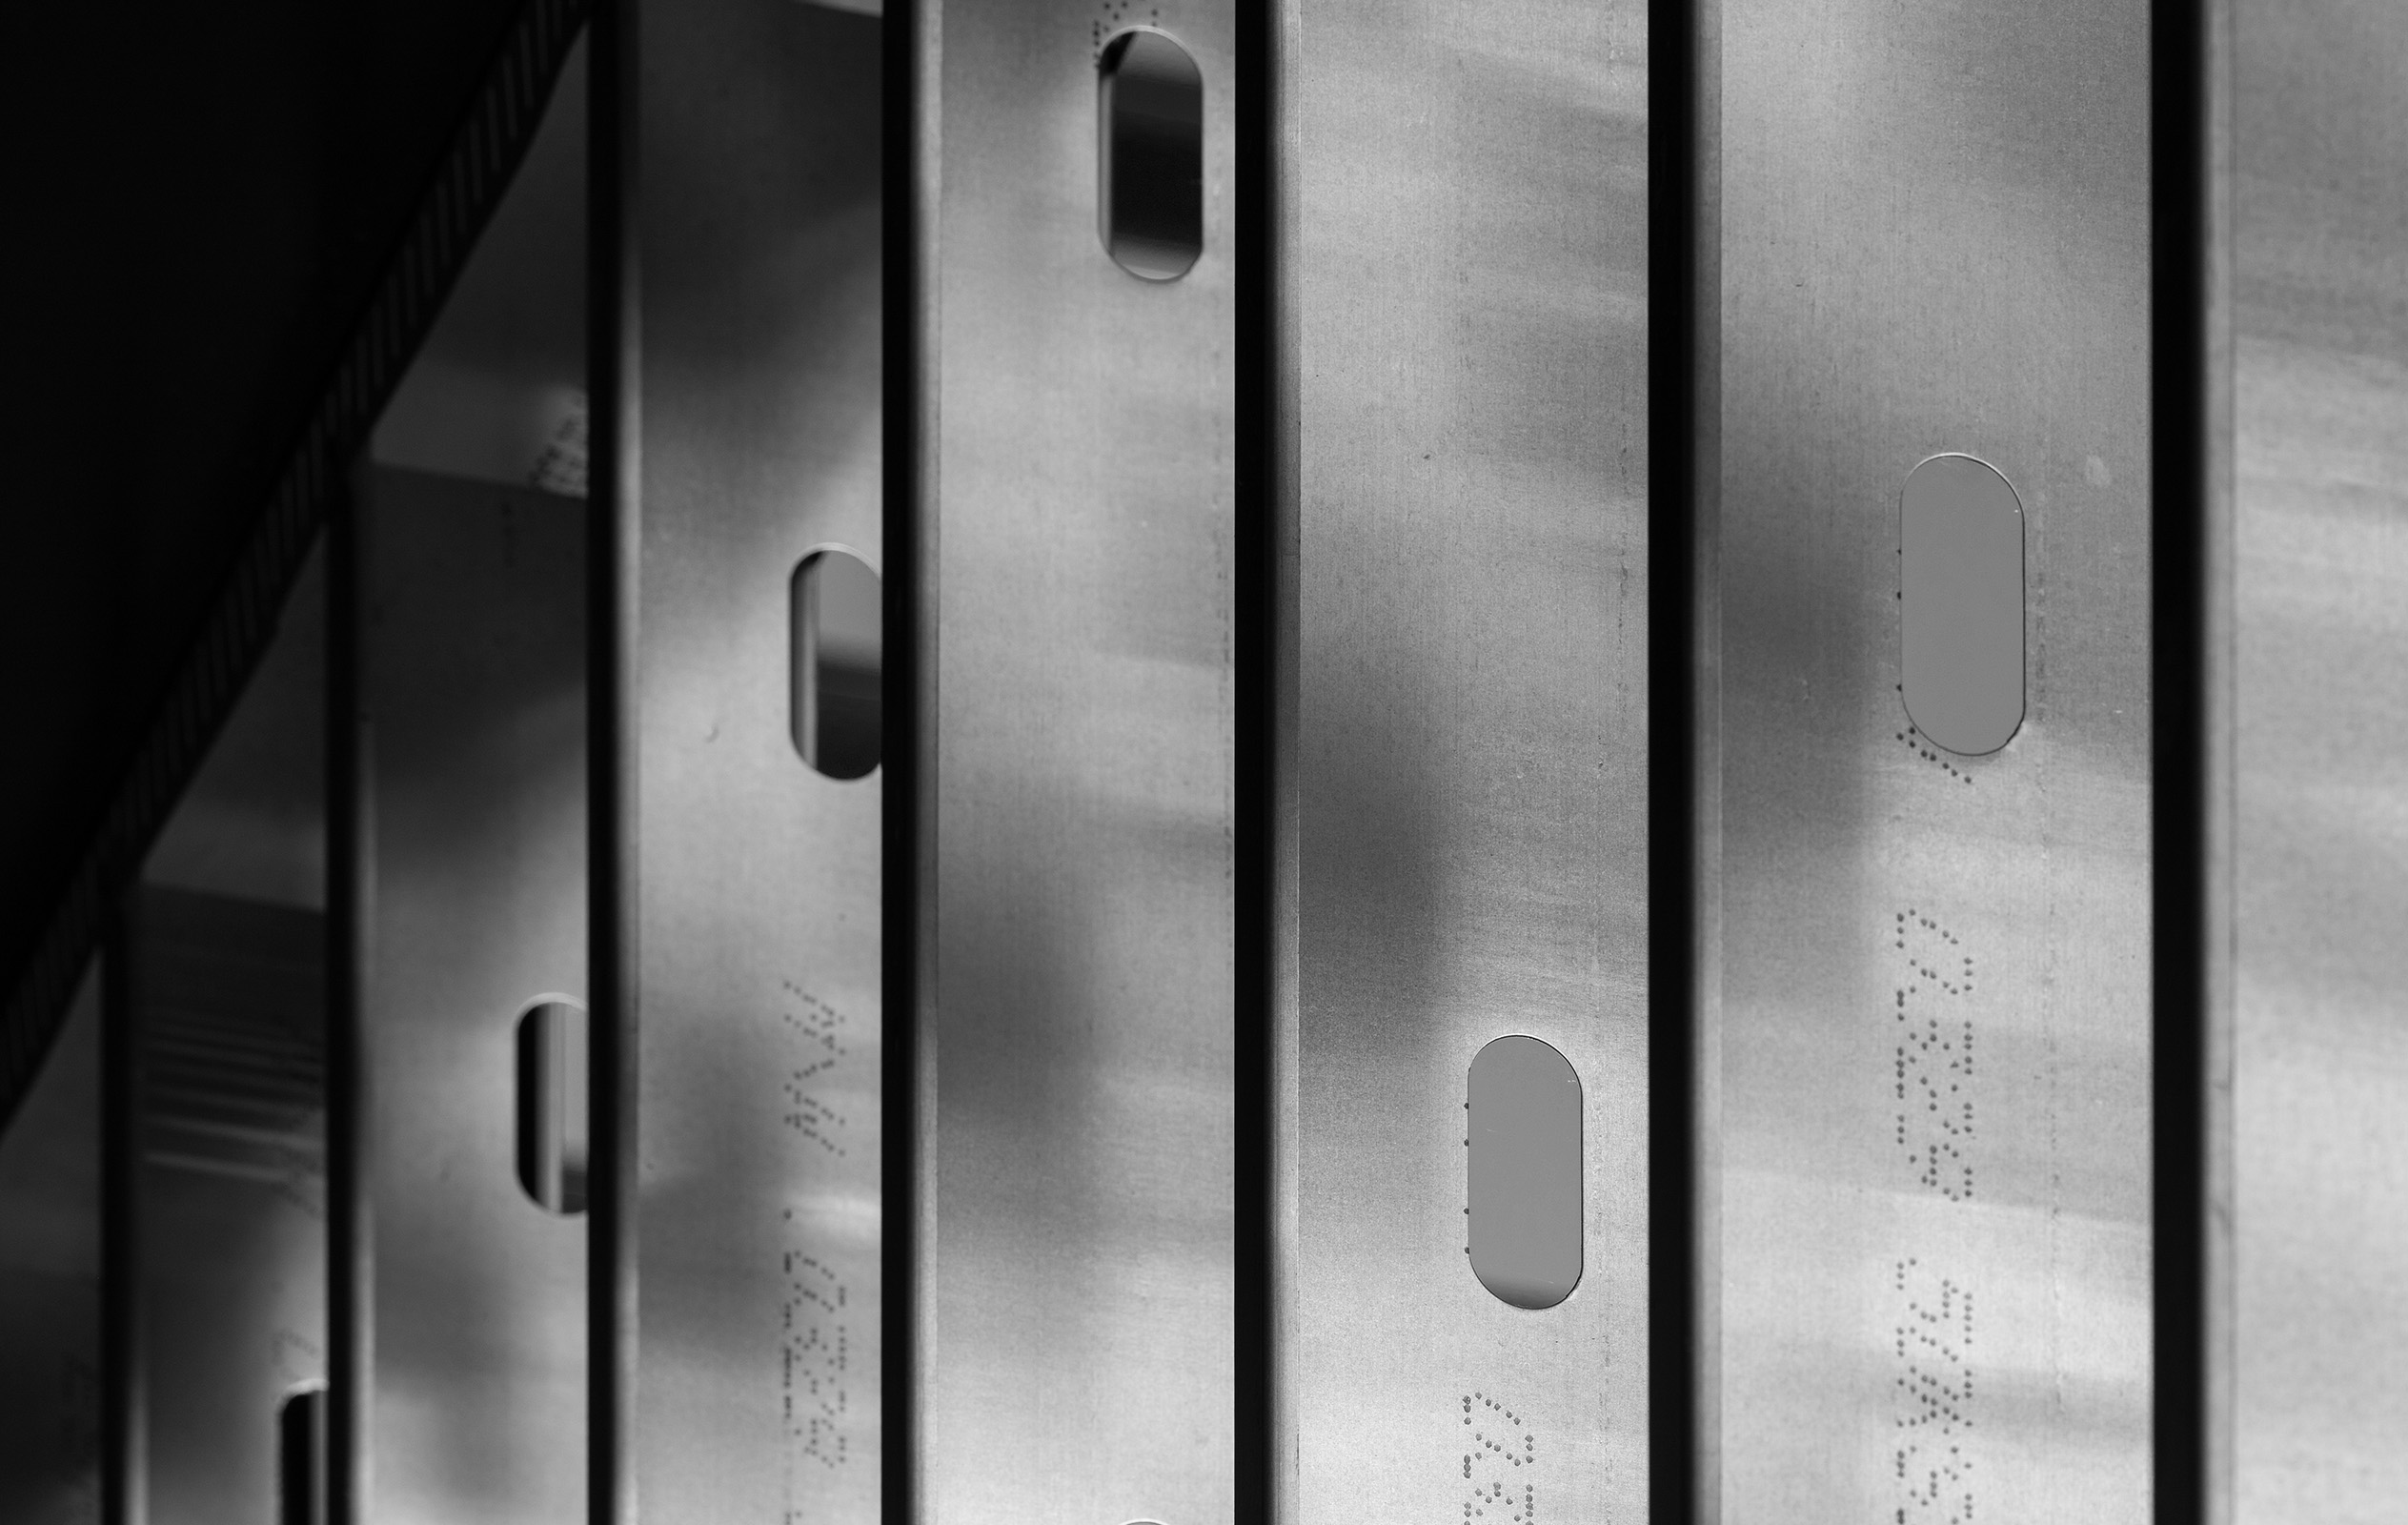
Buildings That Perform
Long-term weather resistance, simplified maintenance and coordinated performance across the entire building envelope.


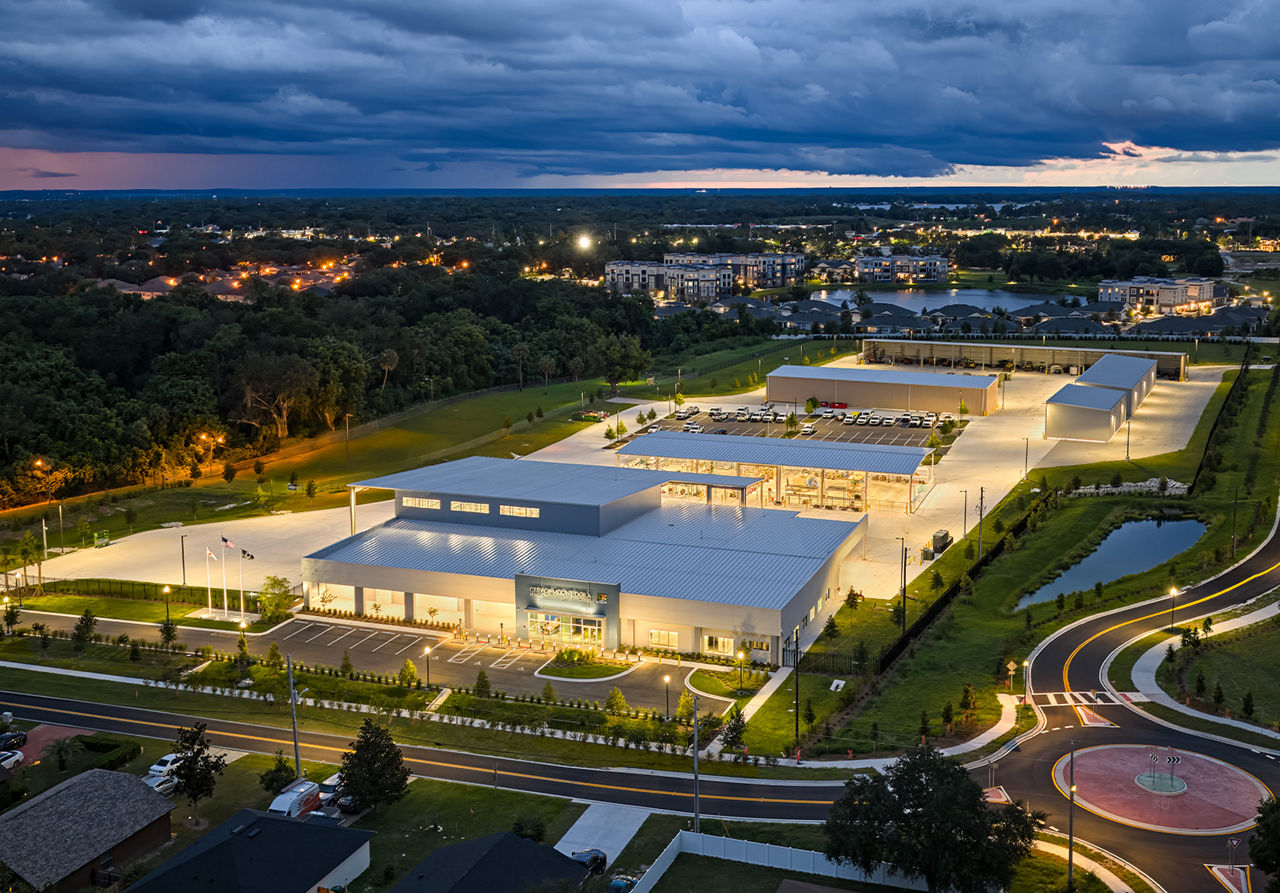
Engineered components, designed to the specifics of the project and fabricated before they ship. See what a VP PEMB makes possible.
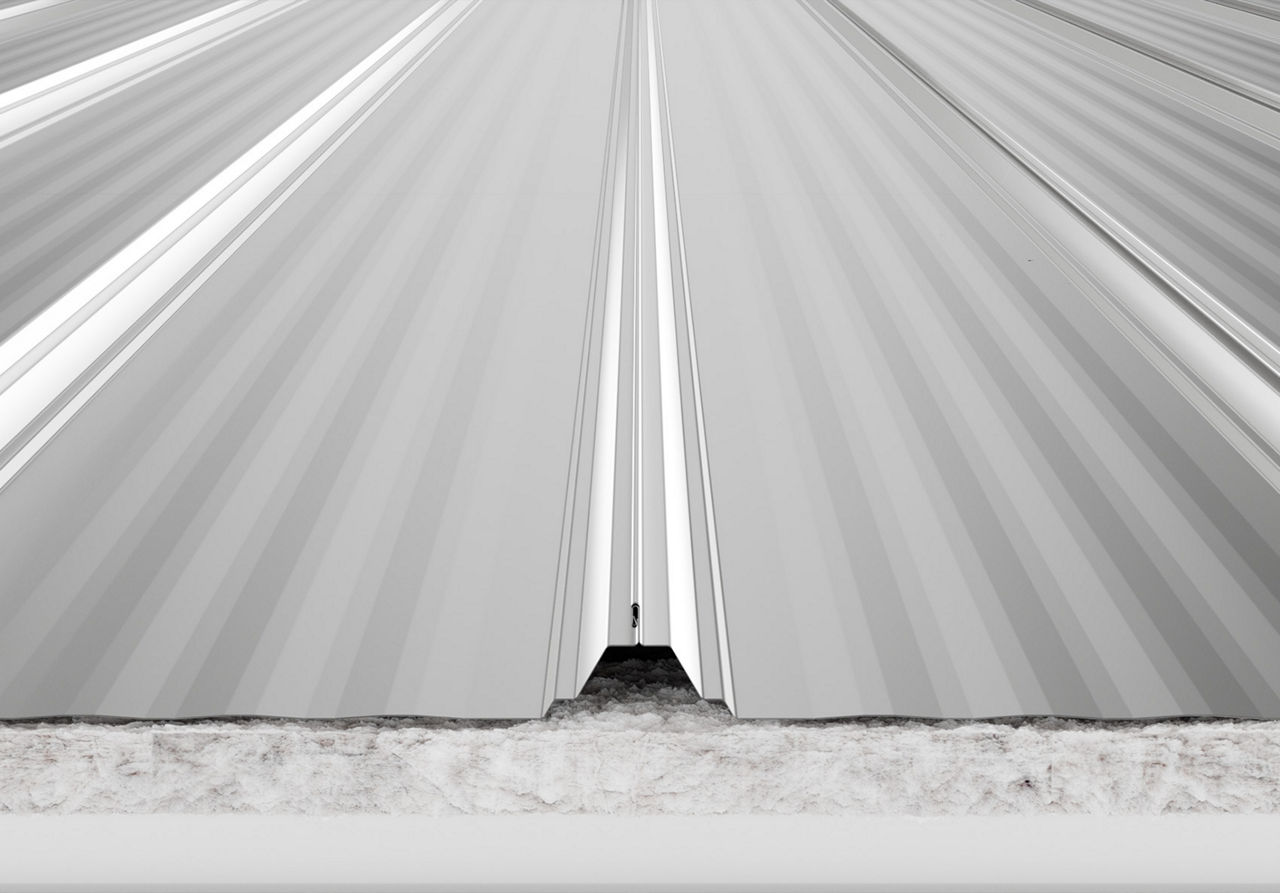
The standing seam roof with millions of square feet in service, machine-seamed into a single protective membrane.
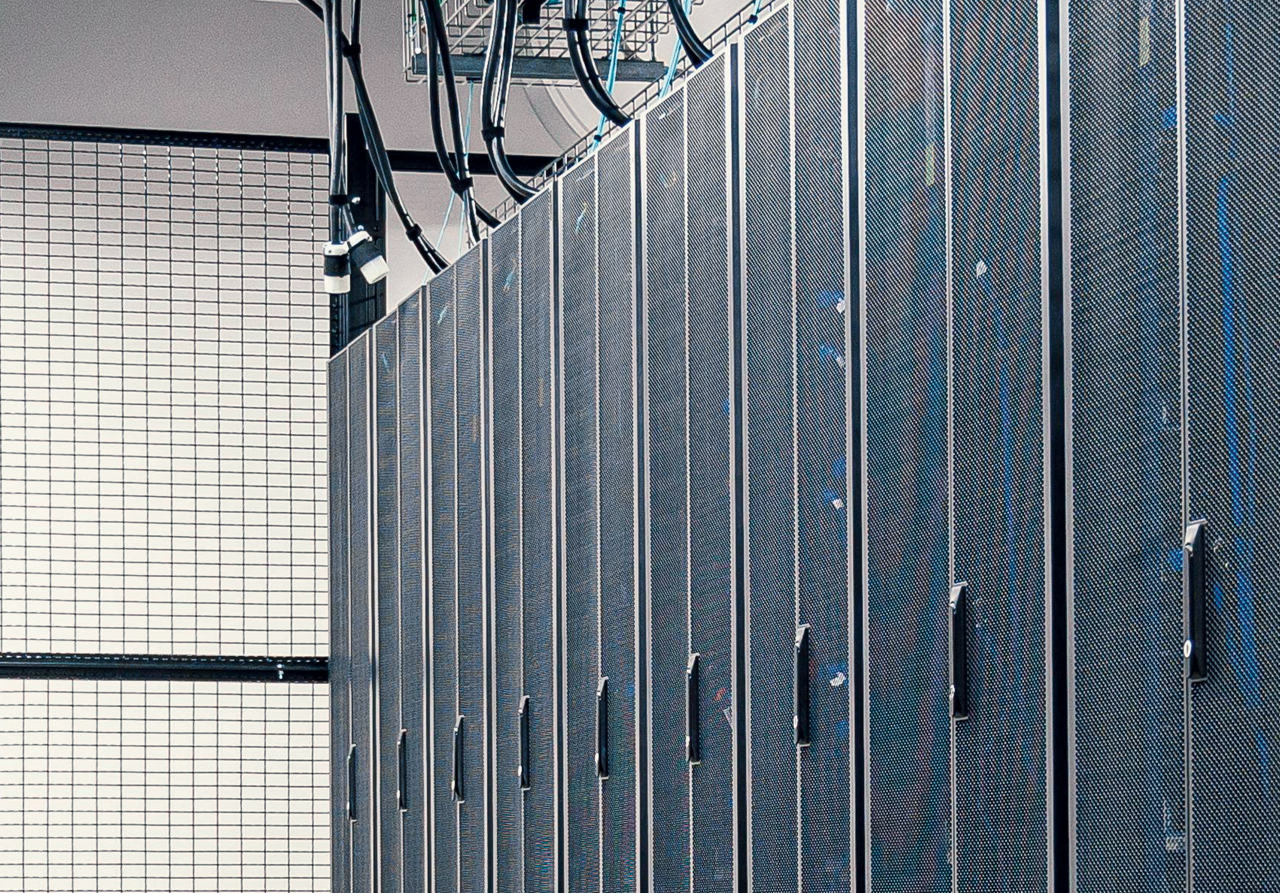
Mission-critical work calls for proven structural solutions. VP has shaped data center campuses across North America for the developers building the digital backbone.

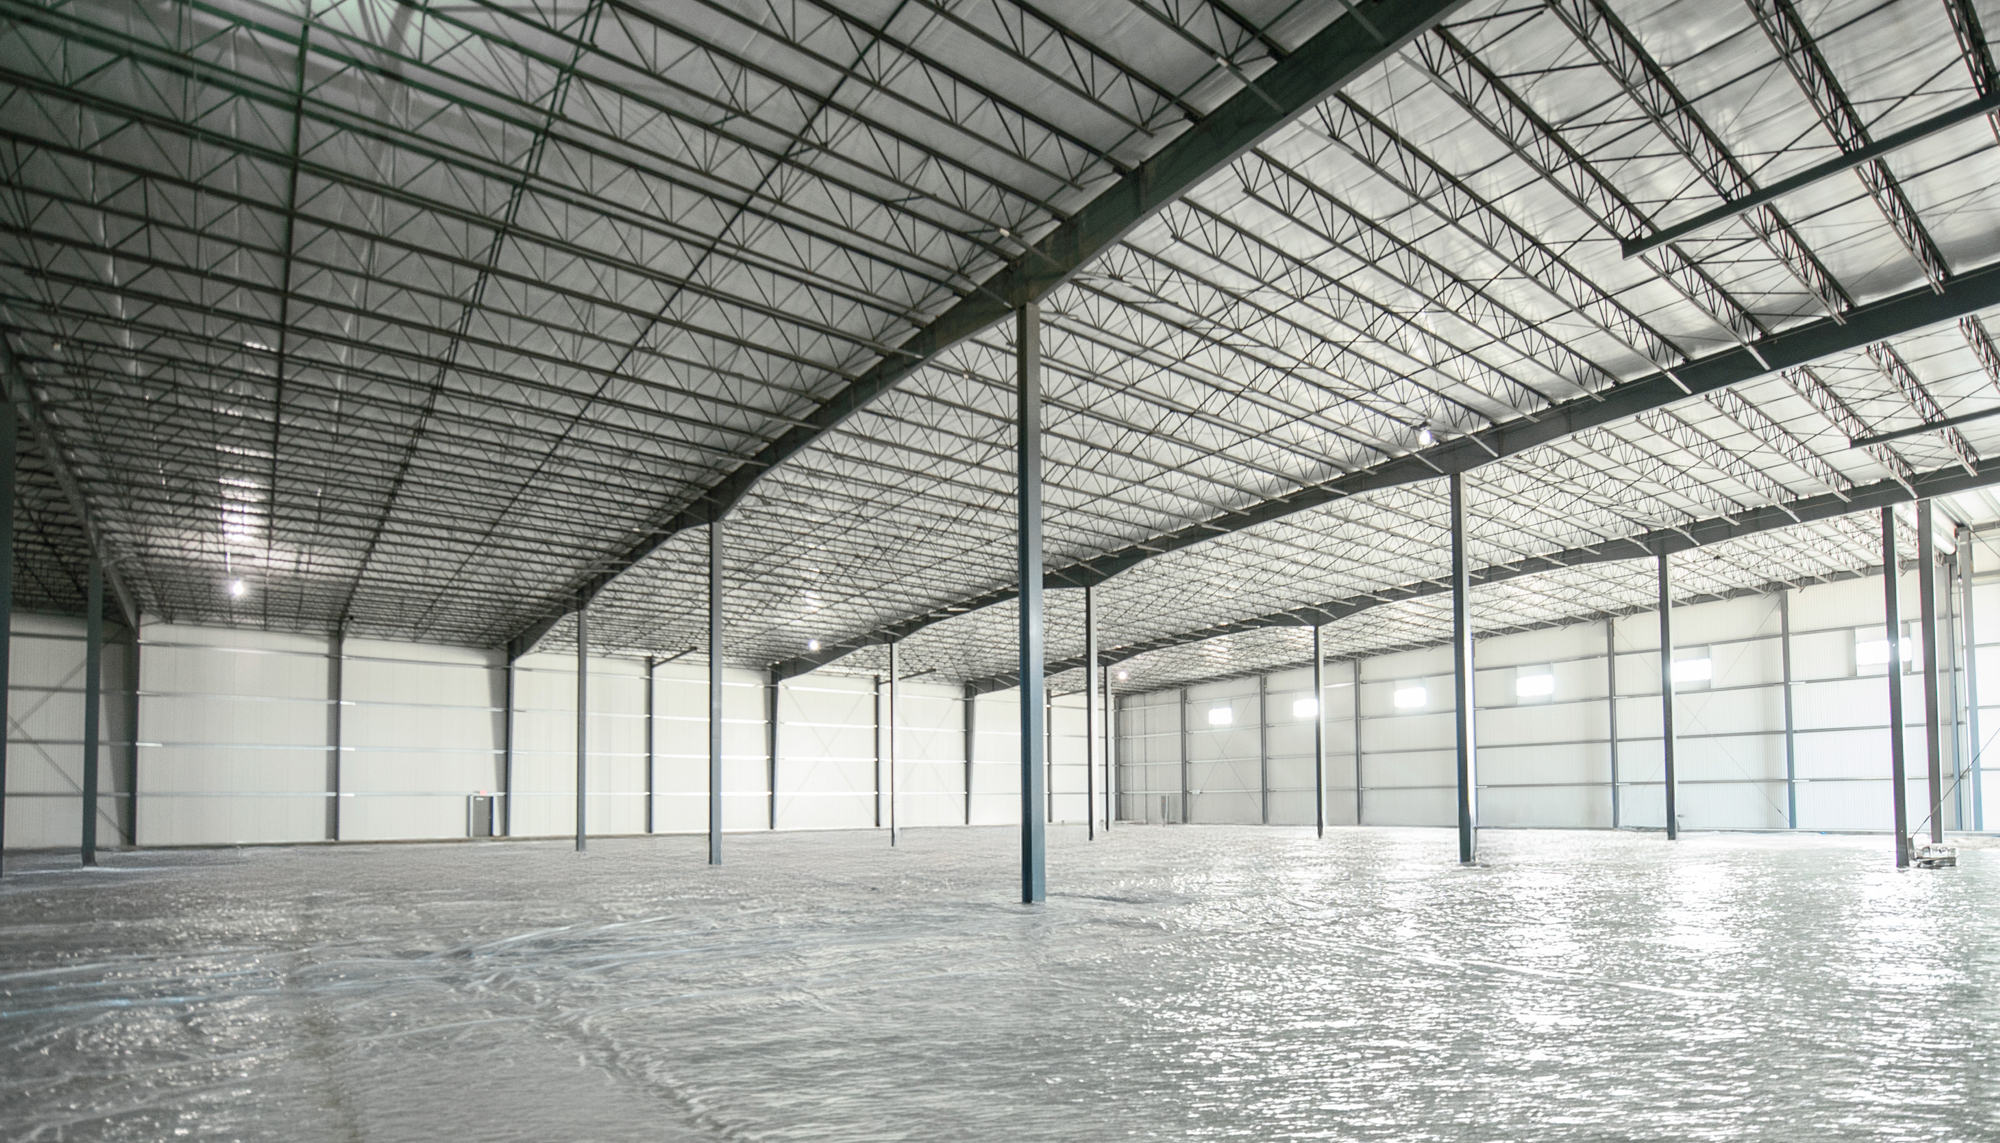
Designing a storage facility required balancing energy efficiency with a cohesive exterior and functional layout. The building needed to integrate multiple systems while maintaining long-term performance.
Through coordinated structural and envelope design, the team delivered a facility that supports operational efficiency and durability. The result is a building that performs reliably while presenting a consistent and professional appearance.
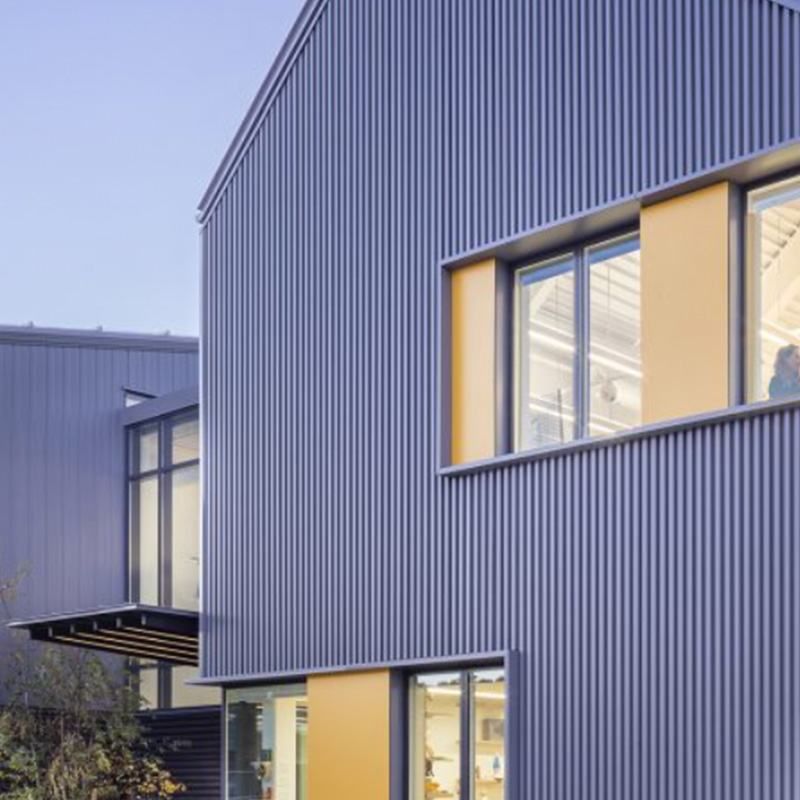
Long-term weather resistance, simplified maintenance and coordinated performance across the entire building envelope.

Builder expertise and Varco Pruden engineering come together to turn custom concepts into practical building solutions.
Efficient systems help owners improve building performance and reduce long-term operating costs.
Interstate Park Spec Building
Storage facilities often rely on consistency, both in how they perform and how they present themselves.
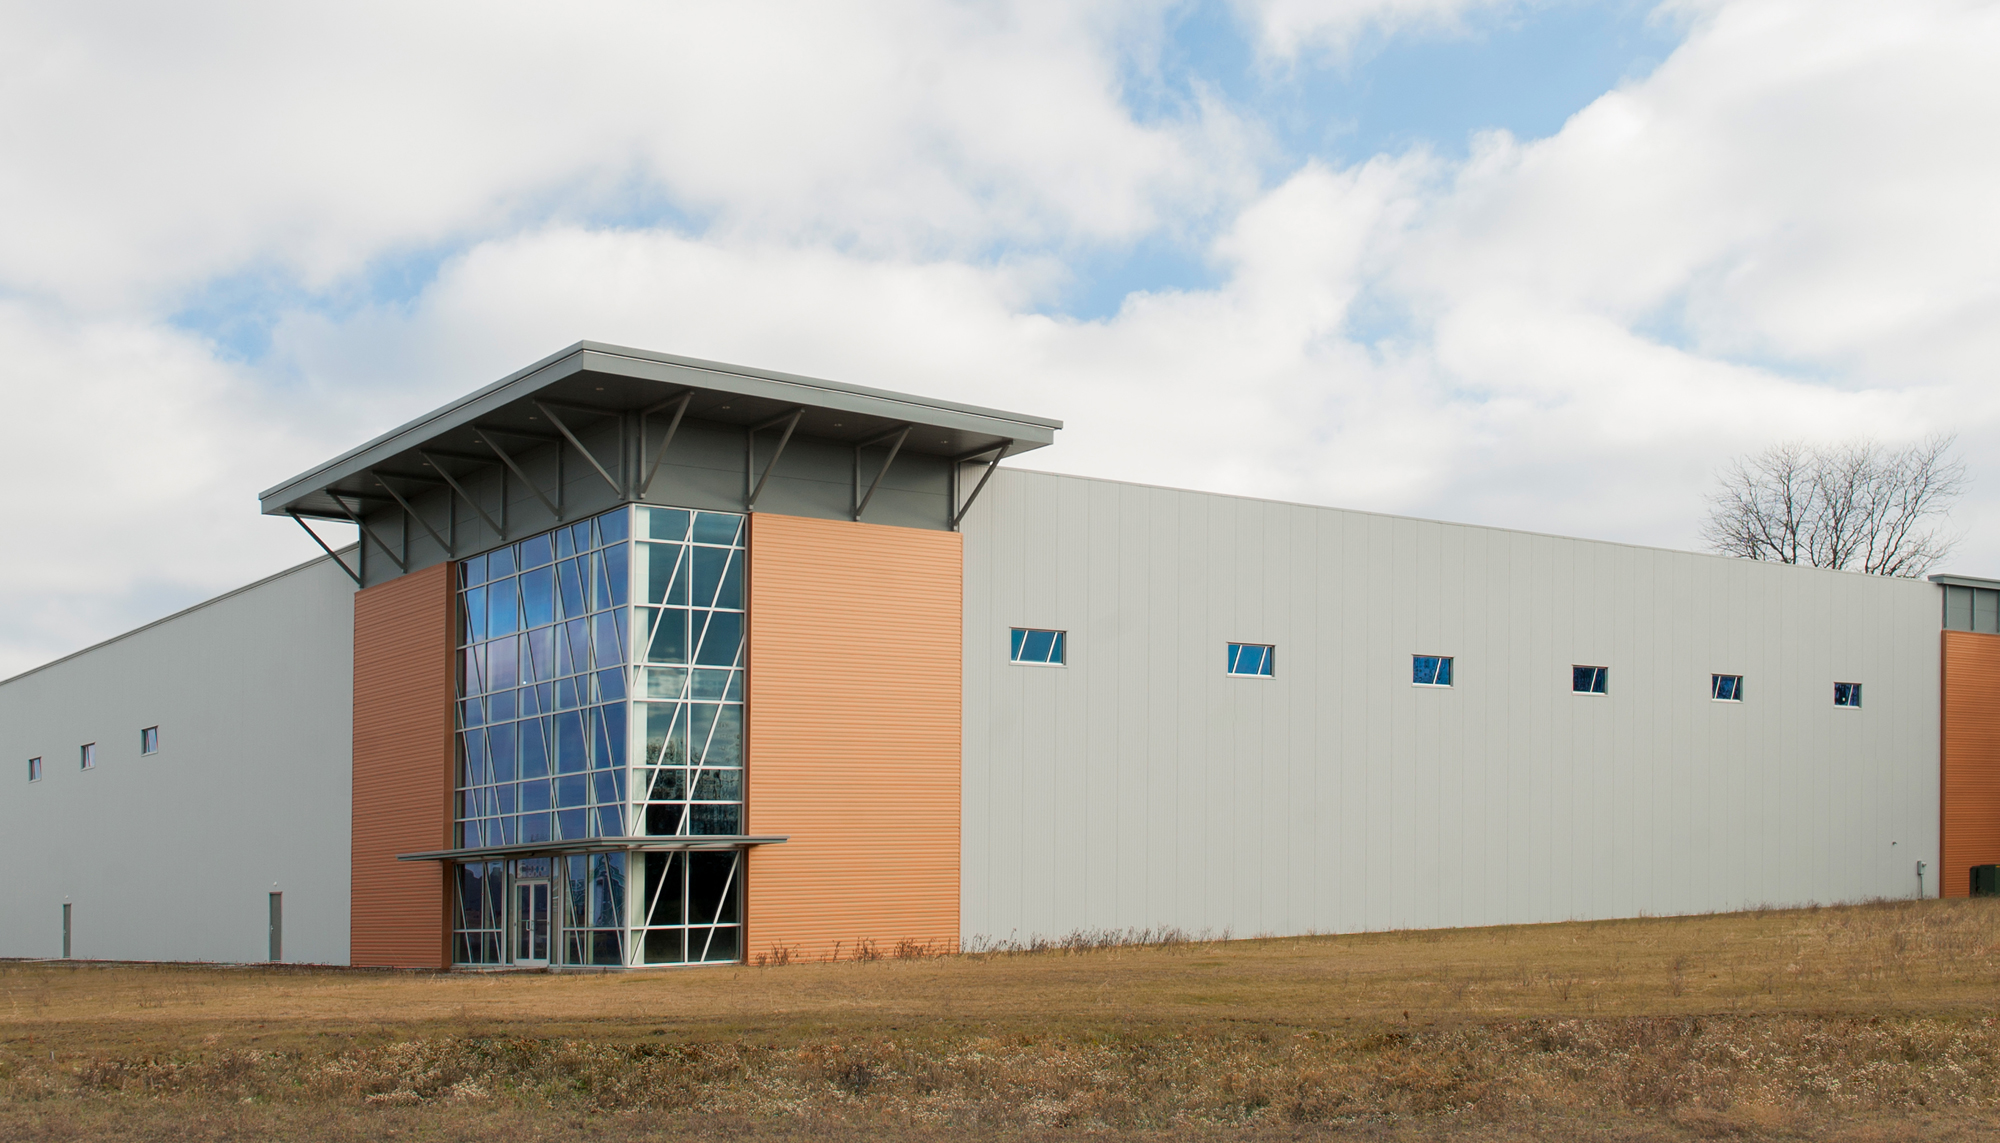
For this 60,000-square-foot facility completed in January 2014, CME Corporation, a Varco Pruden™ Builder, approached the project with a focus on integrating performance and appearance without adding unnecessary complexity.
The building’s Continuous Beam framing system provides the open interior space needed for storage operations, allowing layouts to remain flexible over time. Within that structure, the building envelope plays a central role in how the facility performs day to day.
The SSR™ Roof System and ThermaClad™ Wall System work together to create an insulated, durable enclosure. This combination supports energy efficiency while helping maintain consistent interior conditions, an important factor for stored materials and operational reliability.
Beyond performance, the building incorporates architectural elements that give it a clear and intentional presence.
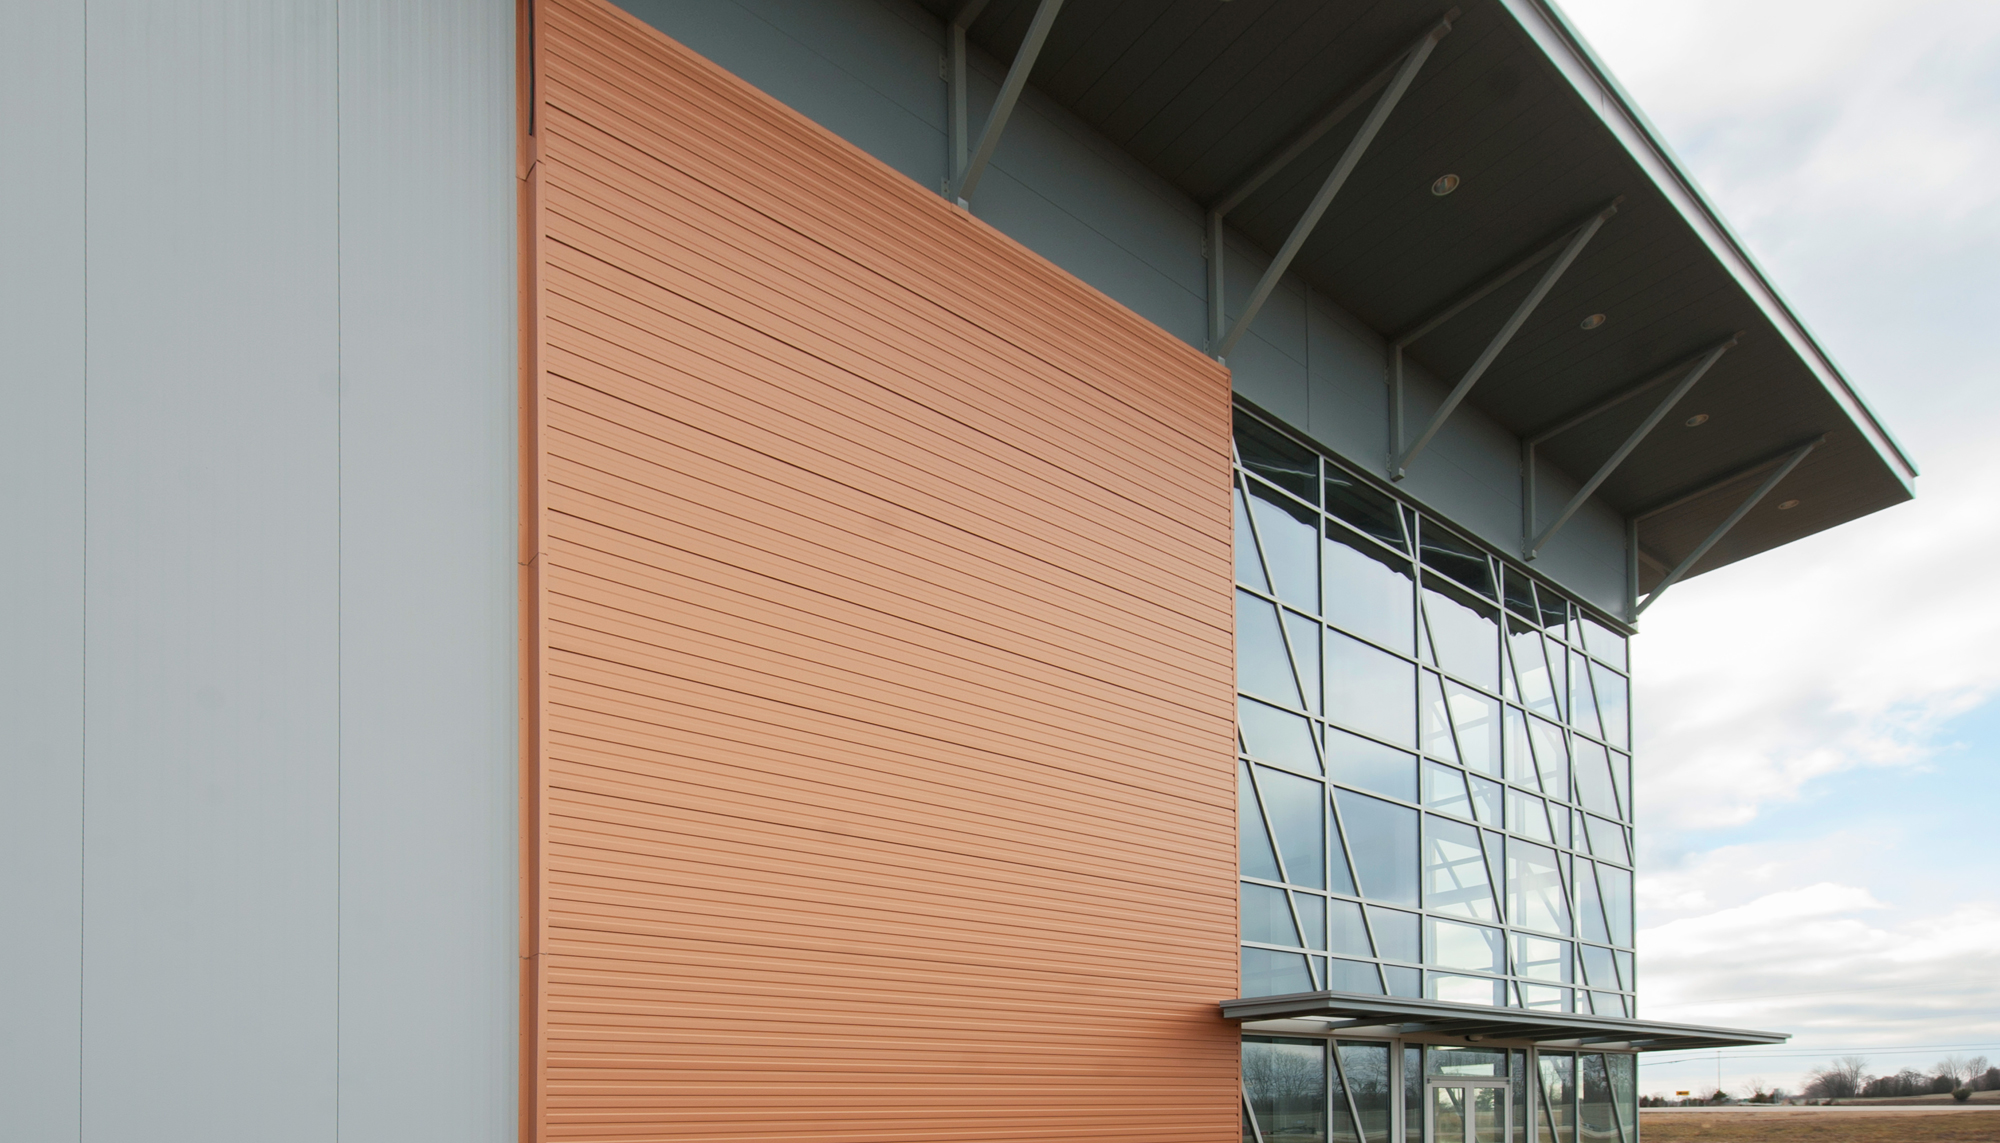
Conventional steel members were integrated at the curtain wall location, allowing the façade to introduce transparency while maintaining structural alignment. Horizontal wall panels add variation to the exterior, creating a sense of scale without complicating installation.
At the front of the building, a roof overhang and canopy define the entry, providing protection from the elements while creating a clear point of access.
These elements are straightforward, but they are coordinated to work together supporting both function and appearance.
The result is a facility that performs efficiently, adapts to changing needs and presents itself with clarity.
Tell us what you’re solving for. Share your challenges, timeline and aspirations, and we'll bring the engineering insight and practical creativity to shape ambitious, lasting structures, together.