Design That Adapts
VP shapes building solutions around operational needs, site demands and evolving project priorities from the very beginning.


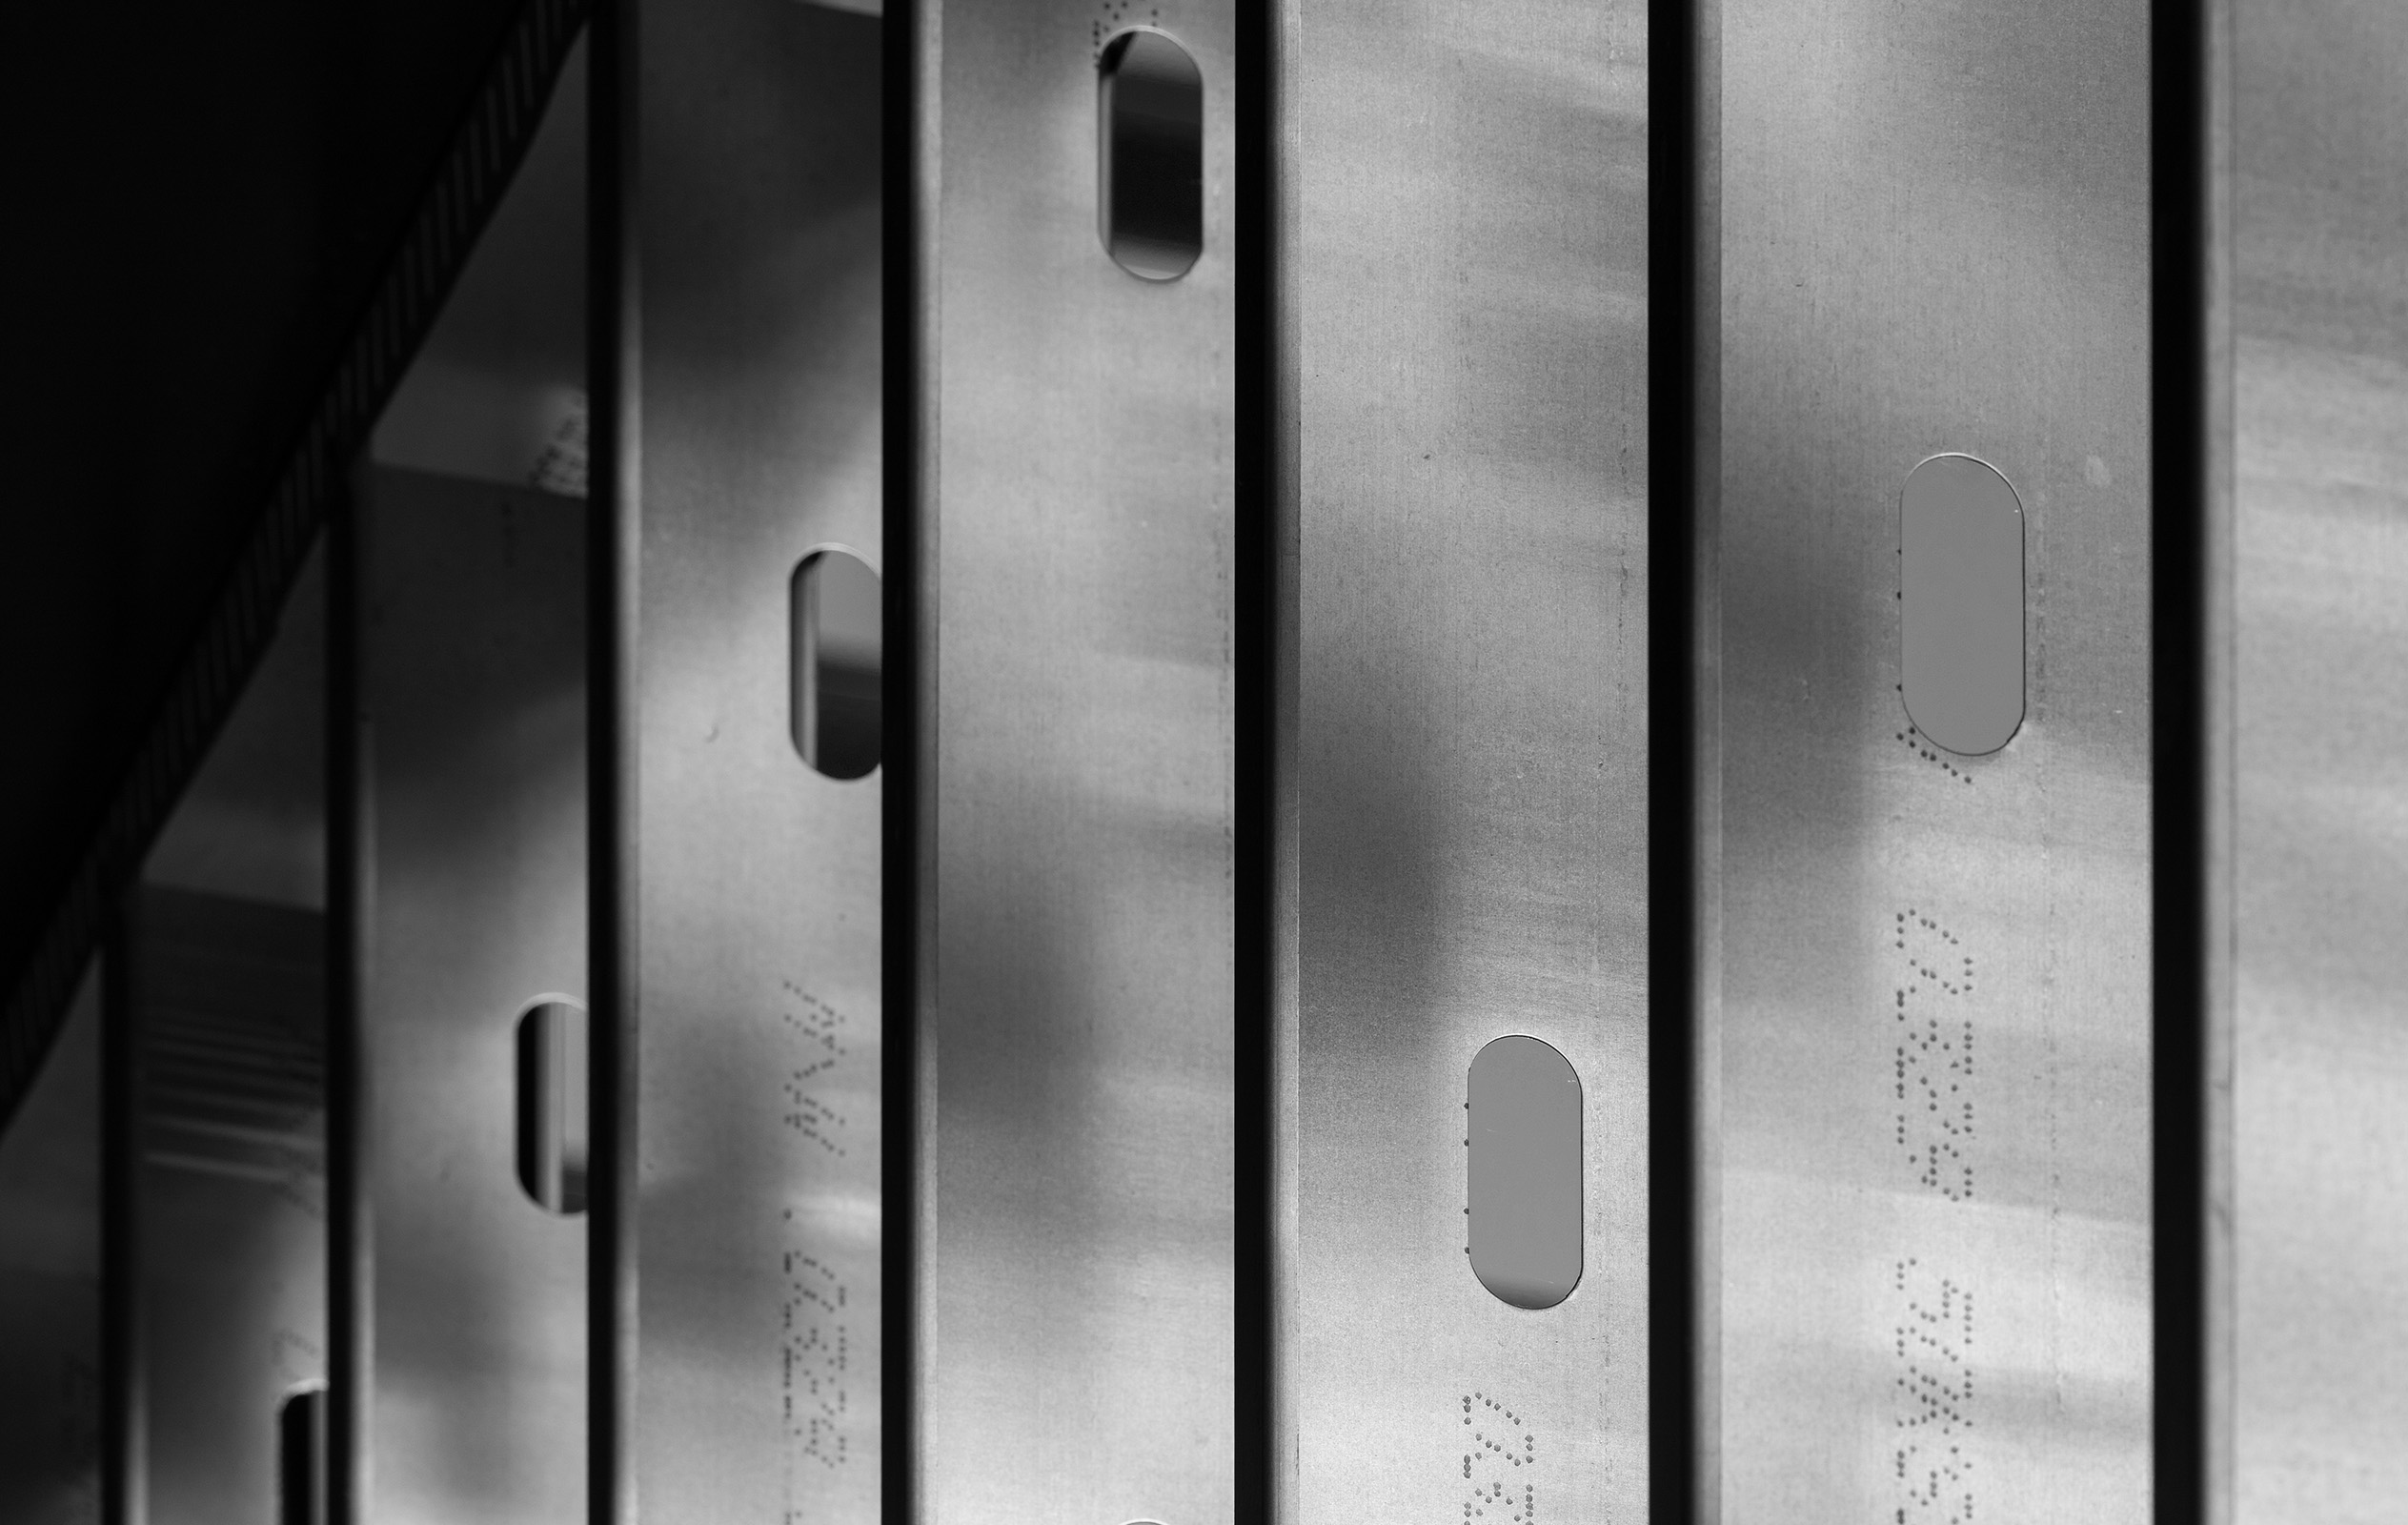
Engineered components, designed to the specifics of the project and fabricated before they ship. See what a VP PEMB makes possible.
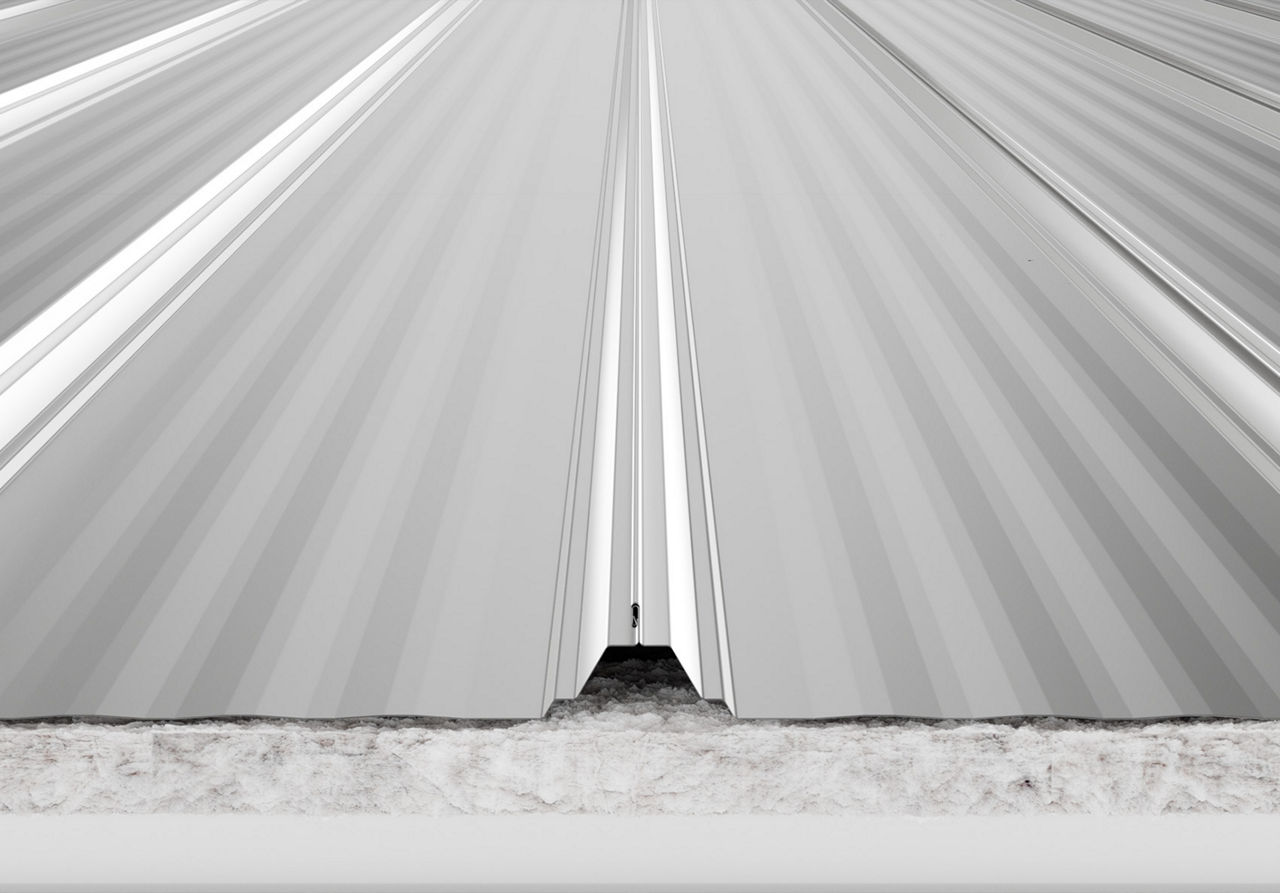
The standing seam roof with millions of square feet in service, machine-seamed into a single protective membrane.
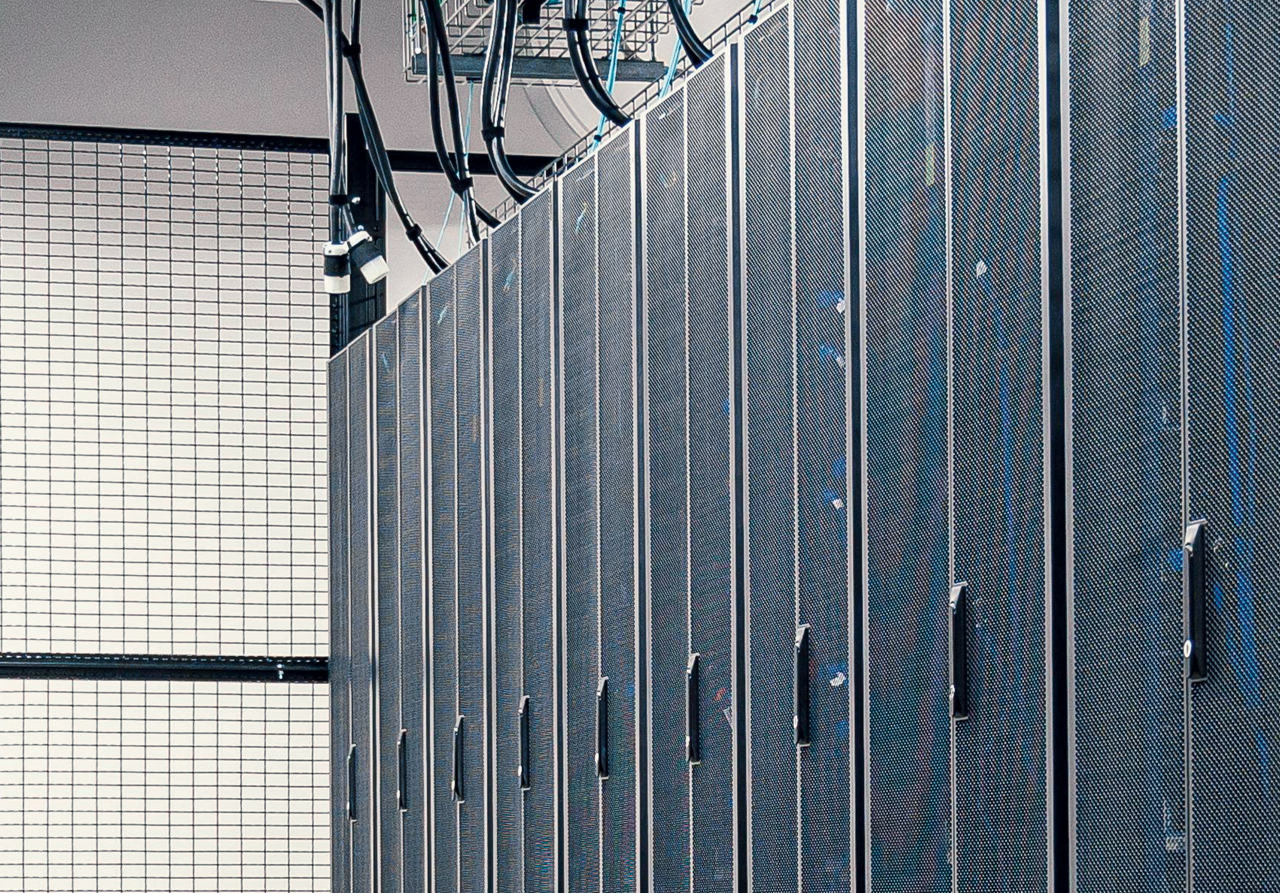
Mission-critical work calls for proven structural solutions. VP has shaped data center campuses across North America for the developers building the digital backbone.

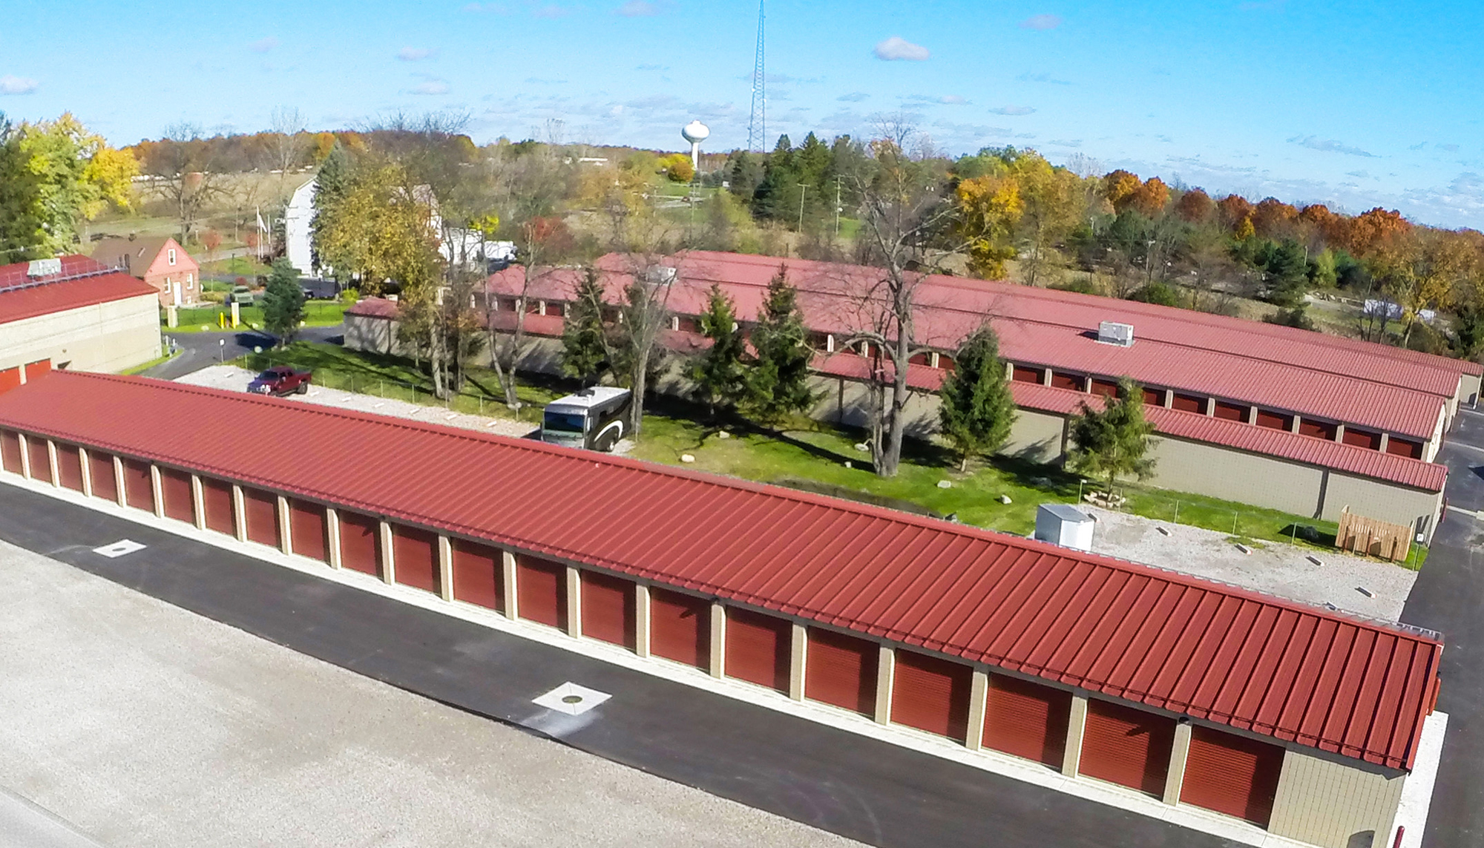
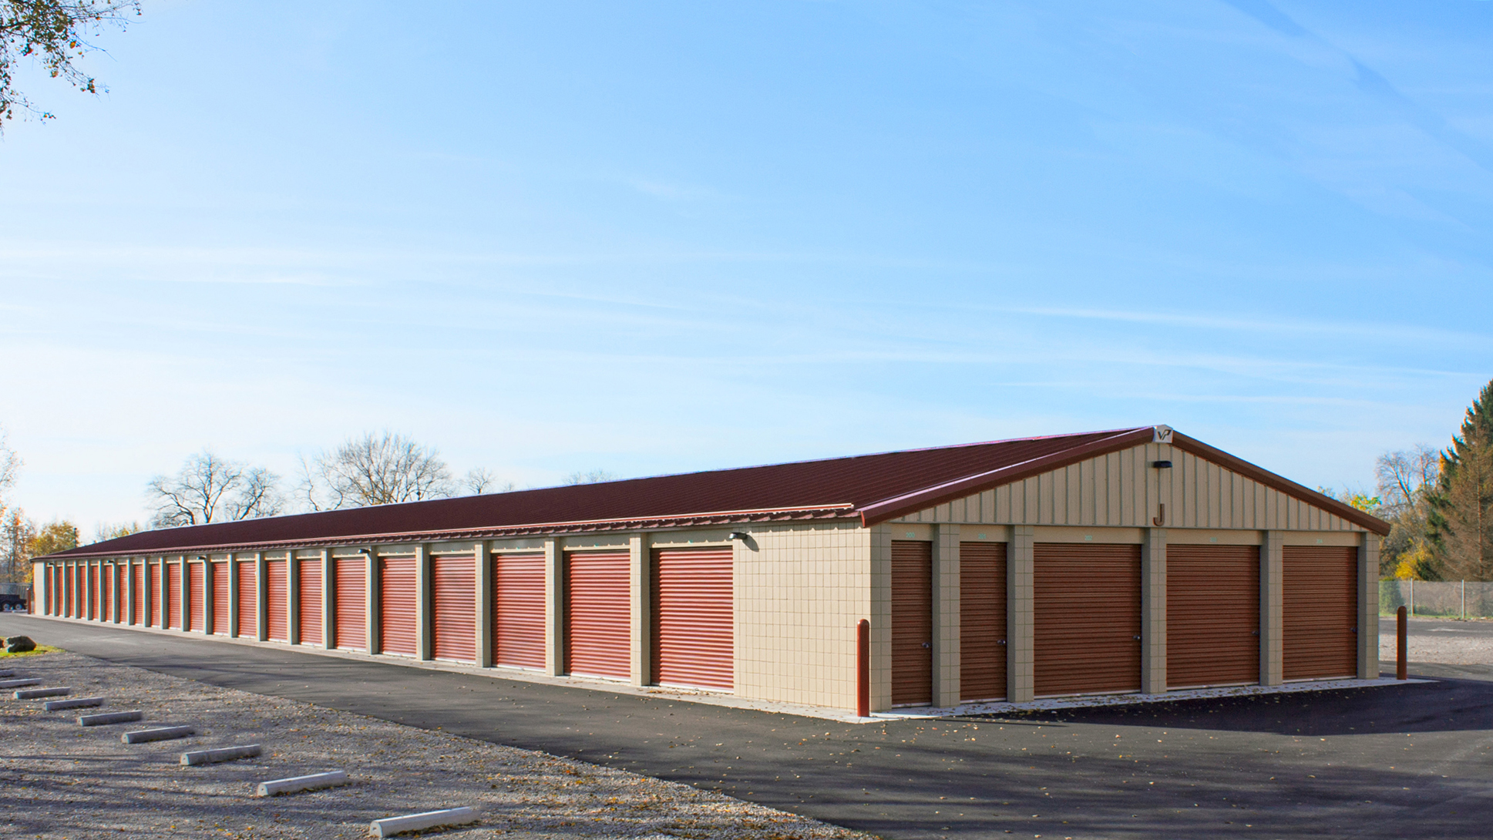
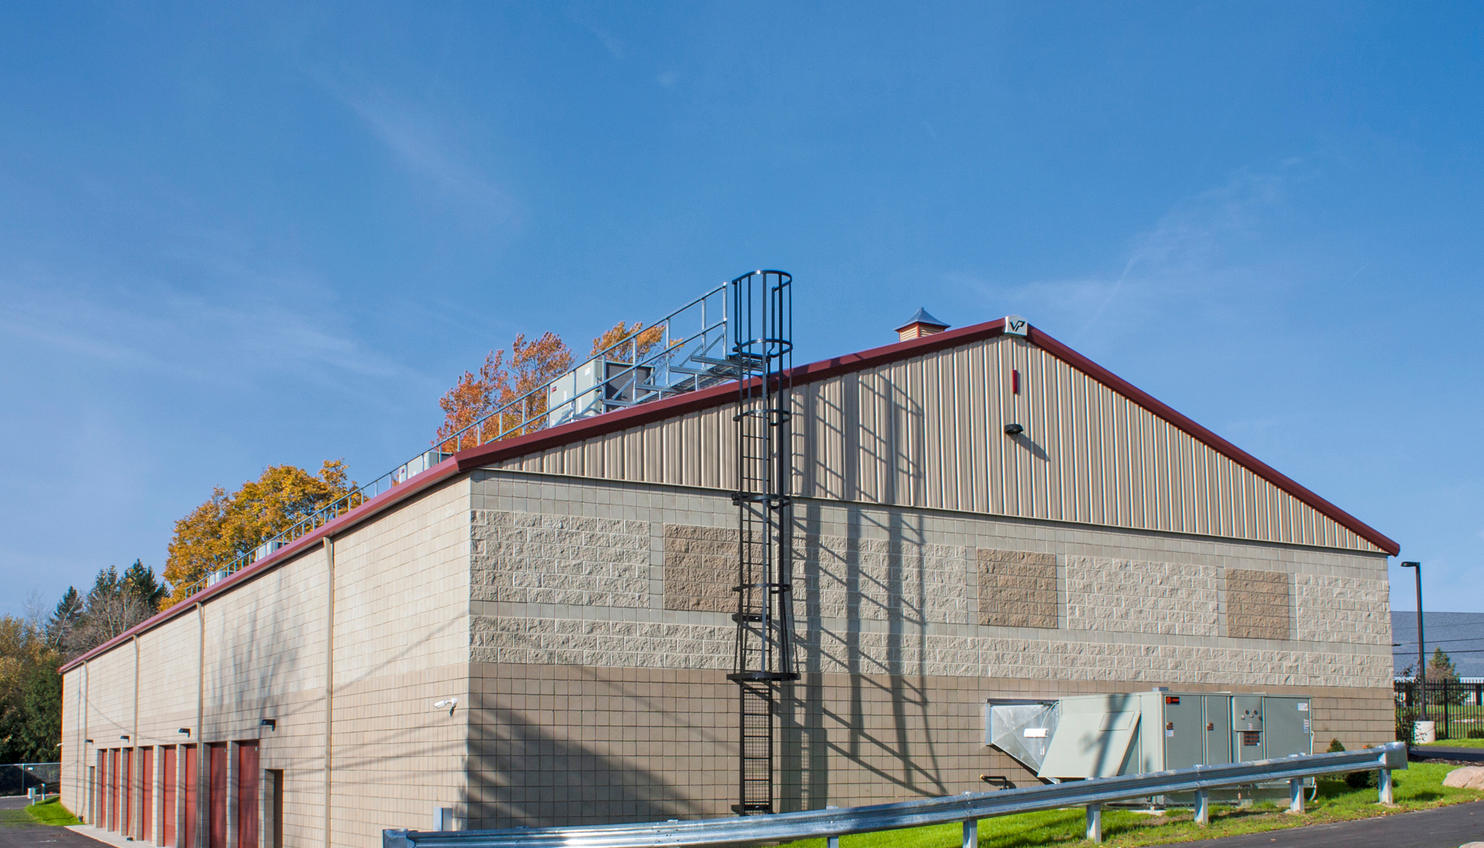
Developing a multi-building storage facility required balancing consistency, durability and operational flow. Each structure needed to perform independently while contributing to a unified site experience.
Through coordinated design and standardized systems, the team delivered a cohesive development that simplifies maintenance and supports tenant use. The result is a property that operates efficiently while presenting a consistent identity across all buildings.
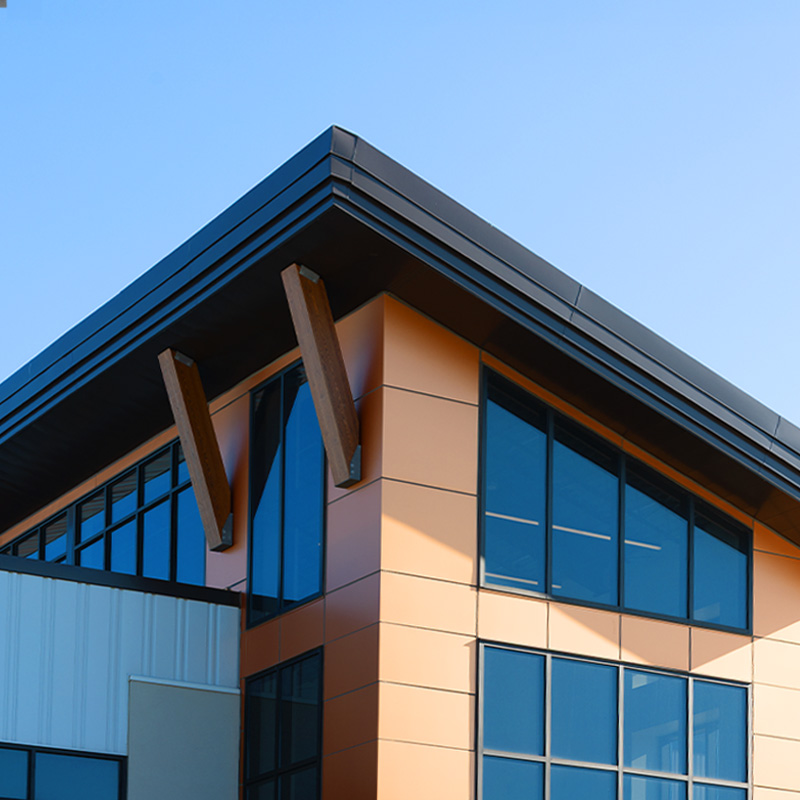
VP shapes building solutions around operational needs, site demands and evolving project priorities from the very beginning.

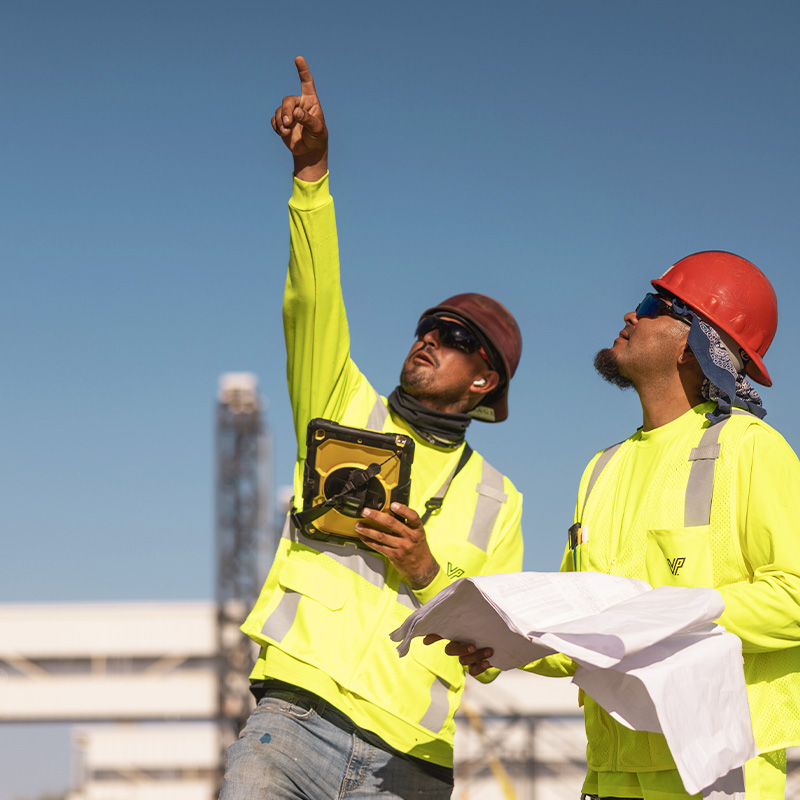
Early visibility and coordinated planning help teams reduce surprises and maintain budget alignment.
Long-term weather resistance, simplified maintenance and coordinated performance across the entire building envelope.
Pirates Cove Self-Storage Complex
Designing a storage facility at this scale isn’t just about adding square footage. It’s about making sure everything works together.
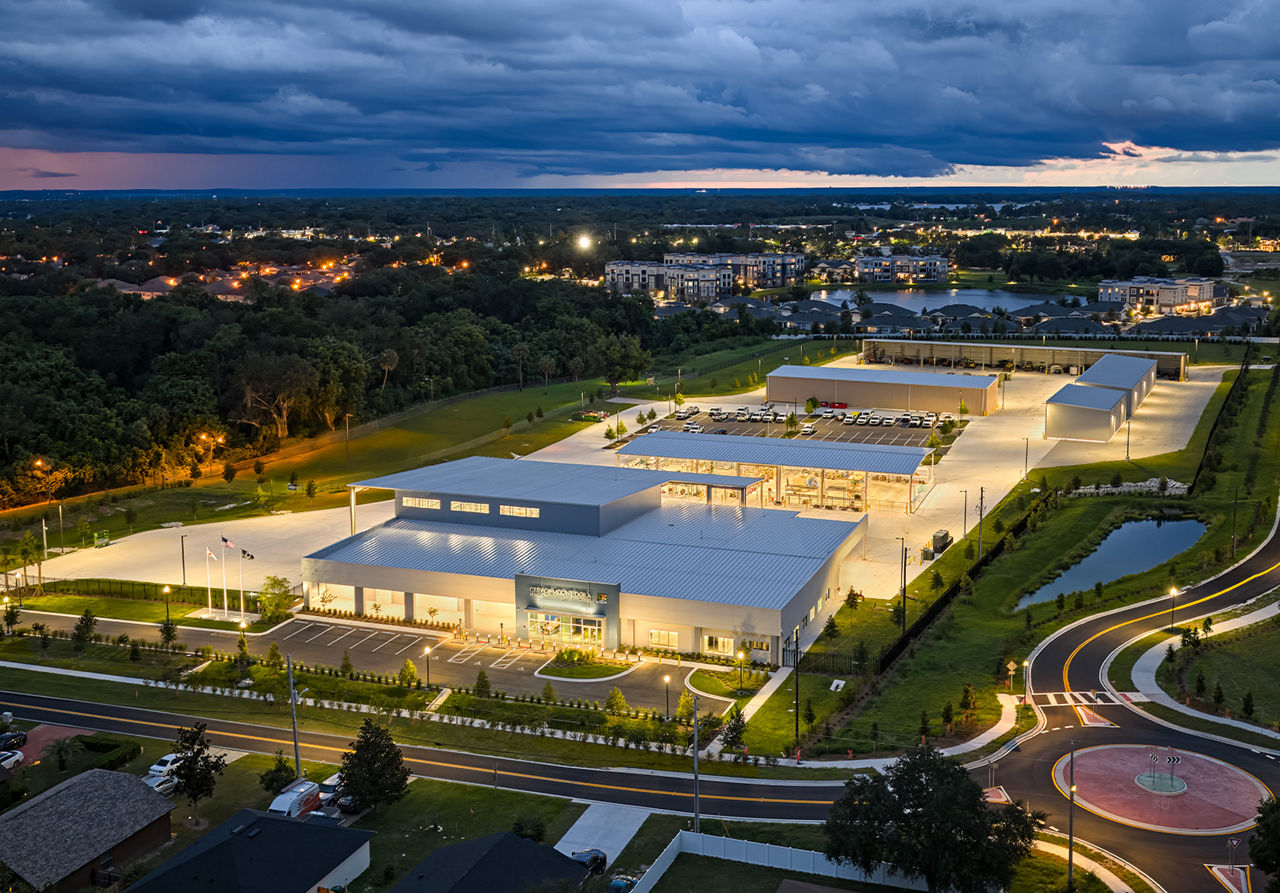
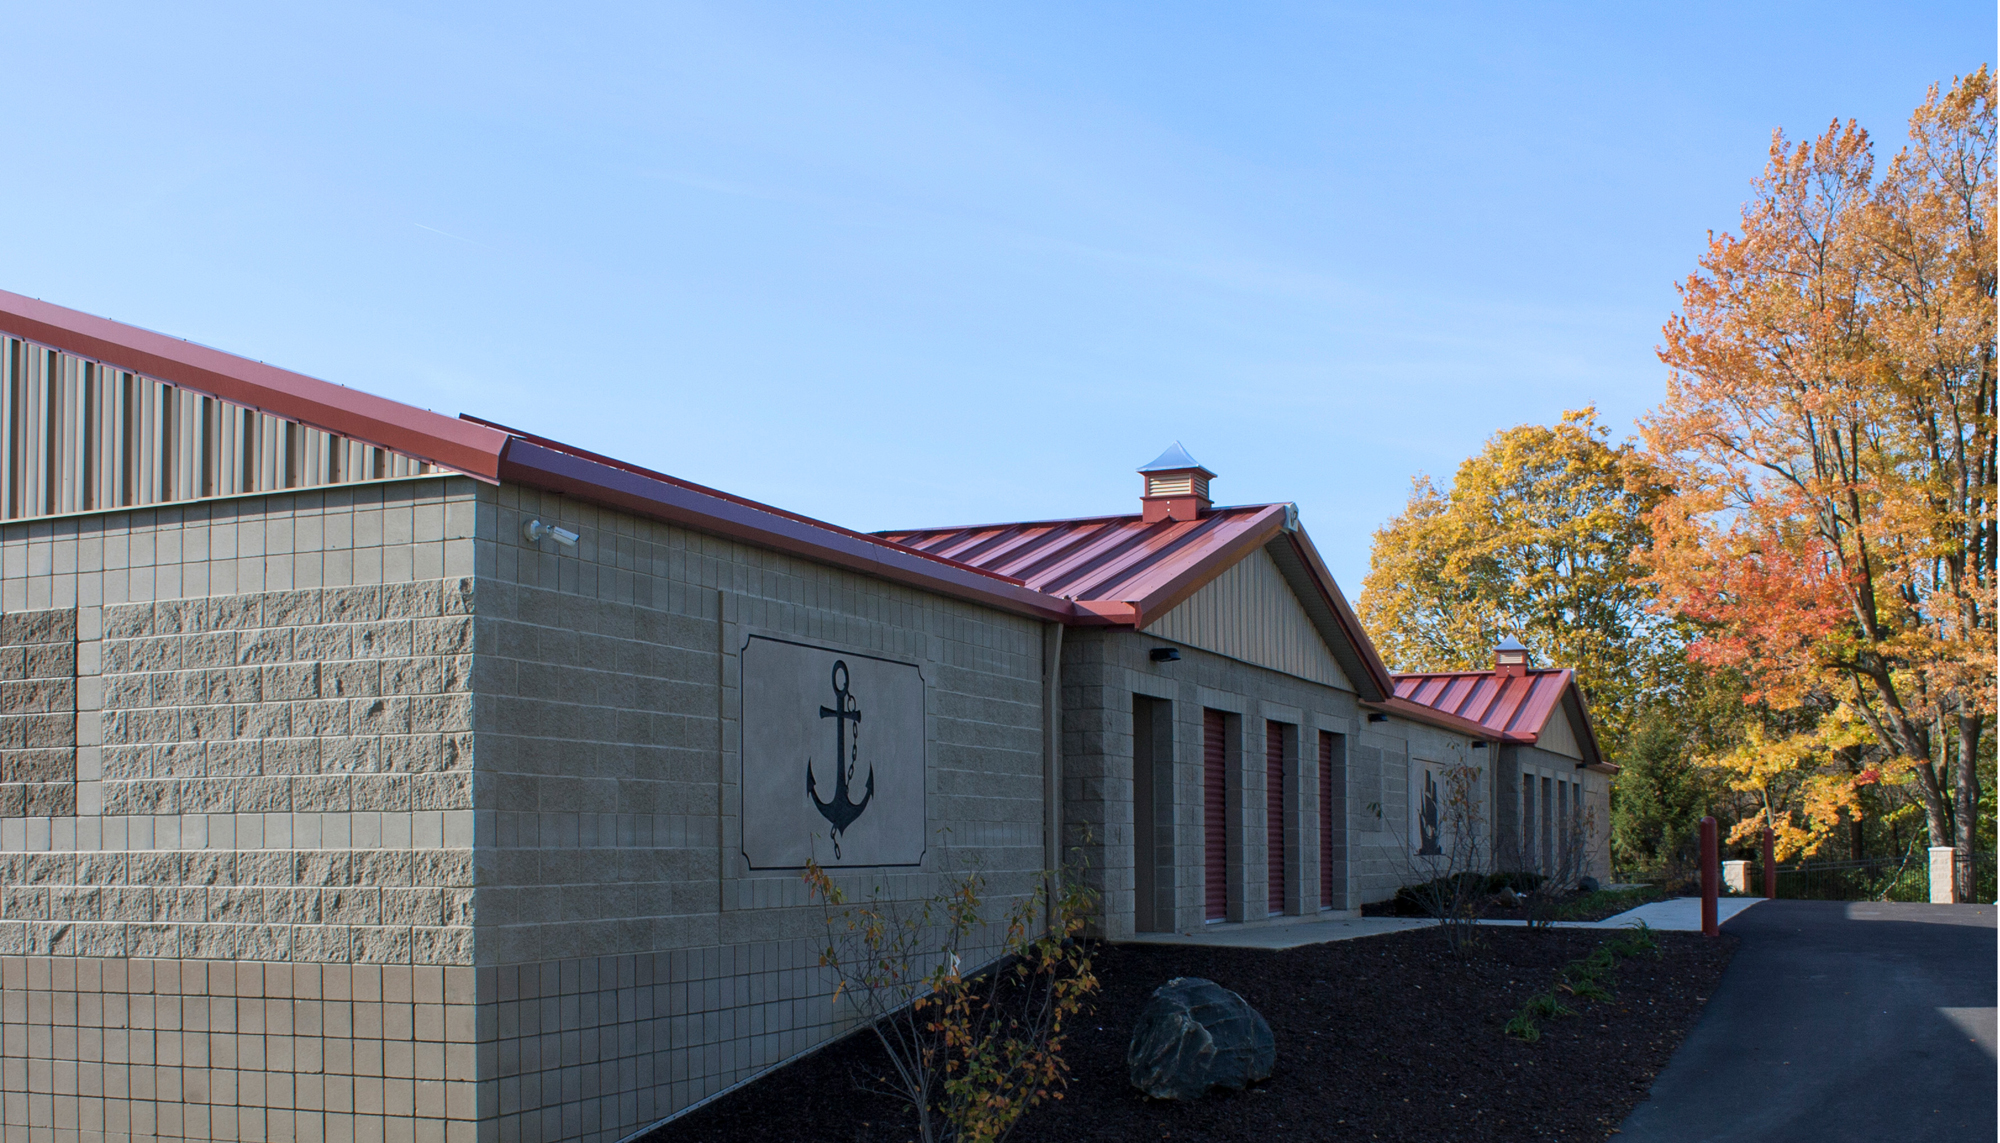
For this 68,105-square-foot development completed in January 2023, the plan included multiple self-storage buildings alongside an office space. Each structure needed to perform on its own, but the overall site had to feel consistent for tenants moving through it.
Vanston/O’Brien, Inc., a Varco Pruden™ Builder, approached the project with that balance in mind.
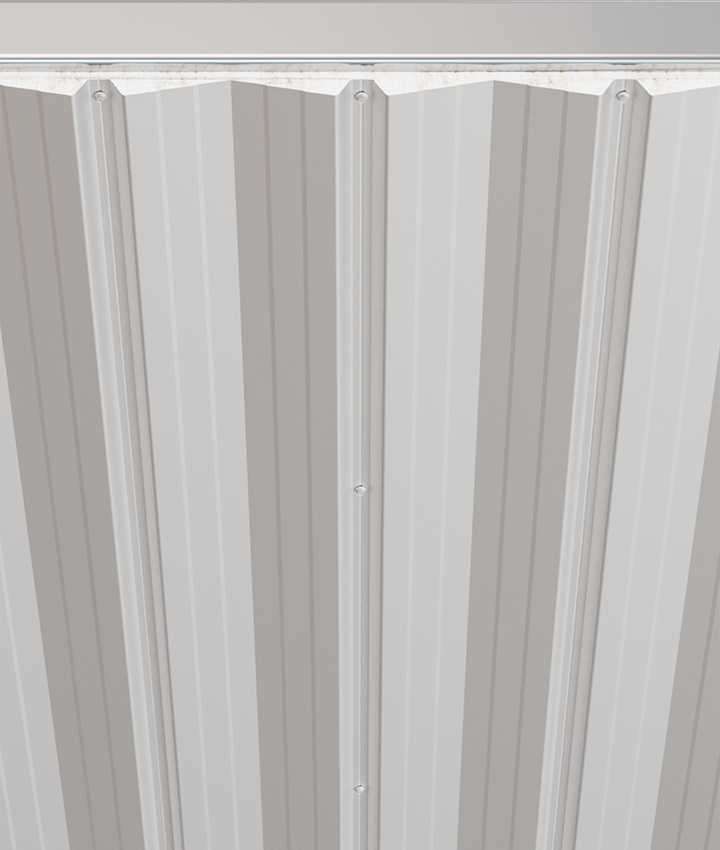
Using a Conventional Steel Frame system, the buildings provide the durability and clear interior space required for storage operations. The SSR™ Roof System and Vee Rib™ wall panels were applied consistently across the development, creating a uniform appearance while supporting long-term performance.
While the buildings repeat in form, the impact shows up in how the facility operates.
Standardized systems simplify construction and reduce complexity across multiple structures. That consistency carries forward into maintenance, where shared materials and assemblies make upkeep more predictable over time.
Masonry elements were incorporated to add definition to the exterior, giving the facility a more established presence while maintaining the straightforward nature of the design.
Recognized as a 2024 Hall of Fame winner in the Storage category, the project reflects a clear outcome, multiple buildings working together as a single, coordinated solution.
For the project team, success wasn’t defined by any one structure. It was defined by how the entire site performs.
Tell us what you’re solving for. Share your challenges, timeline and aspirations, and we'll bring the engineering insight and practical creativity to shape ambitious, lasting structures, together.