



For a corporate or regional hangar, the opening is more than an access point. It must accommodate the aircraft fuselage and empennage (tail assembly), support safe and efficient movement, integrate with the selected door system, and work with the building structure. Where that opening is located can materially affect both the facility’s performance and its cost.
That coordination starts early. The design team may size a bay around an aircraft and place the door where it appears to fit the site plan, but the structural consequences can remain hidden until the building is engineered. For owners planning more than one facility, an inefficient assumption can also be repeated from site to site. Defining the aircraft clearance, operational flow, door system, and structural approach together gives the architect and owner better information before the layout is fixed.
Owners and builders may identify a general door type in the project scope without specifying a manufacturer, assuming comparable systems will perform and integrate with the building in essentially the same way. In practice, differences in door weight, support conditions, operating mechanisms, deflection criteria, and structural interfaces can materially affect the building design, cost, and installation sequence.
Start with the door, aircraft, and operation
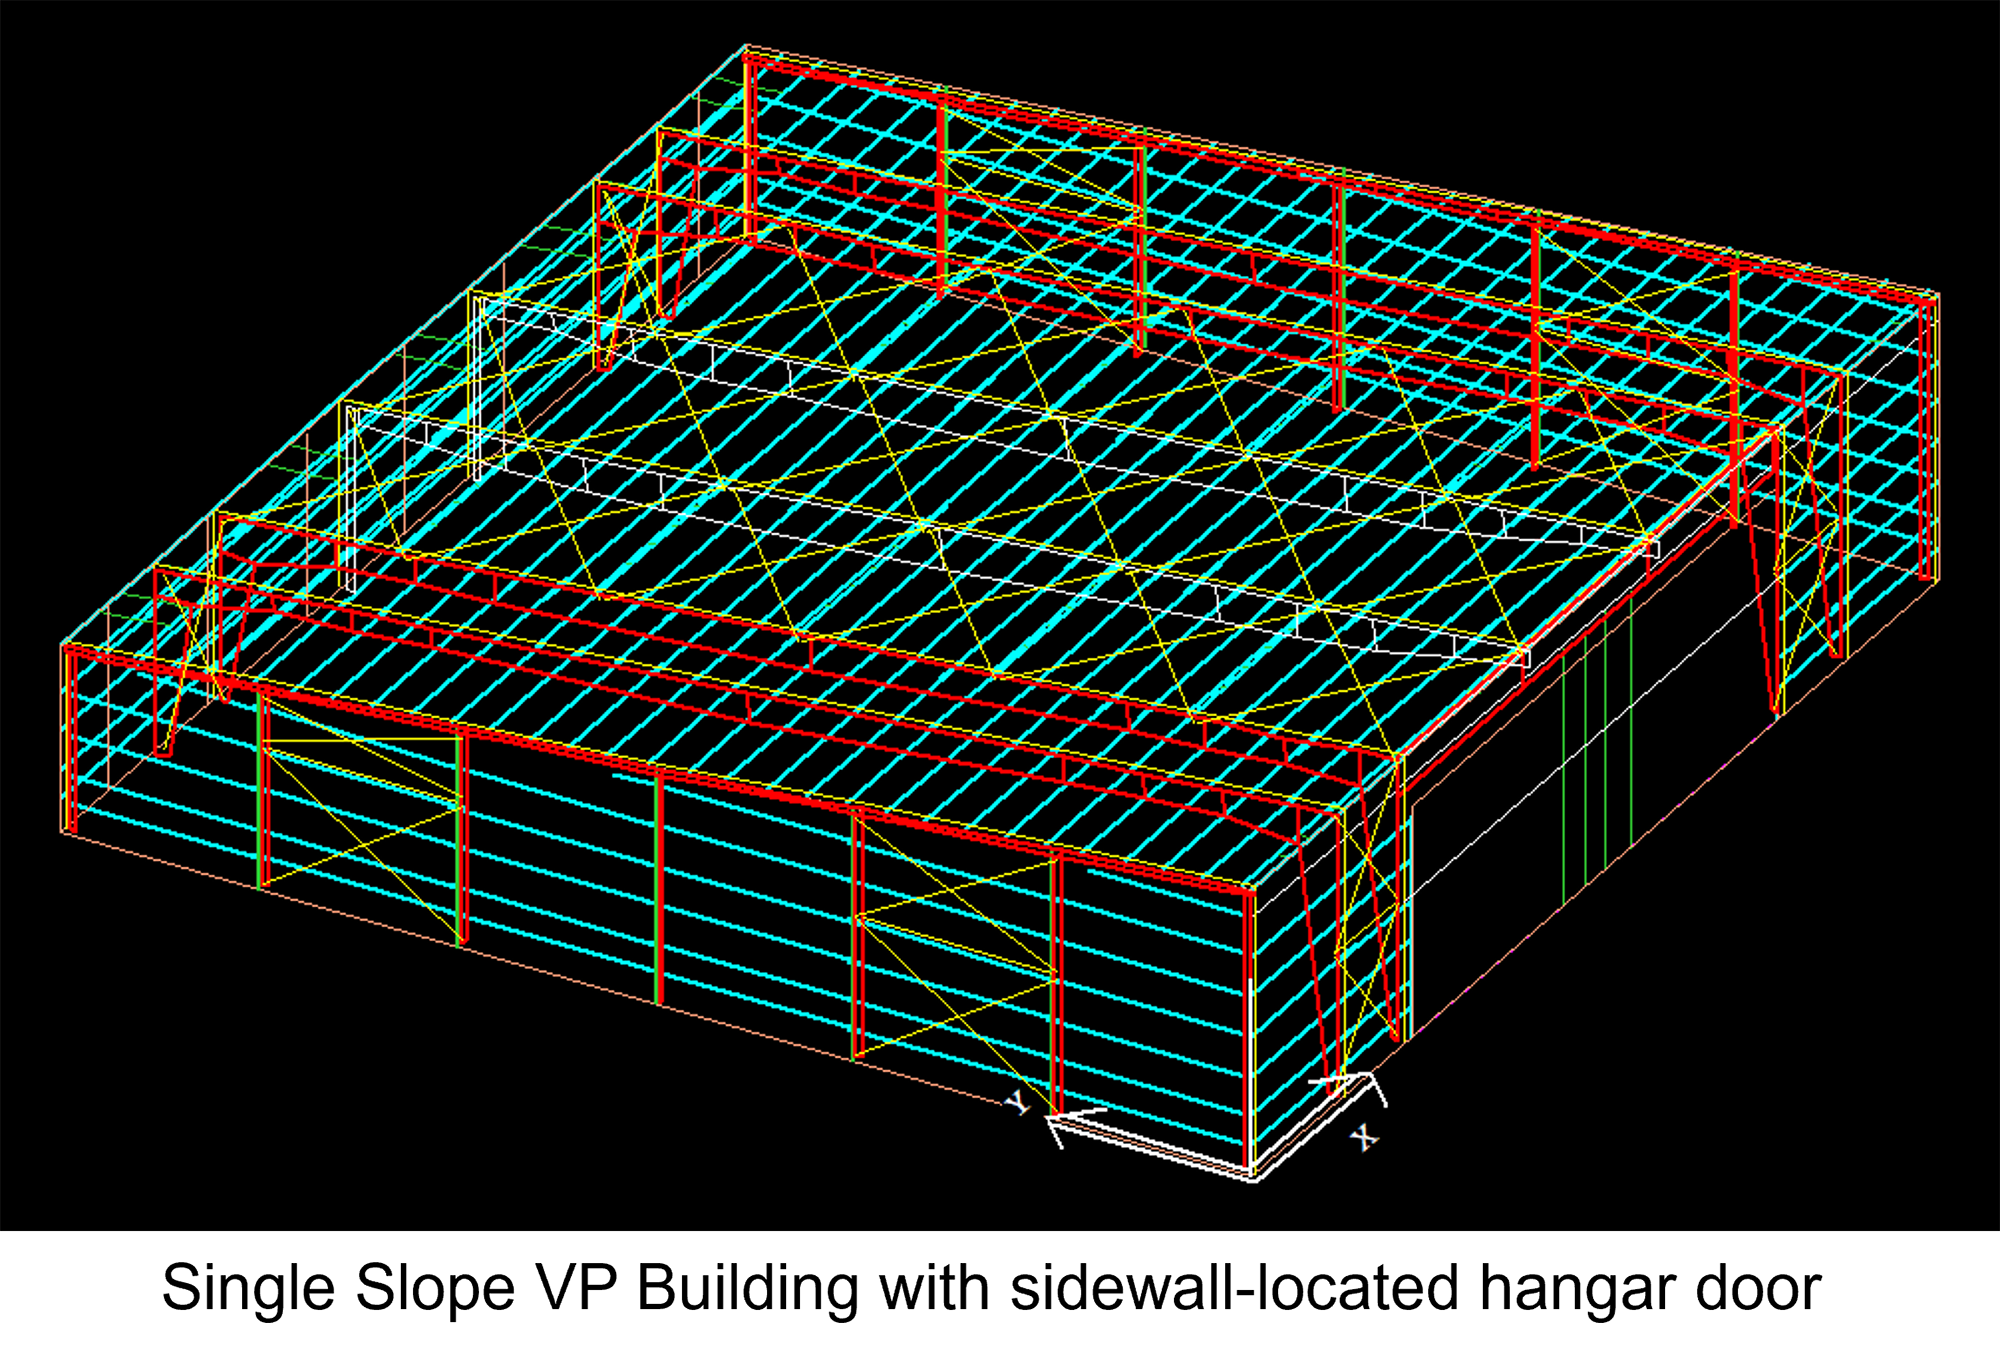
Put the door on the endwall and it works with the building’s structure instead of against it; it lines up with the primary framing, needs less reinforcement, and simplifies the steel package. Based on BlueScope Buildings’ proprietary ground-up build pricing analysis, endwall-mounted door configurations start at an average of 13% less than comparable sidewall-mounted configurations.1
Sidewall placement may still be the right answer when site access, aircraft circulation, or operational flow requires it. The point is not to prescribe one location for every building, but to evaluate the structural consequences before the drawings are fixed. Working with a manufacturing partner such as Varco Pruden gives the design team an opportunity to compare options, understand associated costs, and identify ways to optimize the structure early.
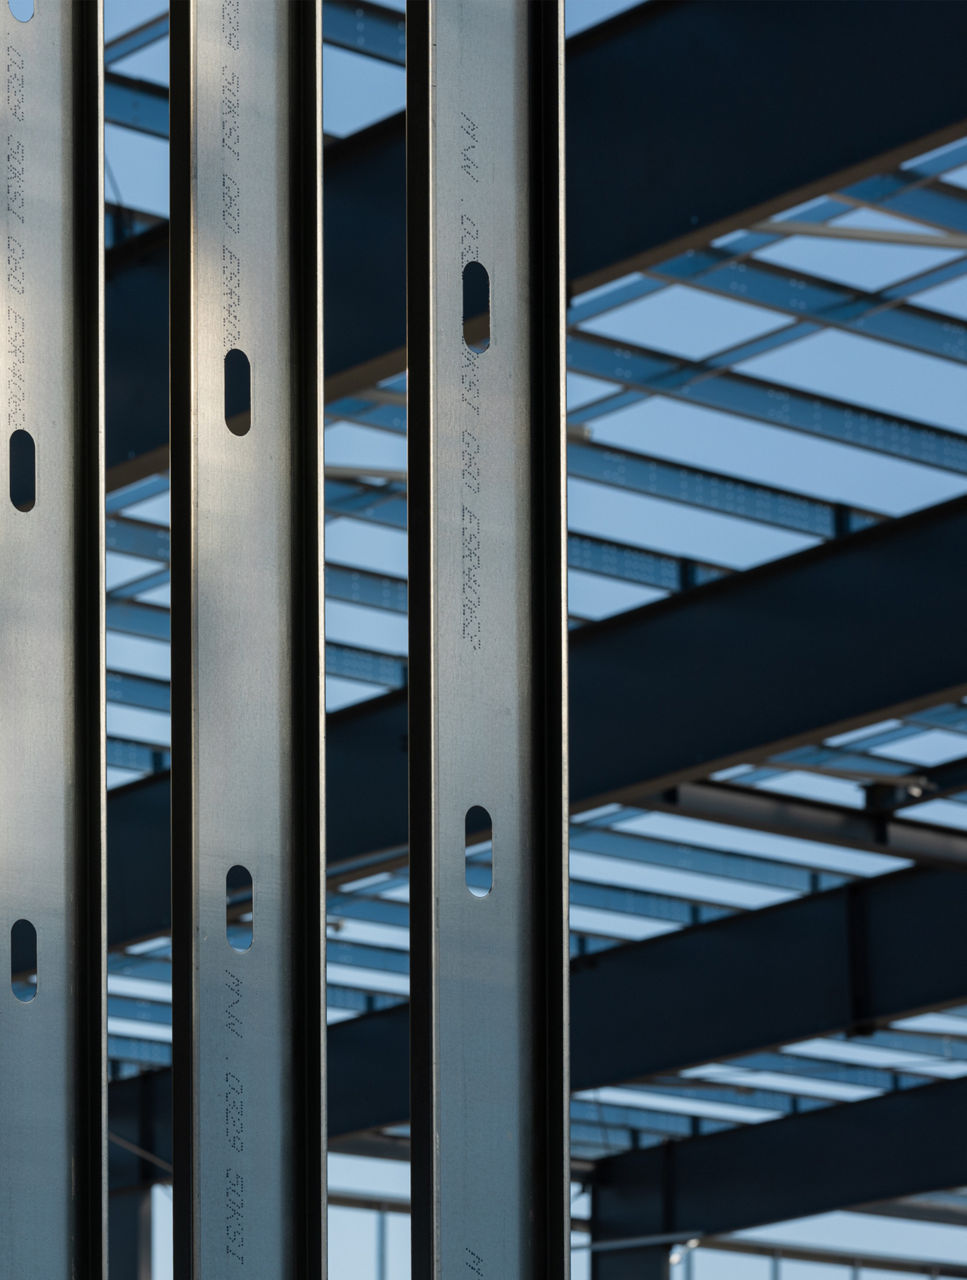
For regional and corporate hangars, that early work creates a practical design baseline: enough clear space for the aircraft and maintenance activity, an opening coordinated with the door system, and a structure that can be adapted to local loads and site conditions. The same structural discipline also applies to fleet maintenance and equipment service facilities, where open interiors and efficient circulation are essential.
Project spotlight: Duncan Aviation
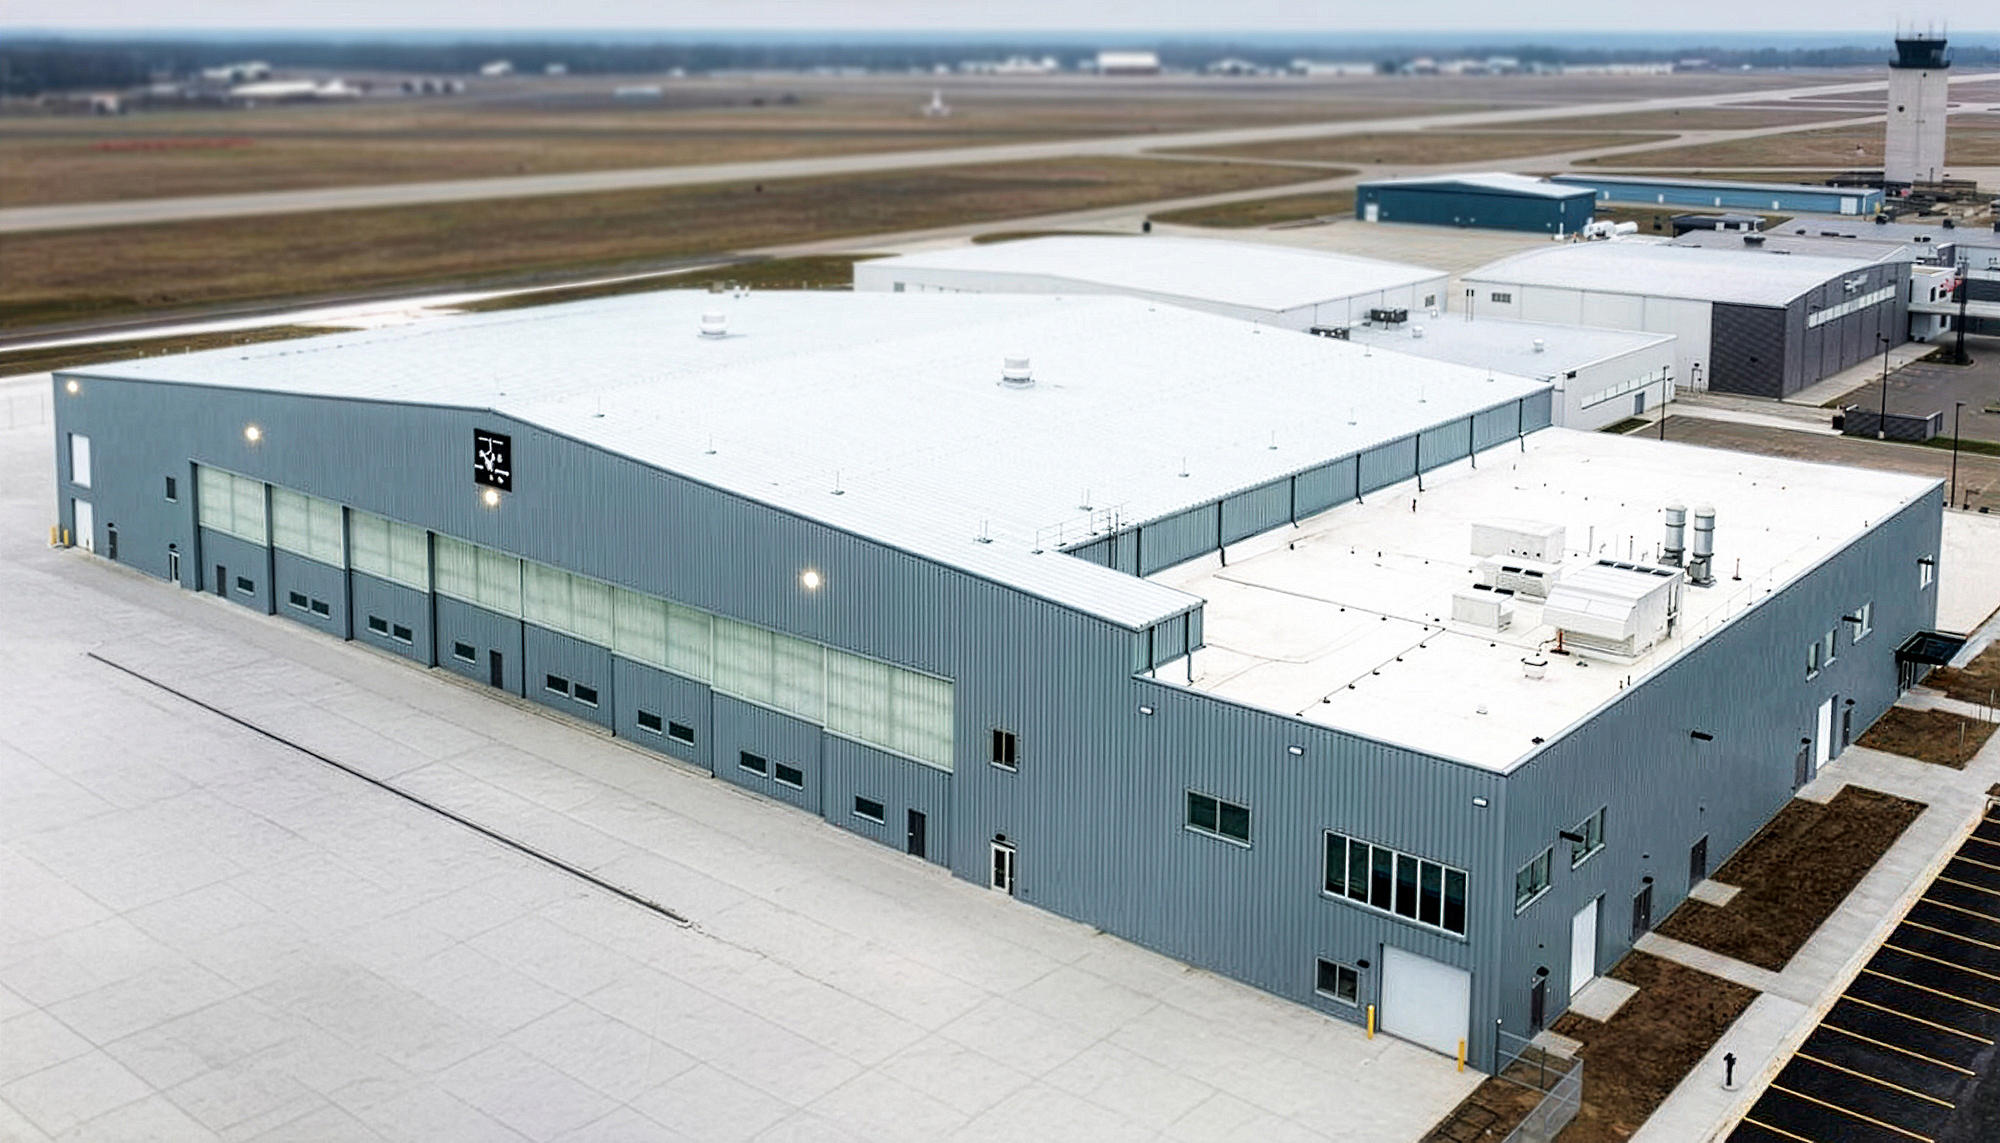
When Duncan Aviation expanded its Battle Creek campus, the project had to add aircraft storage, maintenance, and service capacity without interrupting ongoing operations. Working with VP Builder Pioneer Construction and architect Tectonic, the team delivered a phased group of buildings that included more than 60,000 square feet of indoor storage, as well as a larger hangar and maintenance facility. Clearspan framing created unobstructed space for aircraft movement and service, while the phased approach allowed new capacity to come online as work continued across the campus. The result demonstrates how architect, builder, and manufacturer coordination can translate an operational plan into practical hangar space that supports both immediate needs and future growth.
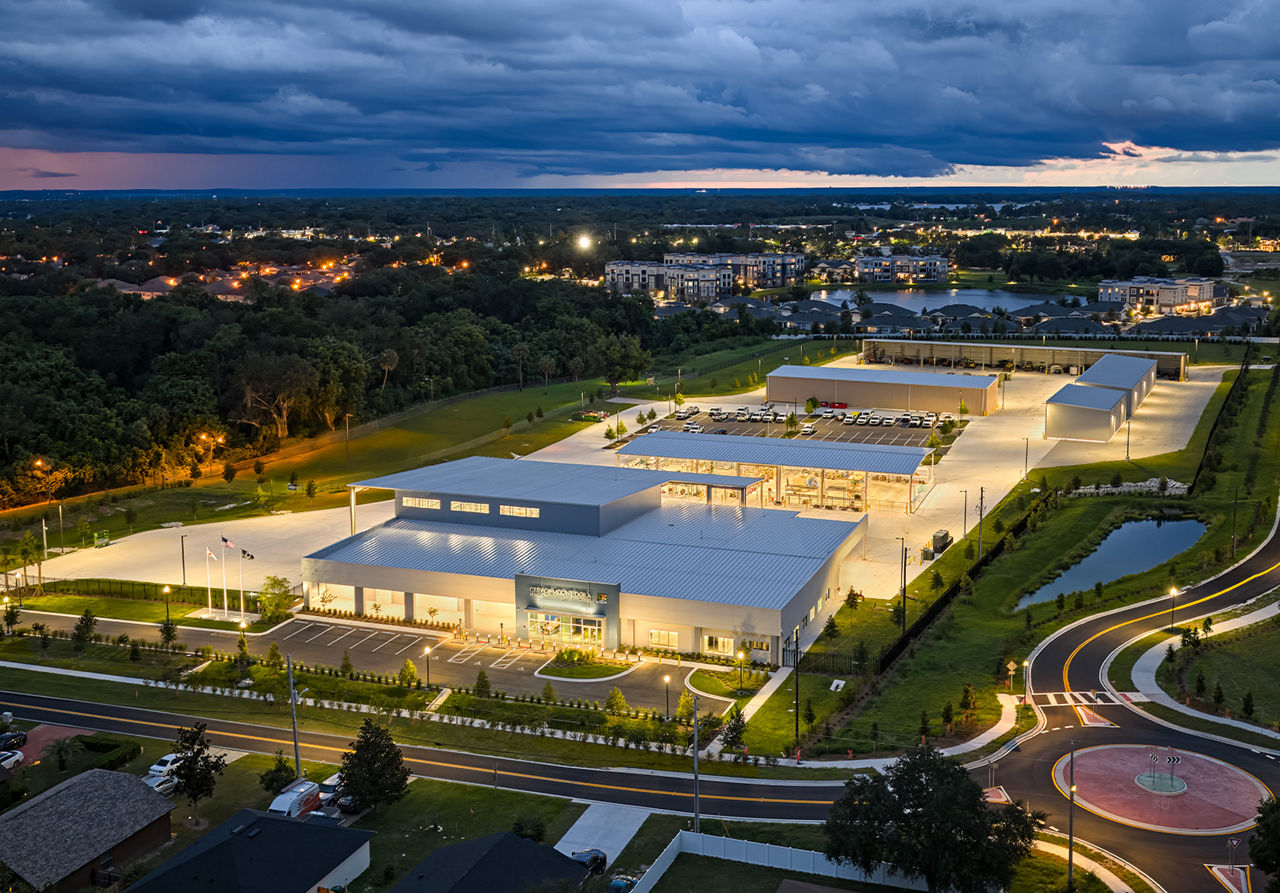
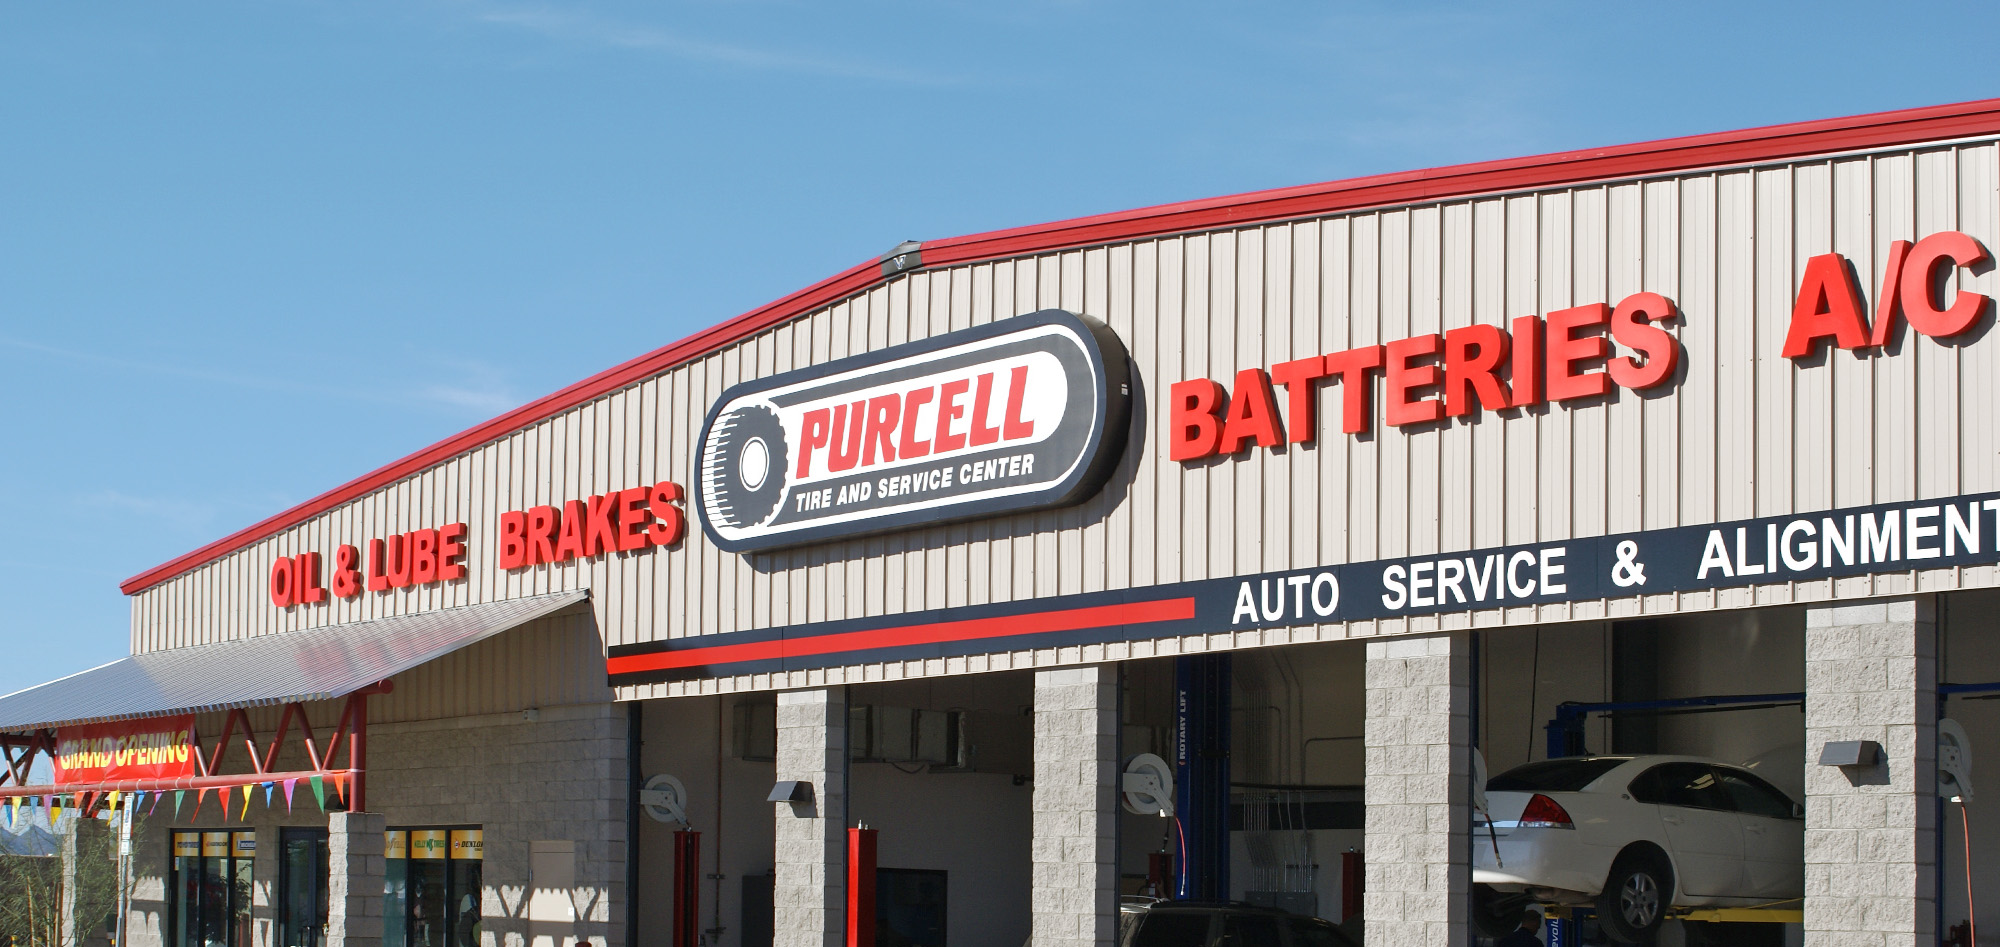
Beyond aviation, the Purcell Tire and Service Center shows how the same clearspan approach can support vehicle service, inventory, and administrative functions within 35,000 square feet of open, column-free space.
A proven starting point for design
A proven structural approach gives the design team a useful starting point, not a predetermined answer. Varco Pruden’s standard systems allow the architect, owner, VP Builder, door manufacturer, and building engineer to evaluate efficient endwall-mounted and sidewall-mounted door configurations against the project’s aircraft fuselage and empennage, operational needs, selected door system, and site conditions. From that baseline, the team can adapt the structure for local wind, snow, and seismic requirements, access constraints, and day-to-day operations while keeping cost and constructability visible throughout design.
The objective is not to eliminate project-specific design work. It is to begin with an efficient structural approach, then coordinate it with the aircraft fuselage and empennage, the selected door system, local wind, snow, and seismic requirements, site access, and day-to-day operations.
That is where the Varco Pruden approach adds value. Early coordination with BlueScope Buildings’ Transportation Center of Excellence, the building owner, architect, VP Builder, door manufacturer, and Varco Pruden engineer helps preserve structural and cost options while the design can still respond to them. The result is a building suited to its aircraft, operation, and location, with a clear path from design intent to construction.
Sources
- BlueScope Buildings’ proprietary ground-up build pricing analysis, 2026
Related Insights


Connect
With Us.
Lorem ipsum dolor sit amet consectetur adipiscing elit quisque faucibus ex sapien vitae pellentesque sem placerat in id cursus mi.
Let’s
build.
Lorem ipsum dolor sit amet consectetur adipiscing elit quisque faucibus ex sapien vitae pellentesque sem placerat in id cursus mi.