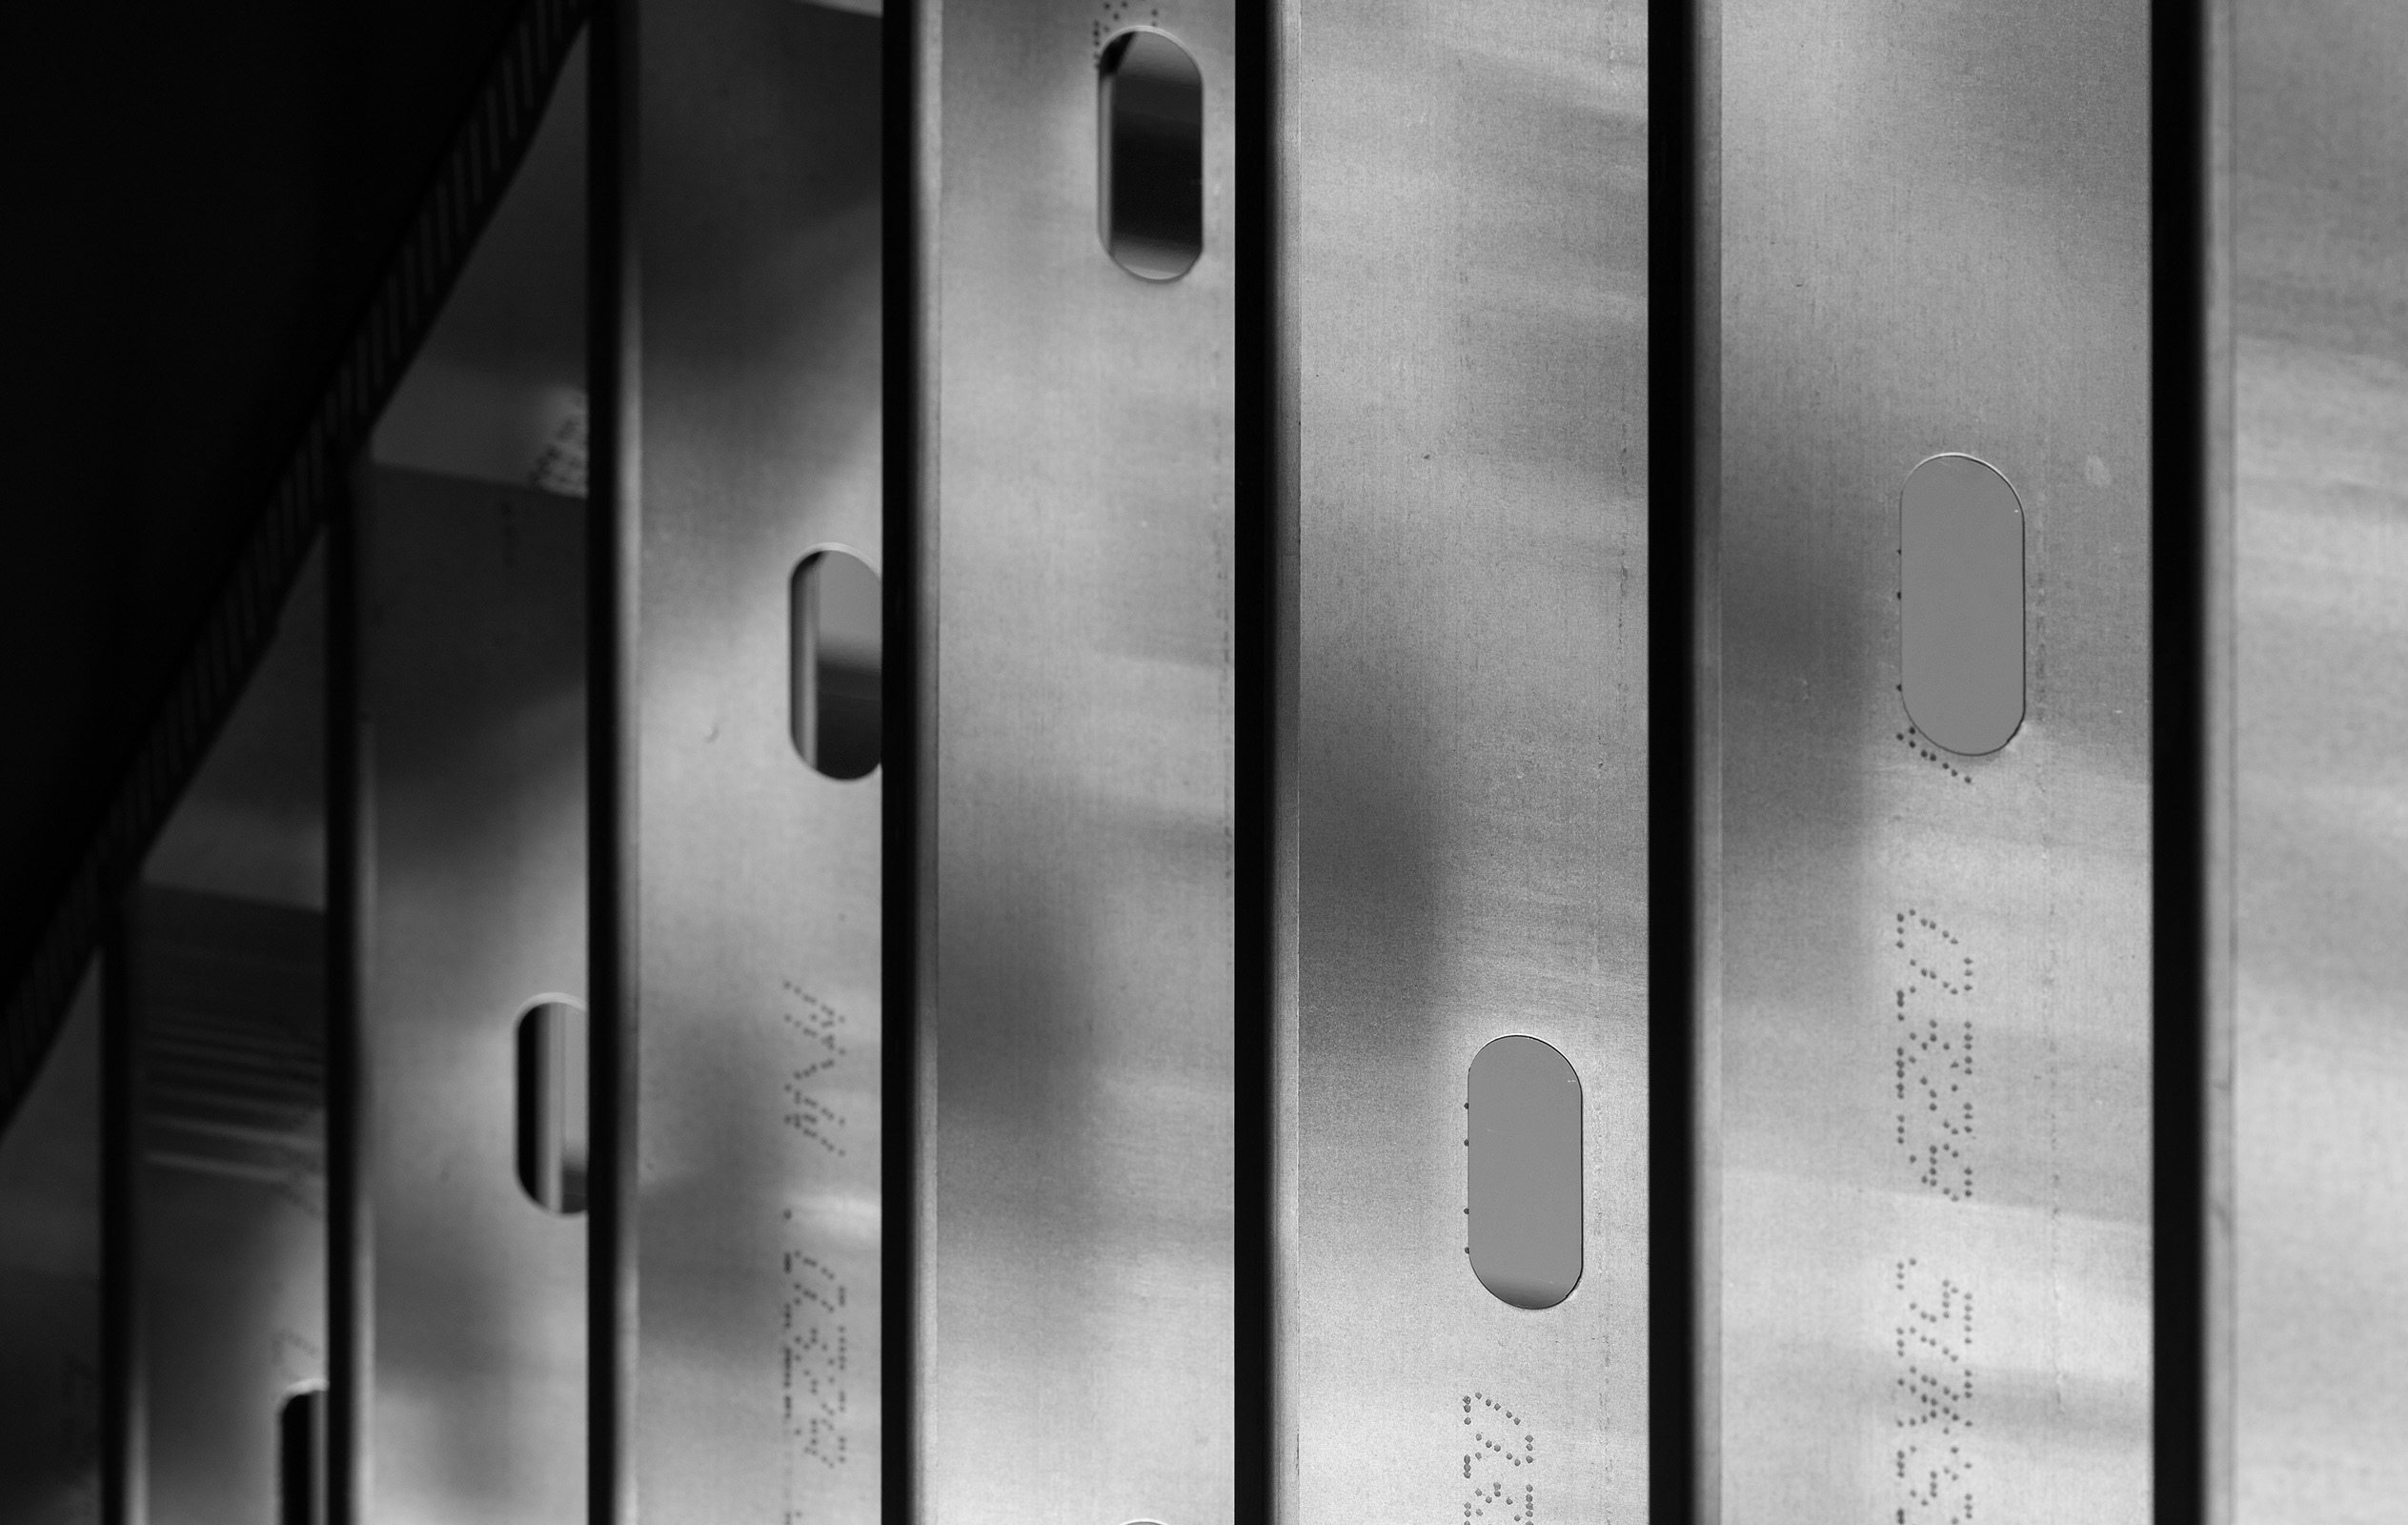
Precision Coordination
Integrated detailing help teams align systems accurately before materials ever reach the jobsite.


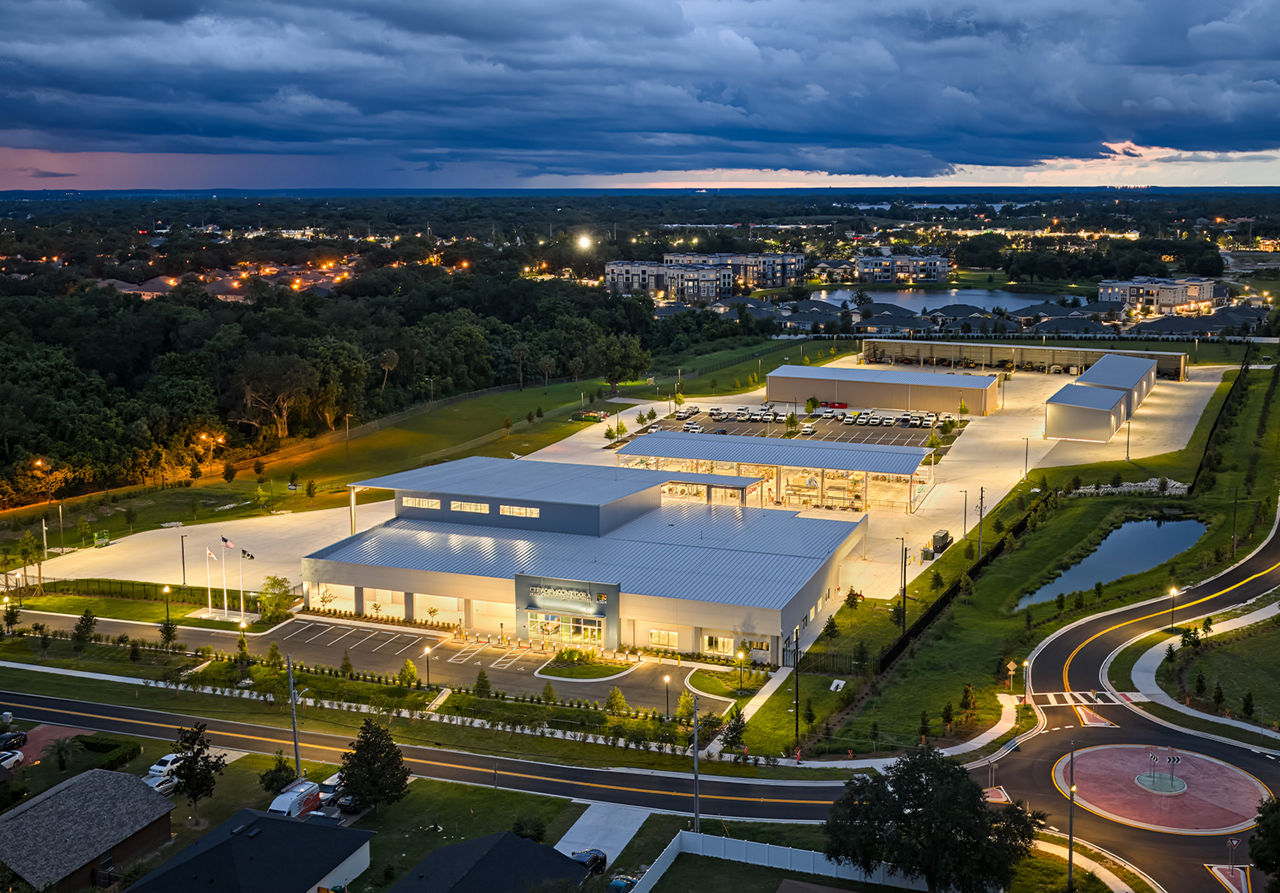
Engineered components, designed to the specifics of the project and fabricated before they ship. See what a VP PEMB makes possible.
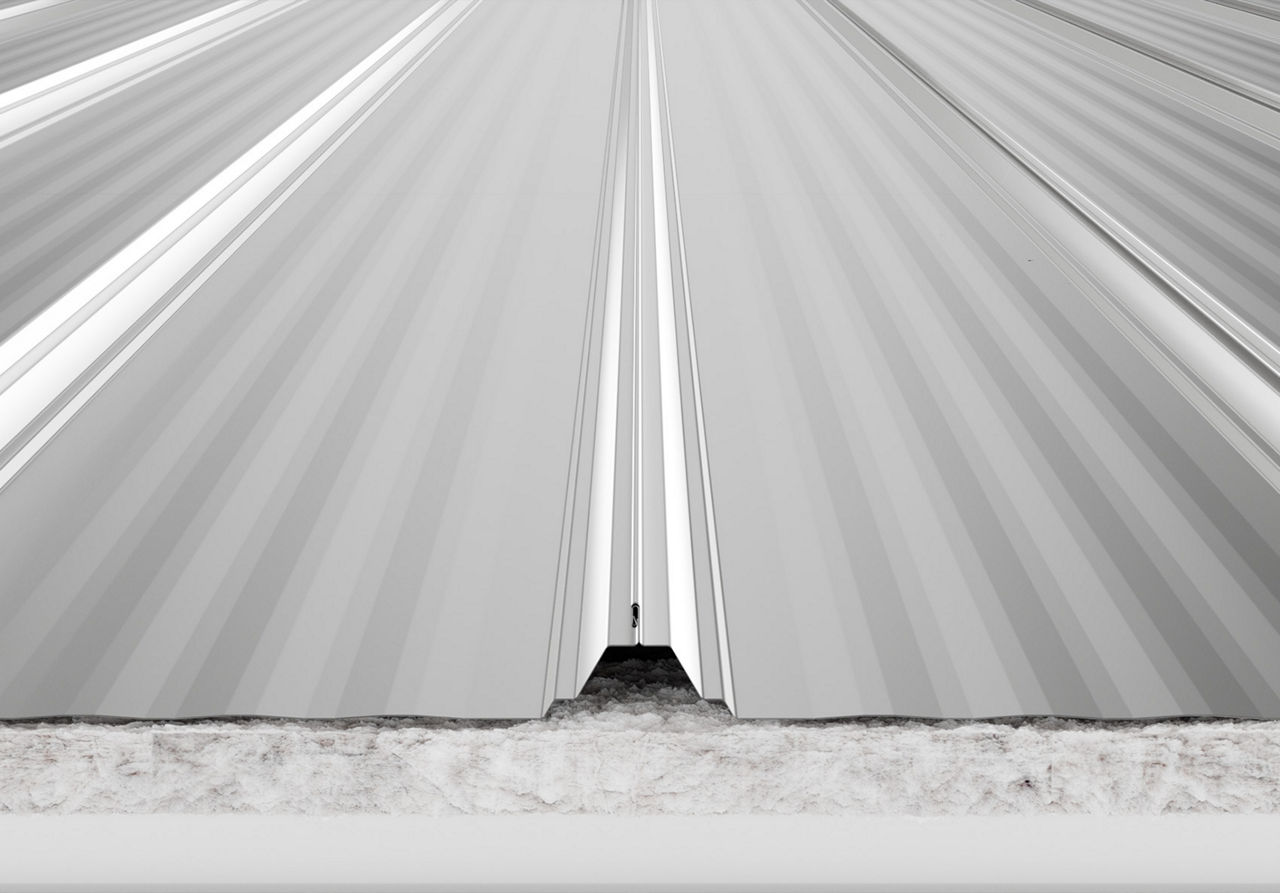
The standing seam roof with millions of square feet in service, machine-seamed into a single protective membrane.
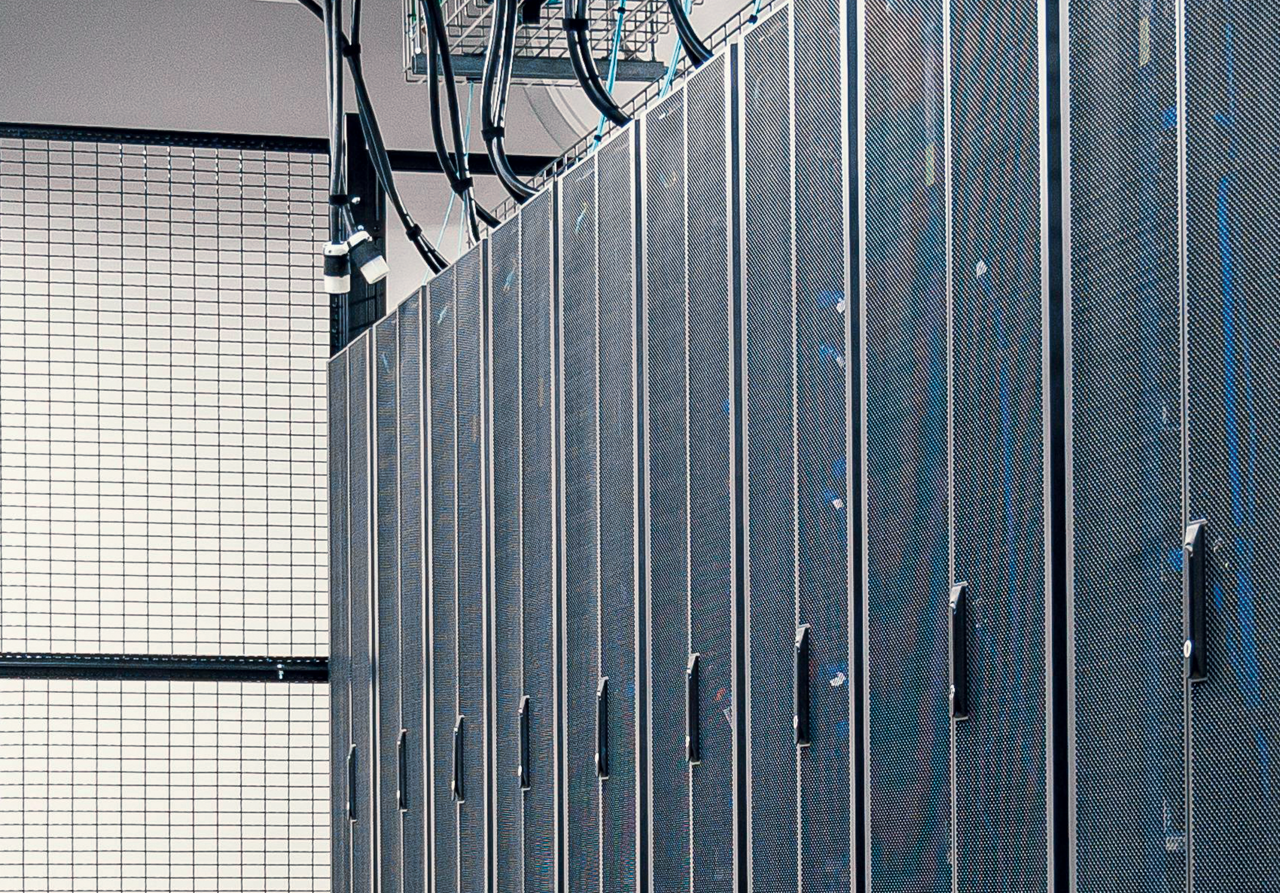
Mission-critical work calls for proven structural solutions. VP has shaped data center campuses across North America for the developers building the digital backbone.

Designing a large-scale facility often introduces challenges around scale, appearance and interior comfort. The project required a solution that could maintain performance while improving the experience for occupants.
Through thoughtful material selection and façade detailing, the team created a building that integrates natural light and visual variation. The result is a facility that supports daily operations while offering a more refined and functional environment.
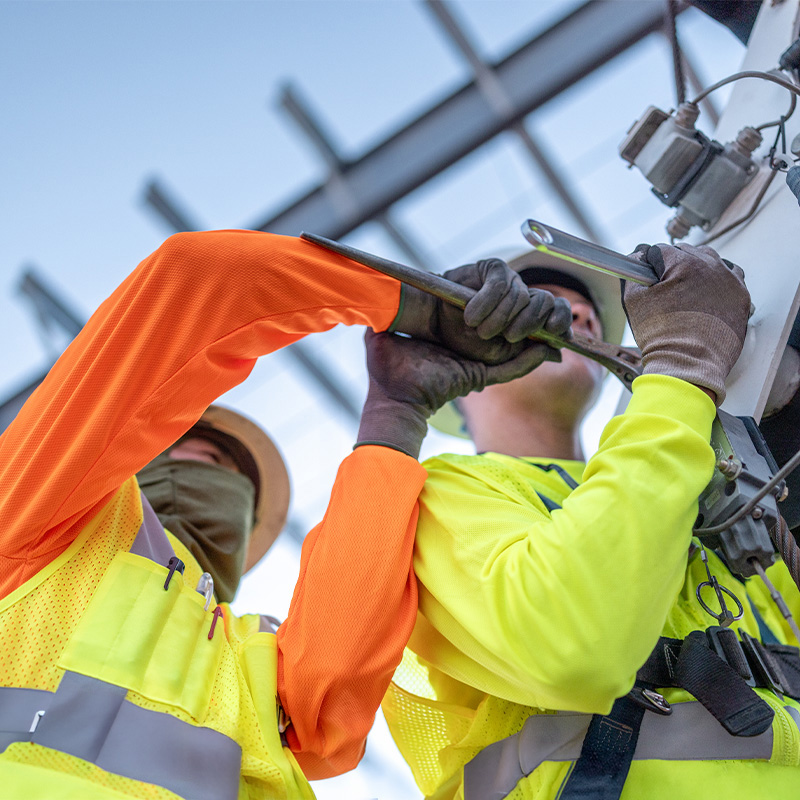
Integrated detailing help teams align systems accurately before materials ever reach the jobsite.
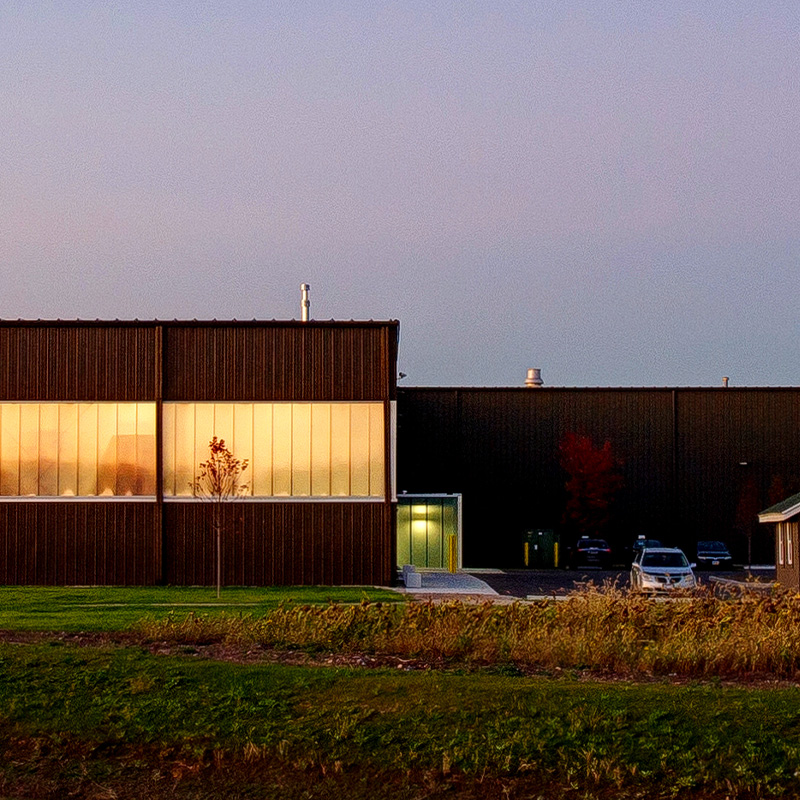
Efficient systems help owners improve building performance and reduce long-term operating costs.
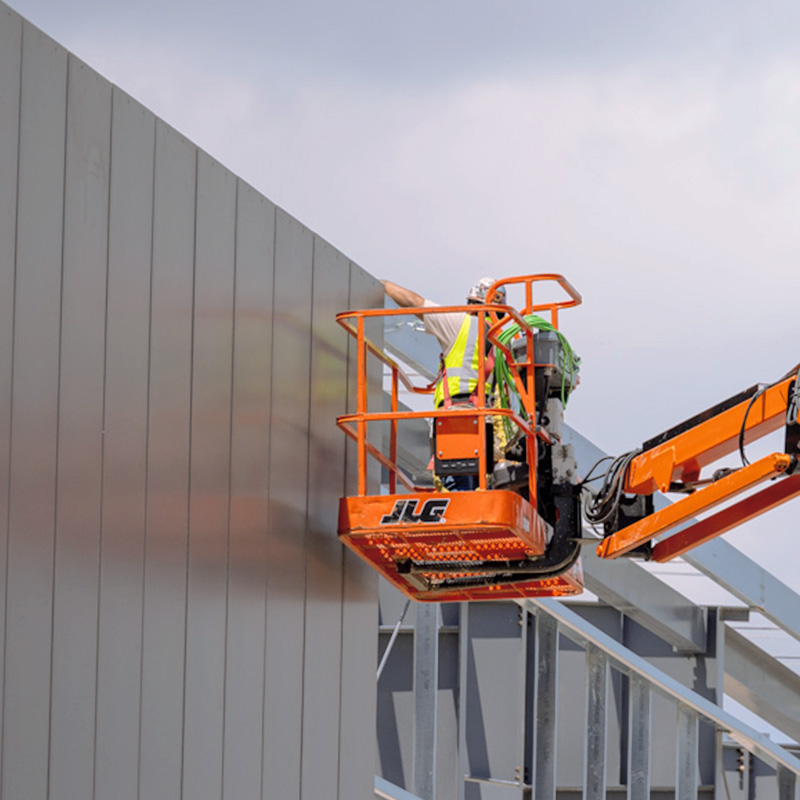
Long-term weather resistance, simplified maintenance and coordinated performance across the entire building envelope.
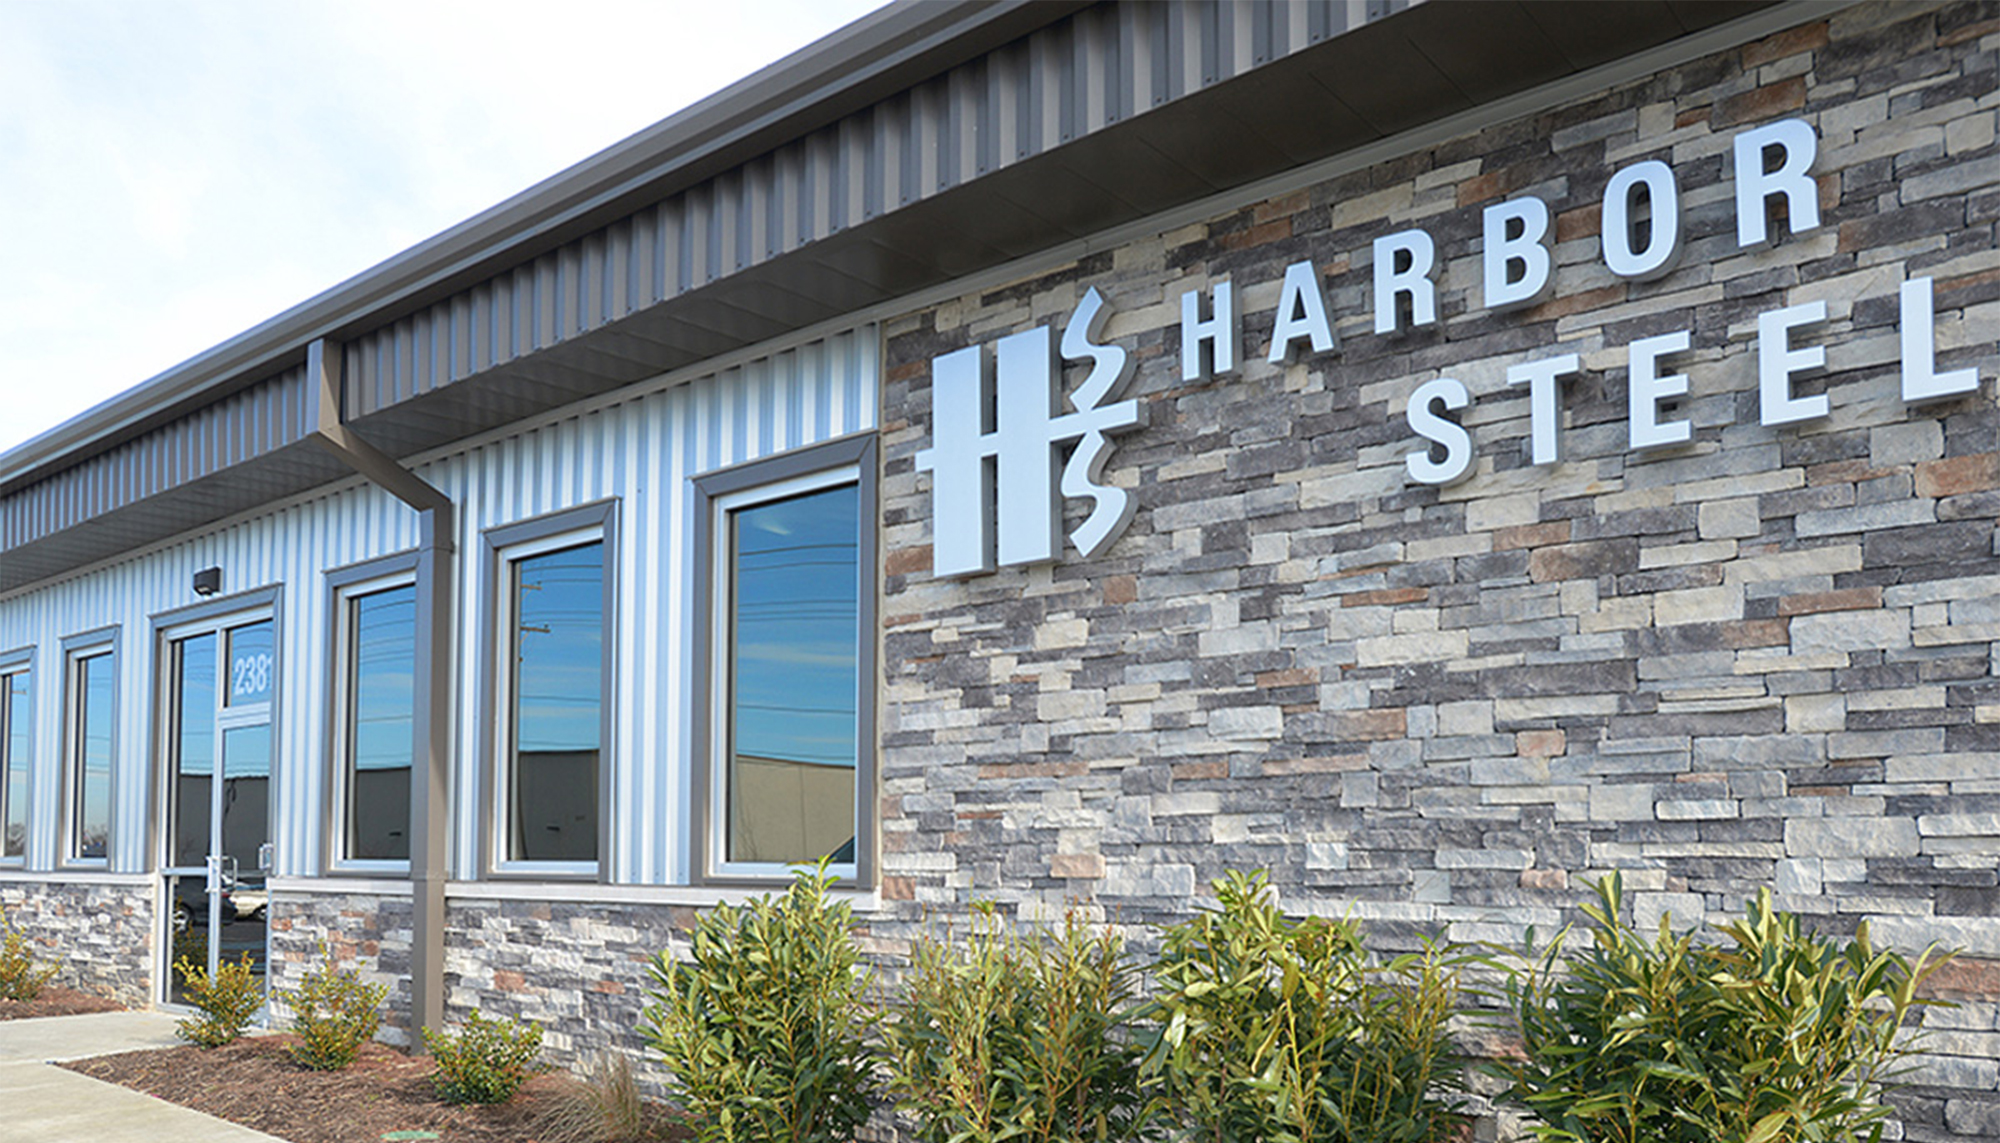
Harbor Steel
Large industrial buildings often prioritize function, but scale can quickly become a challenge, both visually and for the people working inside.
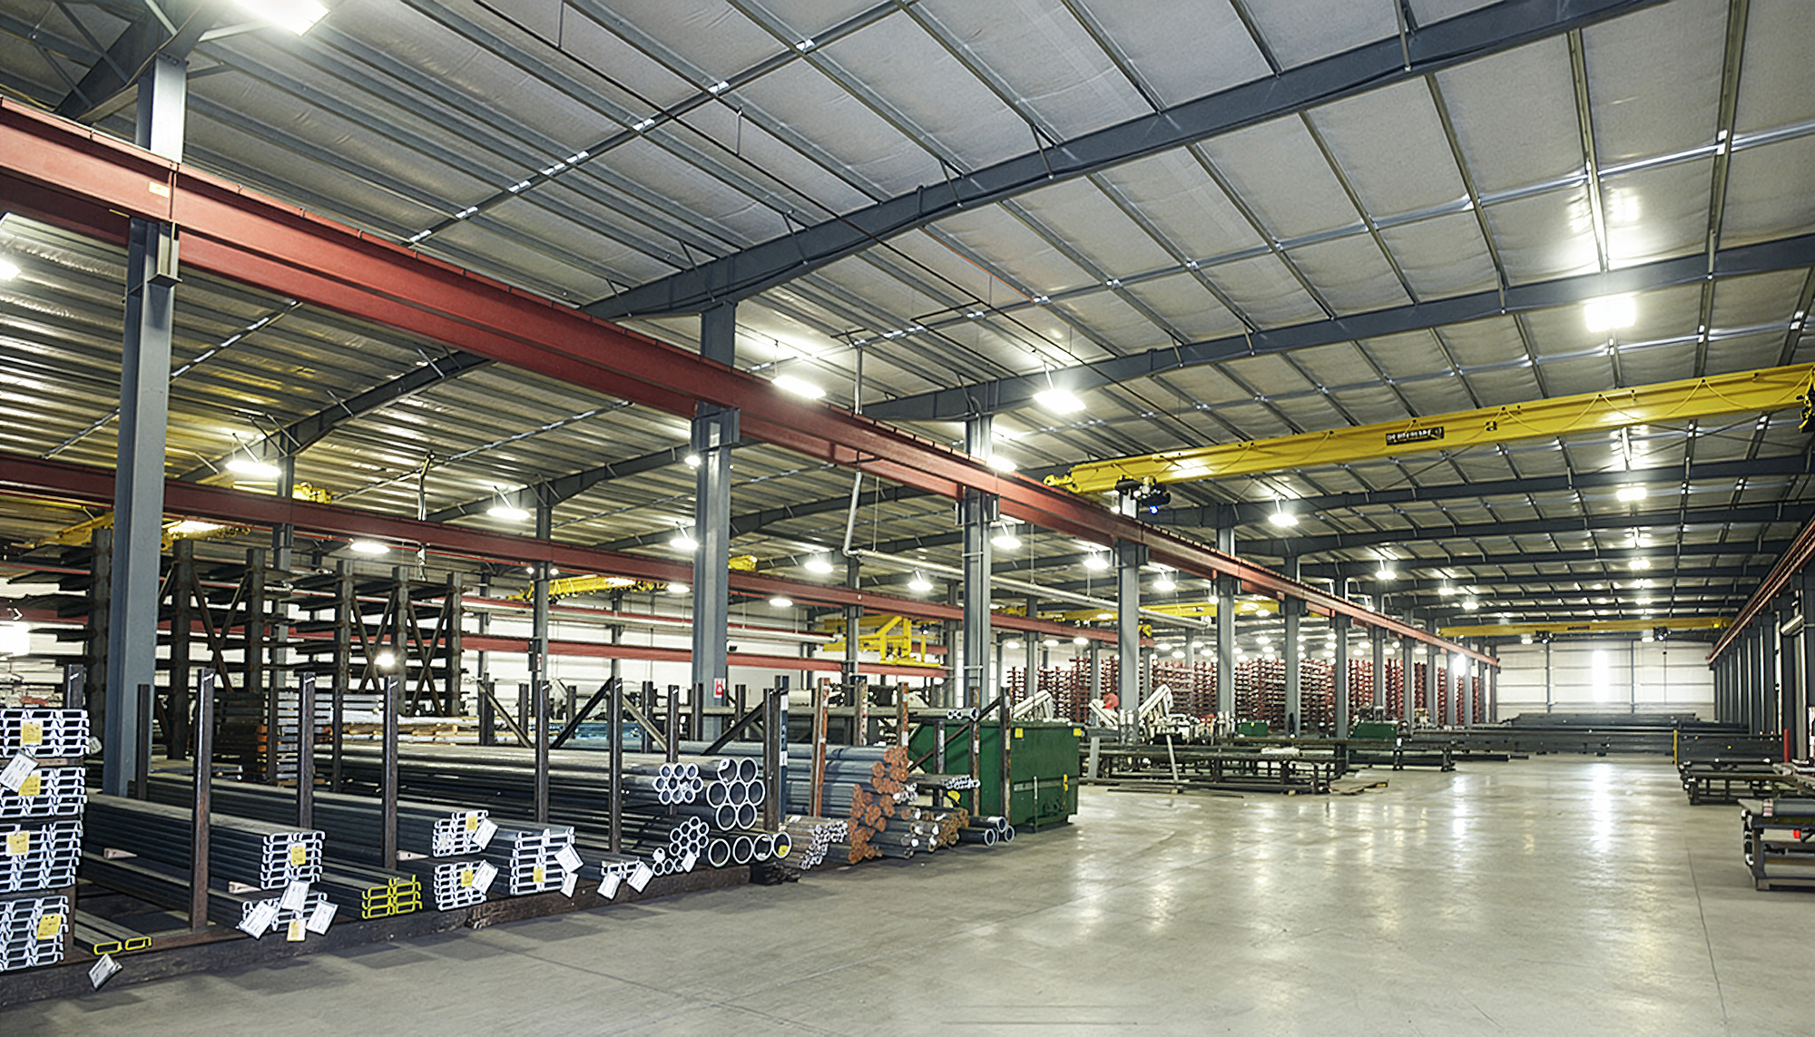
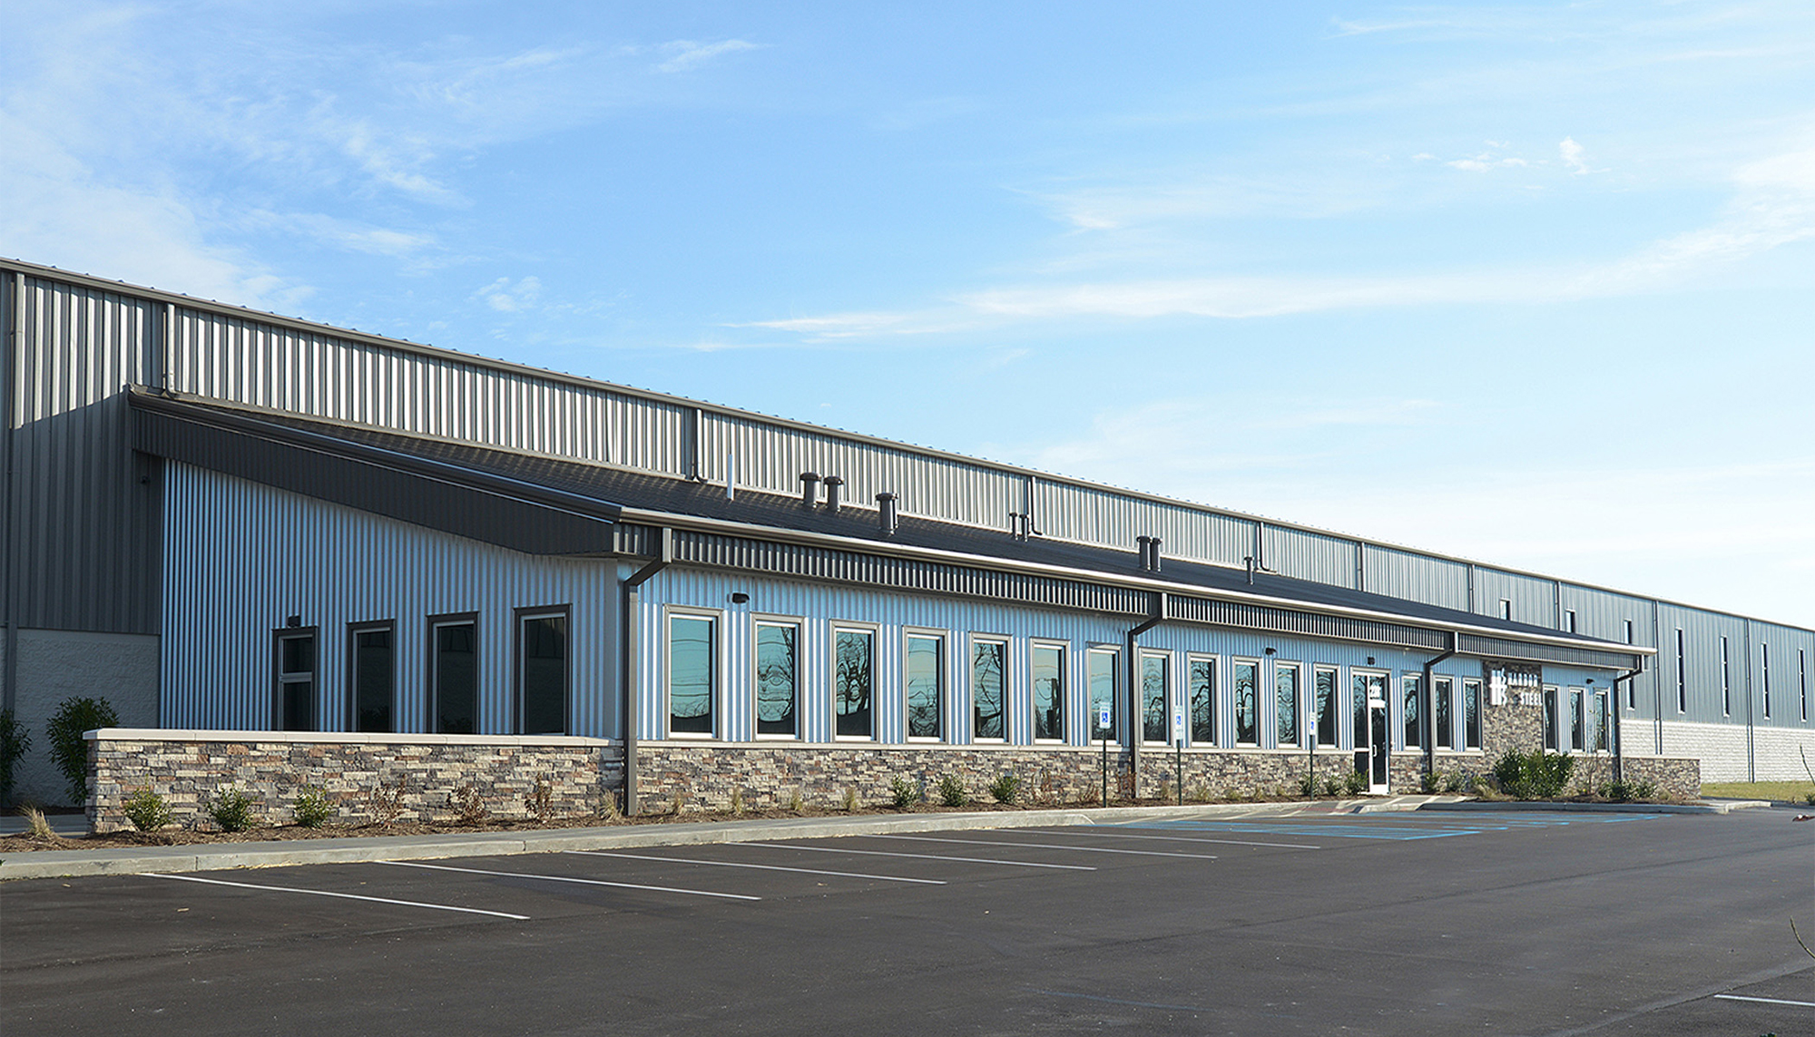
For this 105,826-square-foot facility, the goal extended beyond performance. The building needed to operate efficiently while creating a more engaging exterior presence and a more comfortable interior environment.
Working with Brett Construction Co., a Varco Pruden™ Builder, the project focused on using material and system choices to address both needs at once.
The exterior combines 10 feet of masonry wainscot with Cool Zinc Gray Vee Rib™ wall panels, creating a grounded base and a consistent upper façade. Rather than allowing the building’s 556-foot length to read as a continuous horizontal plane, vertical elements were introduced to break up the scale.
Downspouts were positioned intentionally to create visual rhythm across the façade. Between them, a series of 14-foot-tall punch-out windows adds depth and variation while introducing natural light into the interior.
These elements work together to reduce visual repetition while improving the building’s overall presence.
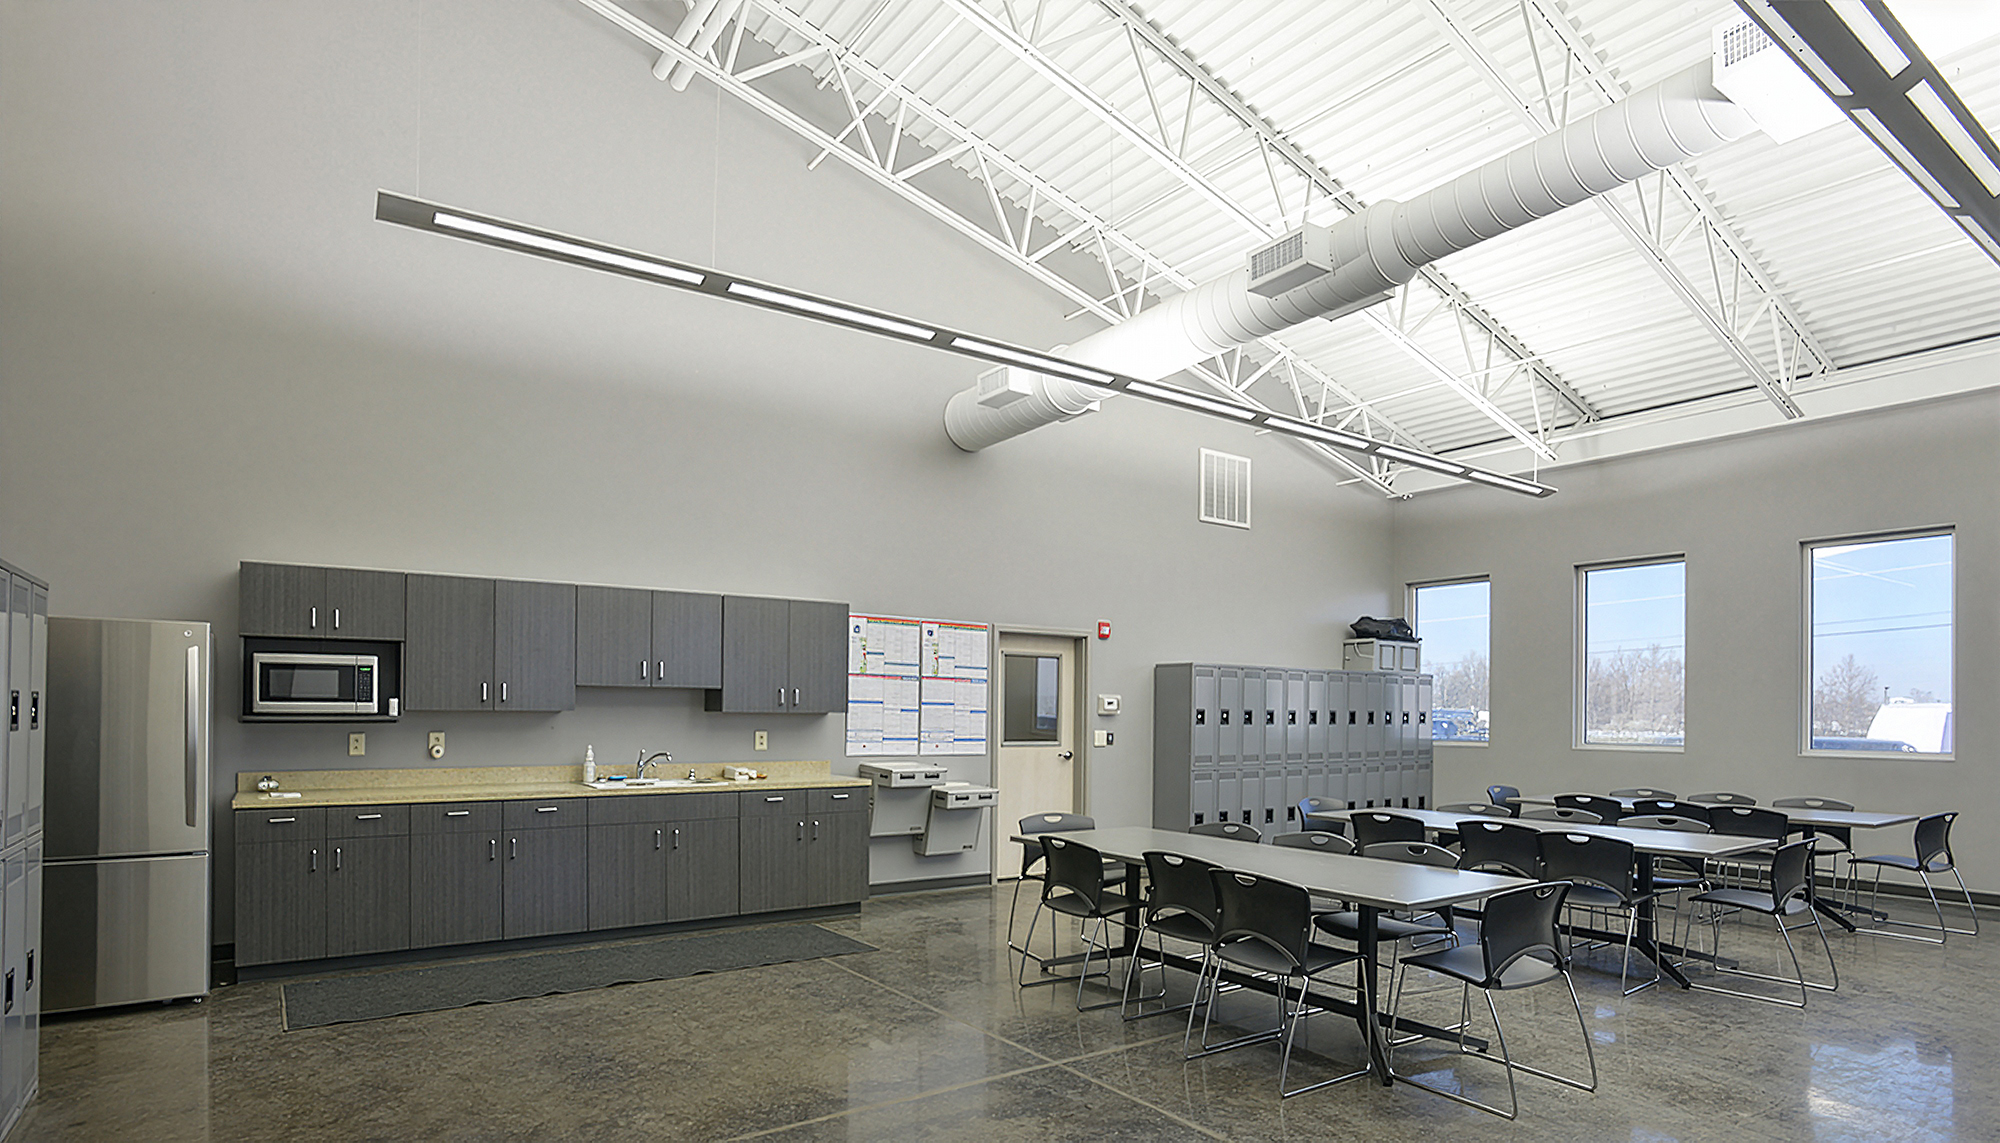
Inside, those same windows serve a practical purpose. By bringing daylight deeper into the facility, the building creates a more comfortable environment for employees while reducing reliance on artificial lighting during the day.
At the front of the building, the office area introduces a distinct material palette. A rustic stone wainscot, white metal wall panels and a series of windows define the entry and create a clear transition from industrial space to administrative functions.
This contrast reinforces how different areas of the building are used while maintaining overall consistency in design.
The structural system, including the Continuous Beam Frame and integrated roof and wall assemblies such as the SSR™ Roof System and Vee Rib™ Wall System, supports both durability and long-term performance. These systems are designed to work together, providing reliable protection and efficient installation.
The result is a facility that addresses the realities of scale without losing focus on the people who use it every day, balancing performance, efficiency and a more thoughtful approach to design.
Tell us what you’re solving for. Share your challenges, timeline and aspirations, and we'll bring the engineering insight and practical creativity to shape ambitious, lasting structures, together.