Adaptable Planning
Teams accommodated a major restaurant concept change after steel fabrication began while maintaining construction momentum.


Engineered components, designed to the specifics of the project and fabricated before they ship. See what a VP PEMB makes possible.
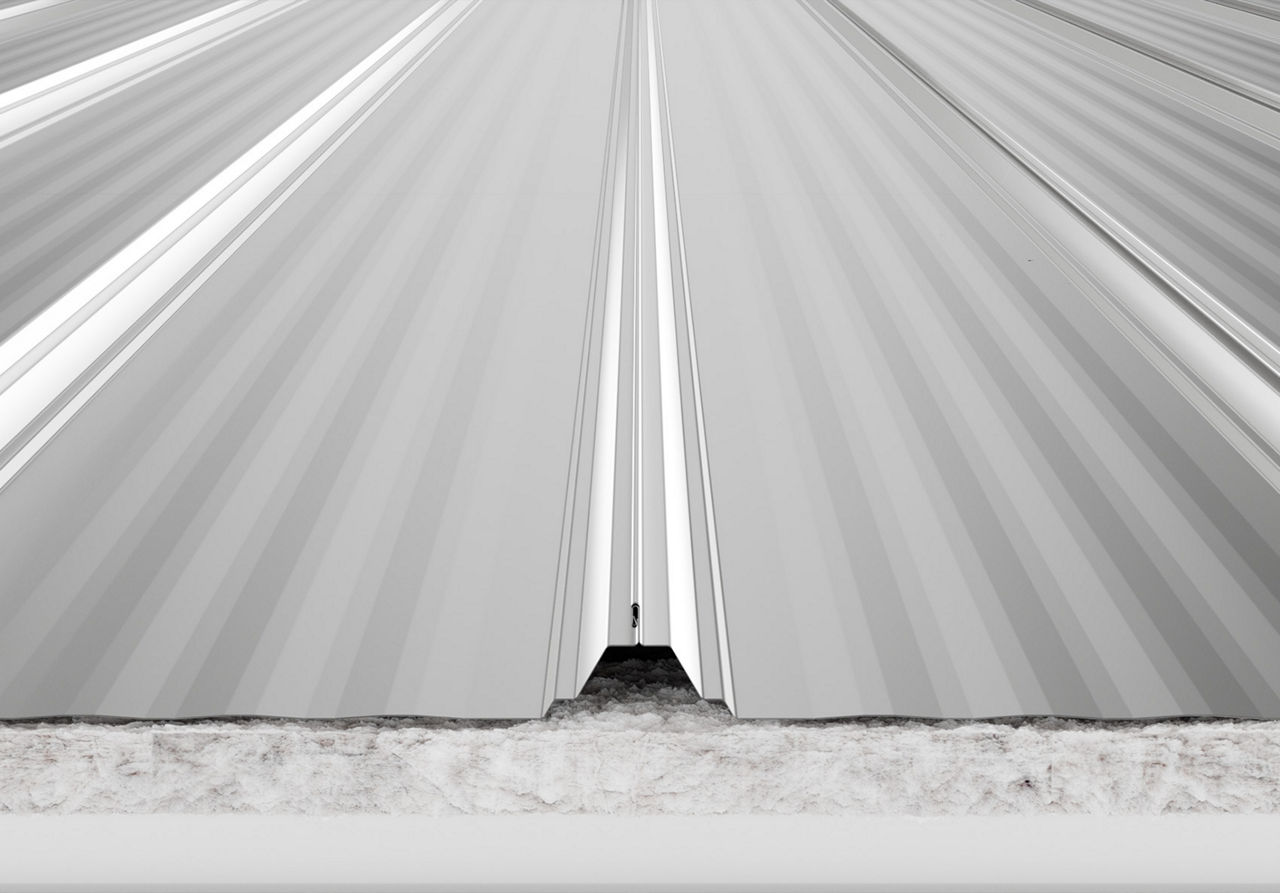
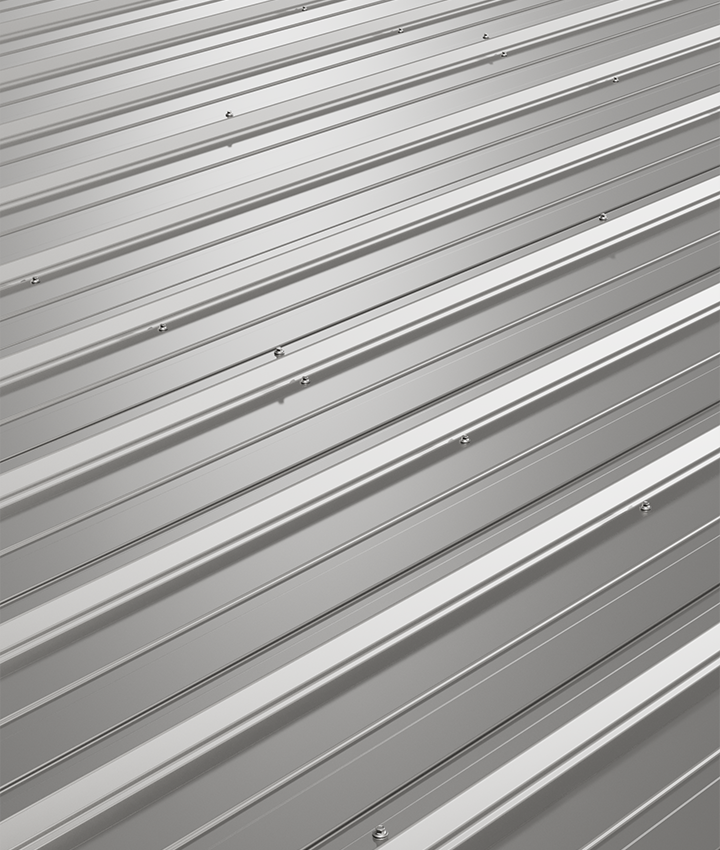
The standing seam roof with millions of square feet in service, machine-seamed into a single protective membrane.
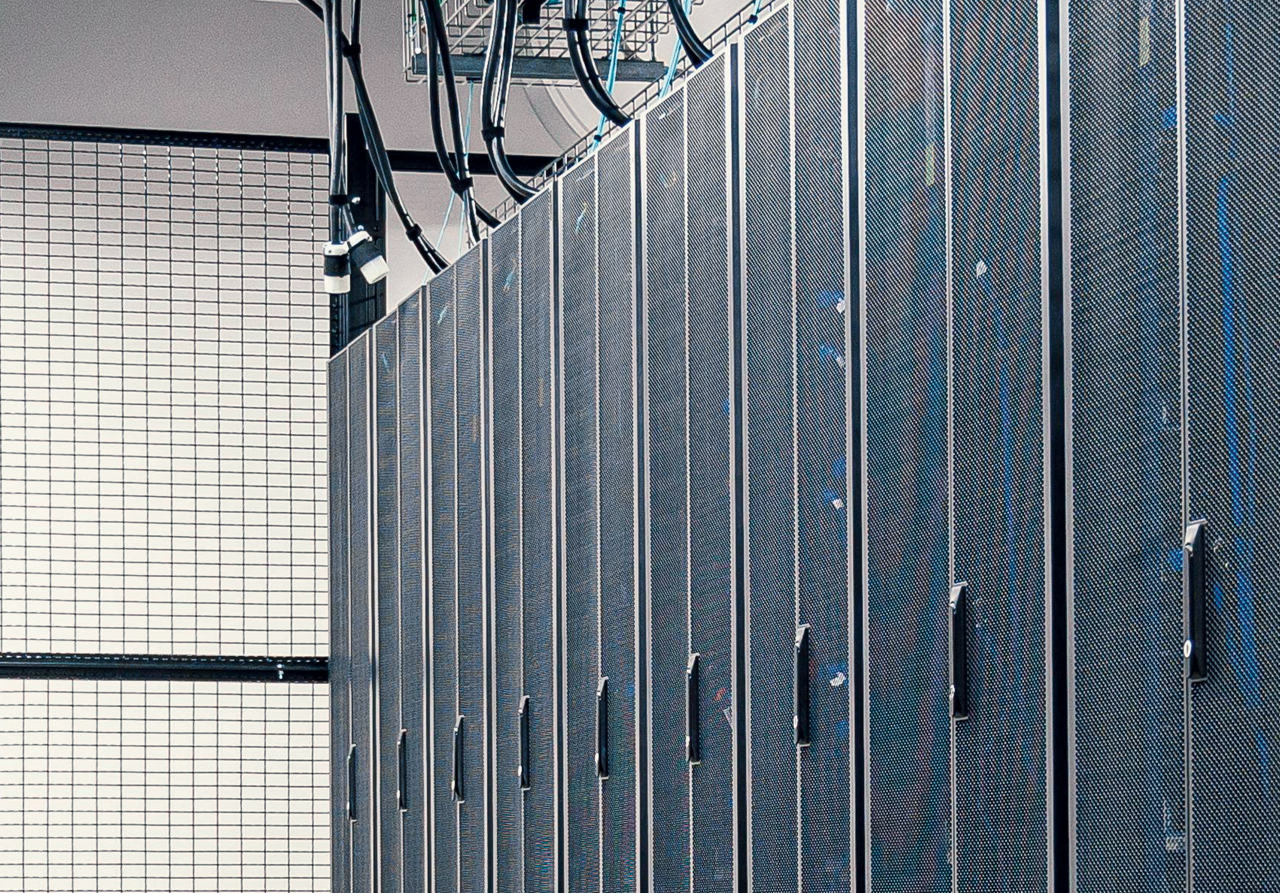
Mission-critical work calls for proven structural solutions. VP has shaped data center campuses across North America for the developers building the digital backbone.
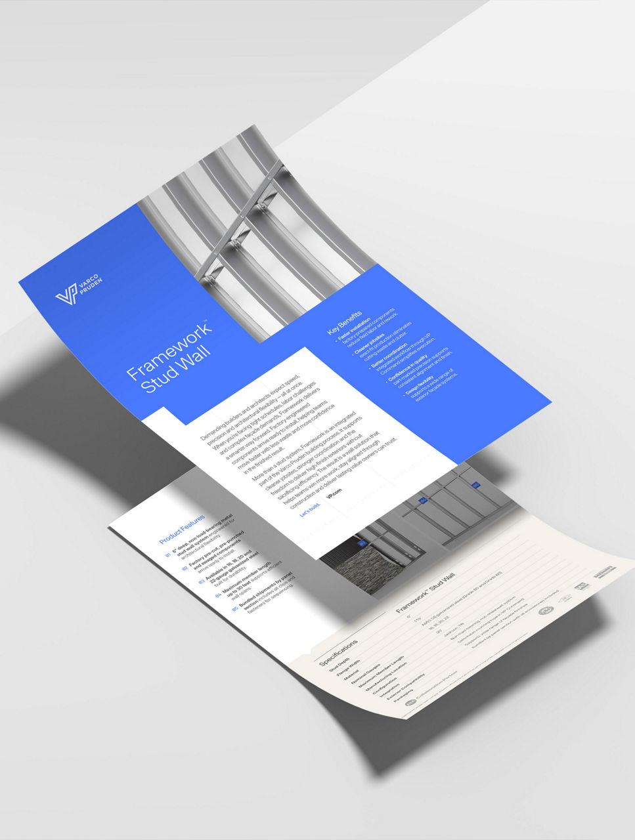
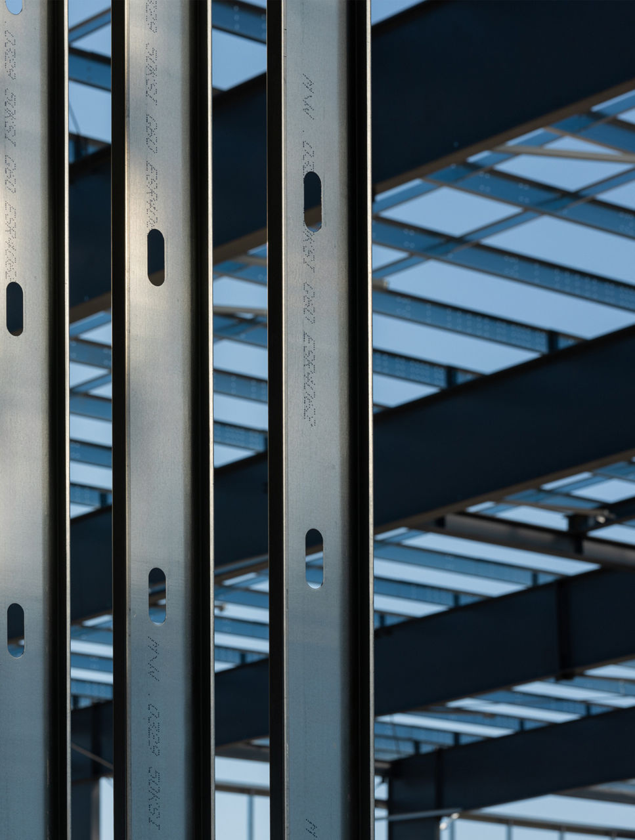
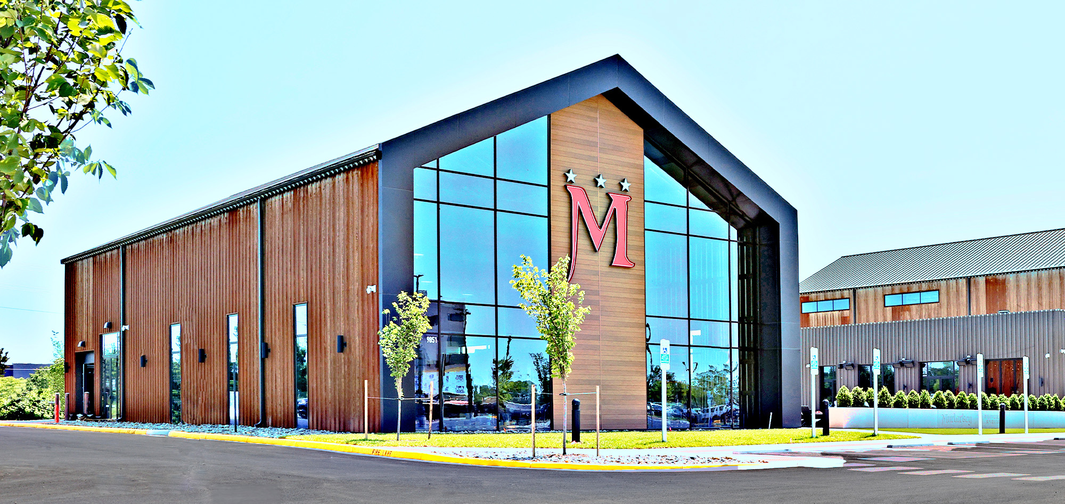
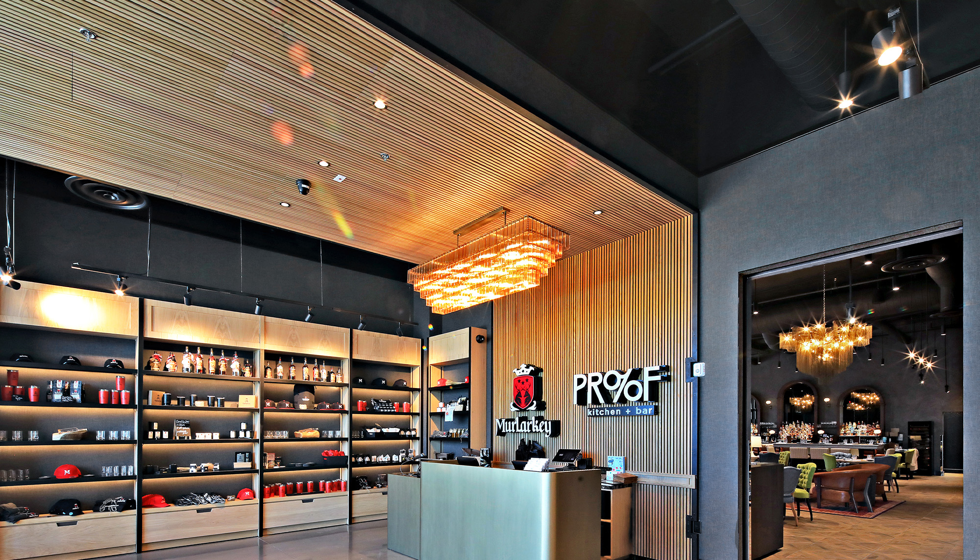
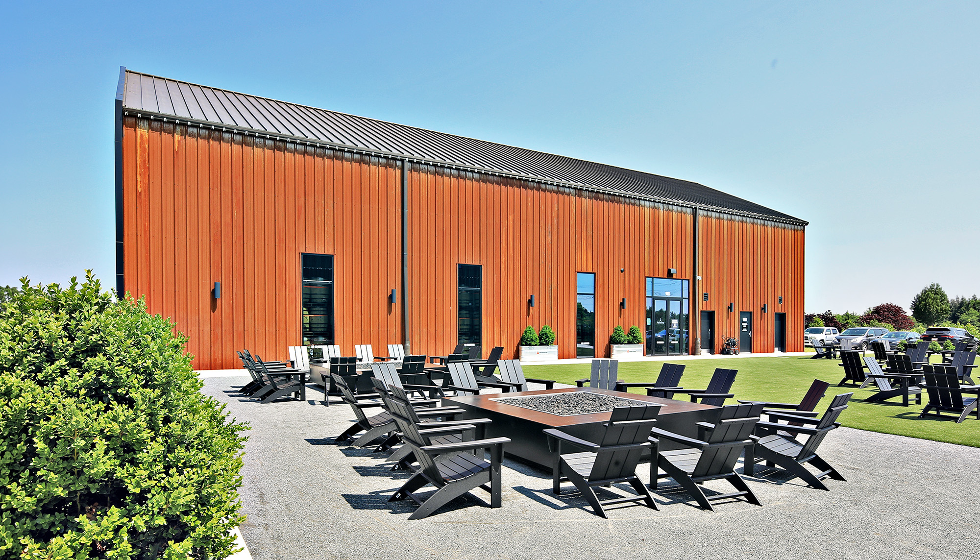
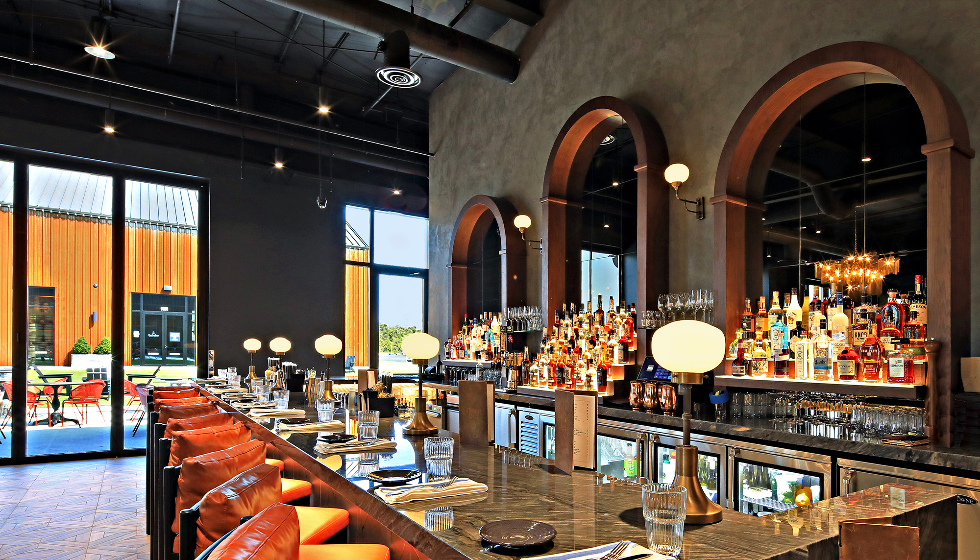
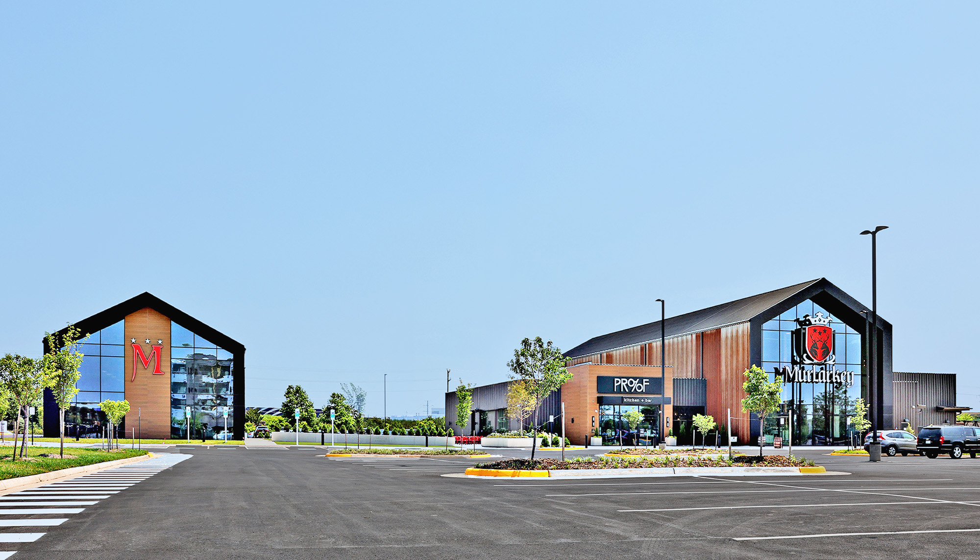
NOVA Live envisioned a larger role for its Manassas campus, with new venues that could support everything from restaurant service to private events. Turning that ambition into a workable facility required coordination across complex rooflines, extensive glazing and specialized distillery equipment.
When plans shifted from a tasting room to a full-service restaurant after steel fabrication began, architect, builder and Varco Pruden engineers worked through the changes, keeping the project moving while preserving its architectural intent.
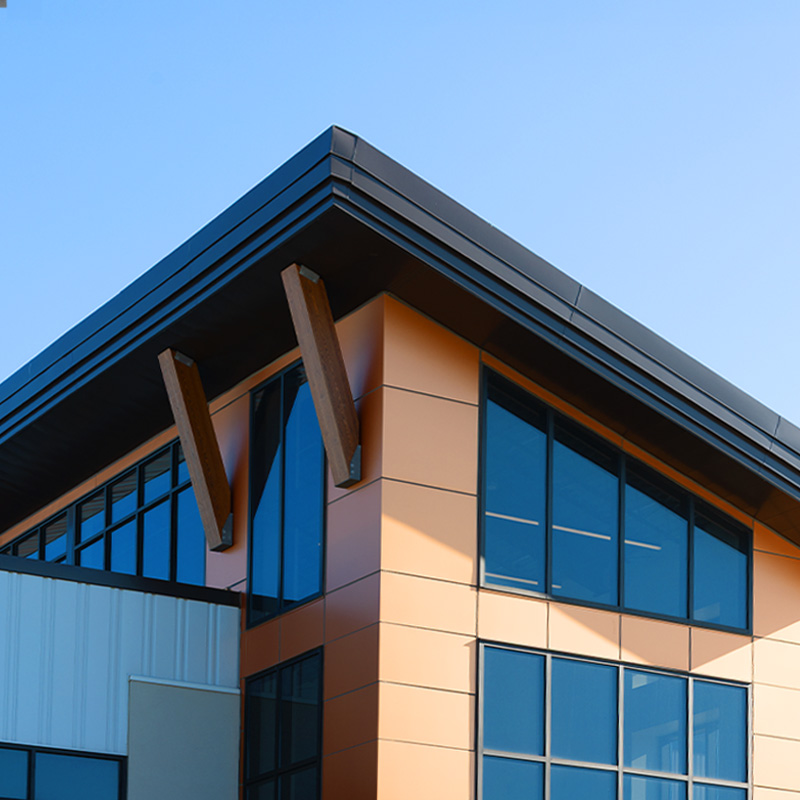
Teams accommodated a major restaurant concept change after steel fabrication began while maintaining construction momentum.
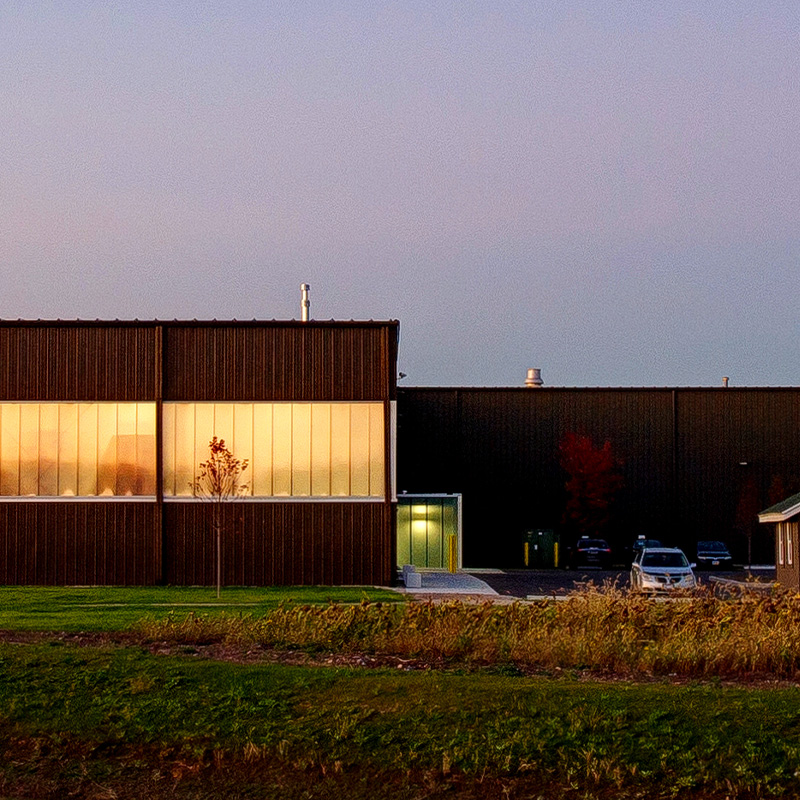
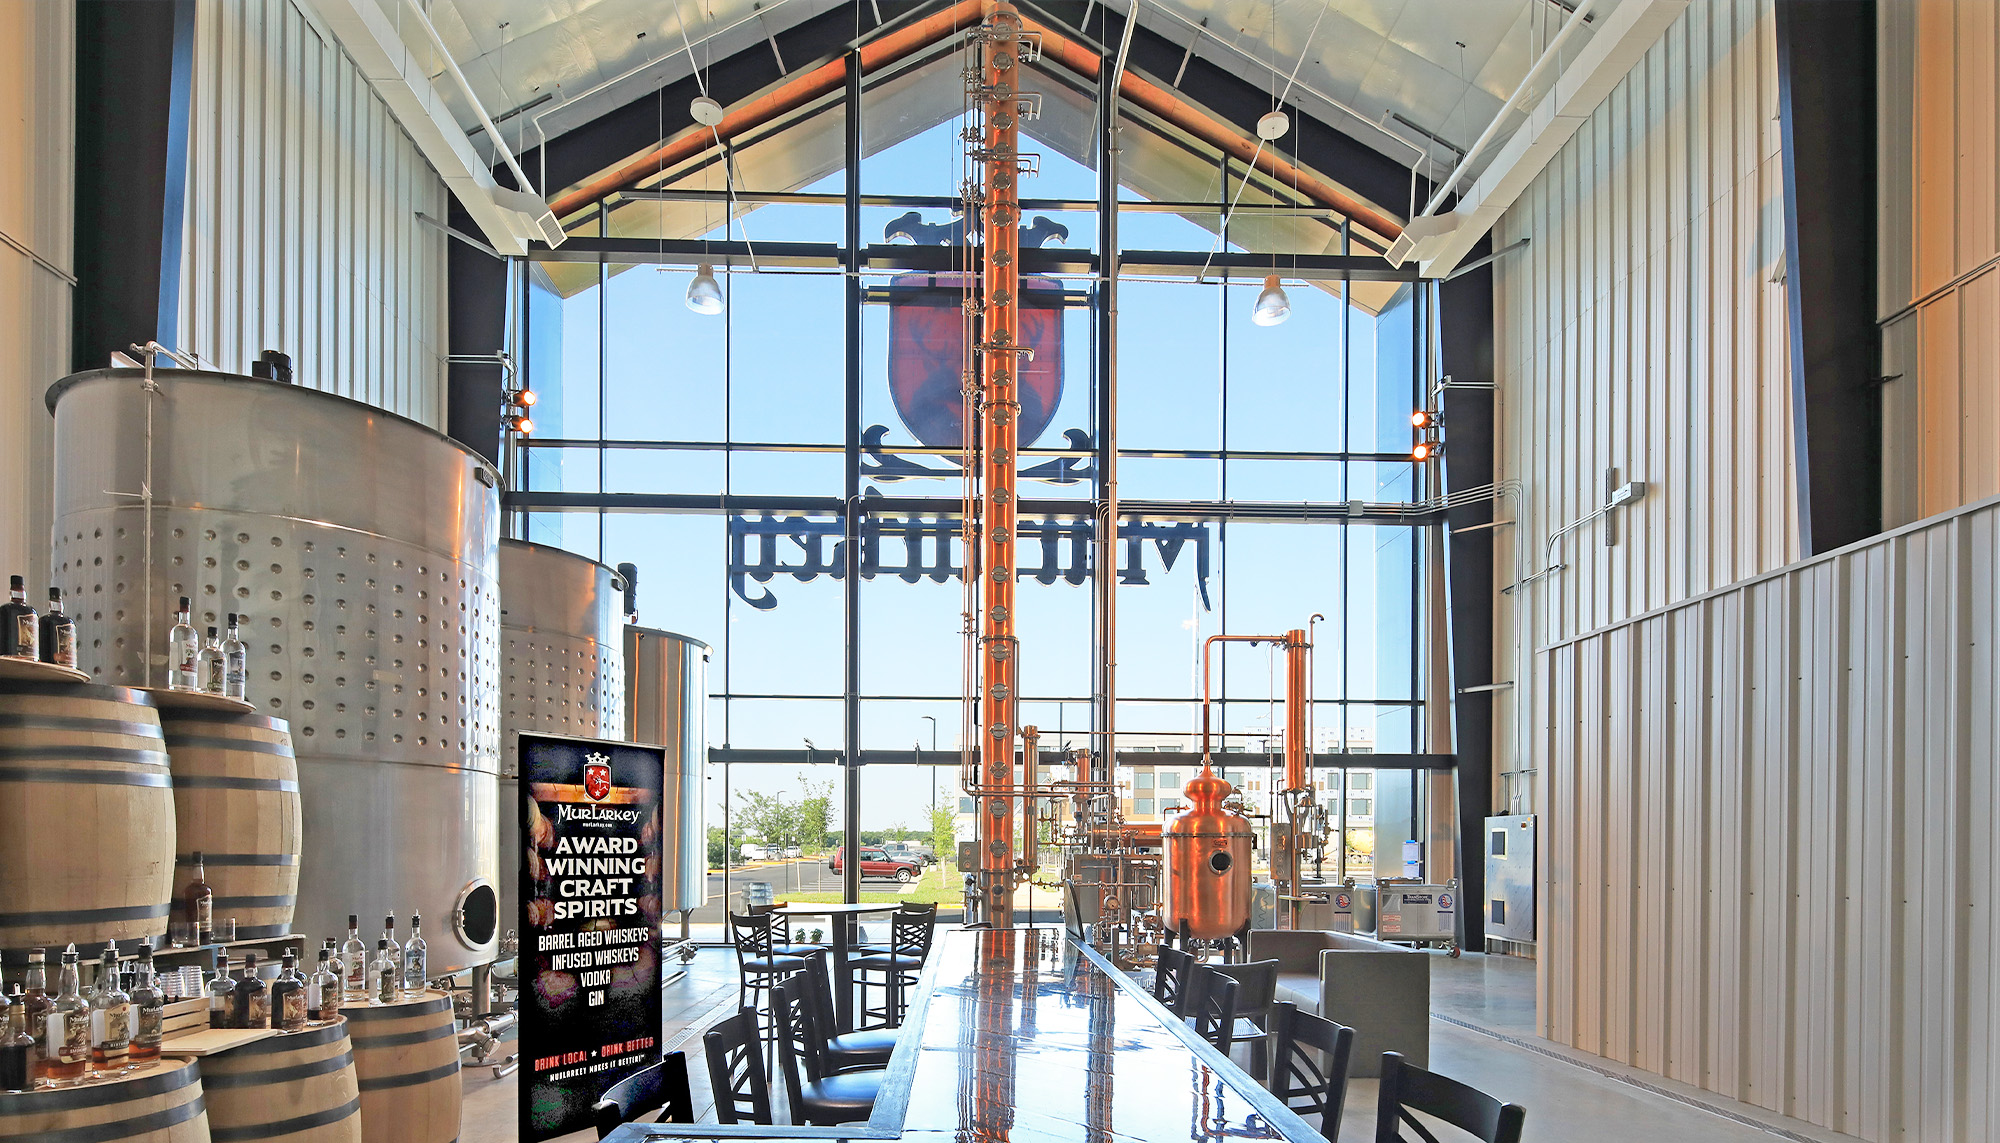
A 46-foot glass curtain wall showcases the 35-foot distillation still, connecting architecture with visitor experience.

A shared courtyard links dining, distilling and gathering spaces, creating more opportunities for community engagement.
NOVA Live
NOVA Live had already established itself as a gathering place in Manassas, Va. The next step was creating more reasons for people to visit, stay and return.
The owner envisioned an expanded hospitality campus where dining, distilling and entertainment could operate together while retaining distinct identities. That ambition called for more than additional square footage. Each venue needed to serve its own operational purpose while contributing to a connected visitor experience.
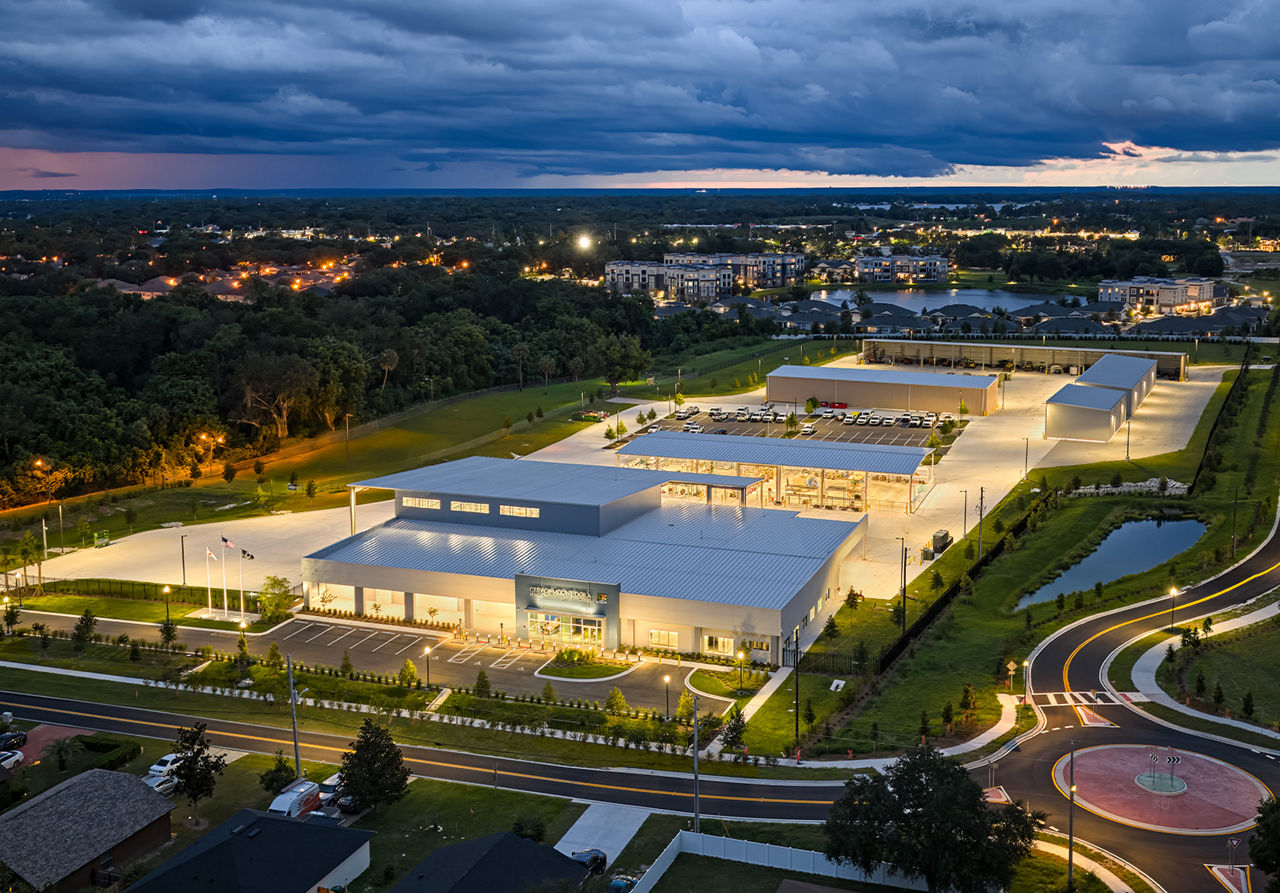
Completed in May 2025, the 26,000-square-foot expansion introduces a distillery, full-service restaurant, catering kitchen and rickhouse. Together, these spaces broaden the campus's ability to accommodate everyday visitors, private gatherings and larger community events.
Delivering that vision required an approach that could respond as the program evolved.
R.W. Murray Co., the Varco Pruden™ Builder, worked with MGMA Design and VP engineers to coordinate the building's structural requirements with its architectural intent. The partnership became particularly important when operational needs changed after construction planning was underway.
Rather than treating those changes as obstacles to the original design, the team worked through their implications for the building and its construction sequence.
One of the project's defining challenges emerged when the owner shifted from a tasting room concept to a full-service restaurant.
The decision introduced different spatial and operational requirements. More significantly, steel fabrication had already begun.
At that point, design adjustments required more than updating drawings. The builder, architect and engineering team needed to understand how the revised program affected the structural configuration and determine what could change without disrupting progress.
R.W. Murray Co. helped connect those decisions across the project team, bringing construction knowledge into conversations about design intent and execution.
Working together, the team adjusted the building configuration while preserving its core structural framework and maintaining schedule momentum.
That responsiveness illustrates an important distinction in the Varco Pruden approach. Flexibility is not simply a property of the building system. It comes from the ability of experienced teams to evaluate changing requirements, understand their consequences and develop workable solutions together.
For NOVA Live, that process helped keep the owner's evolving vision connected to what could be built.
The expansion needed to function as a hospitality destination, but it also needed to communicate what visitors would find inside.
MGMA Design developed an architectural concept organized around tall gabled volumes that establish a recognizable presence within the campus.
The rooflines create varied elevations and a distinctive silhouette while helping define the building's relationship to neighboring venues.
A particularly demanding feature is the 46-foot glass curtain wall surrounding views of a 35-foot distillation still.
Rather than hiding the production process, the design makes it visible from the campus and nearby roads. The equipment becomes part of the visitor experience, connecting the architecture to the craft and activity inside.
Supporting that concept required coordination between the building's structural framing, varied roof geometry and extensive glazing.
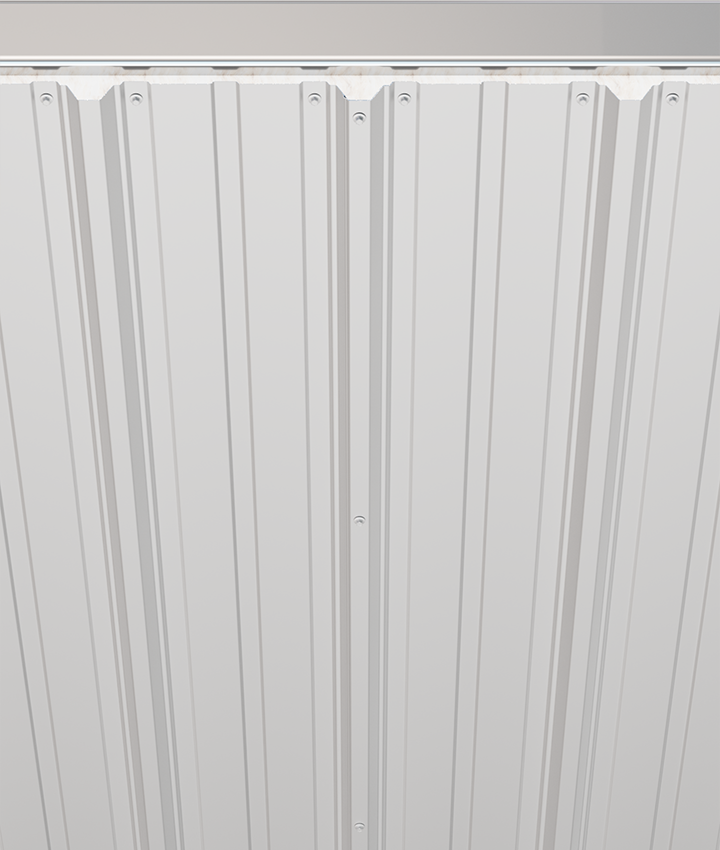
Varco Pruden's Rigid Frame system provided the structural framework. The design also incorporates Panel Rib SLR II roofing, Panel Rib wall panels, interior liner panels and canopy and parapet systems.
Weathering steel panels, aluminum accents and expansive glass contribute to the building's industrial character while giving the public-facing spaces a welcoming identity.
These elements were not selected simply to create visual impact. They help the expansion establish its own presence while remaining connected to the larger campus.
The expansion also changes how visitors move through NOVA Live.
A shared courtyard connects multiple venues, encouraging people to explore the campus rather than experience each destination separately.
The restaurant, distillery, rickhouse and outdoor gathering areas create opportunities for different activities to take place within one coordinated setting.
That connection matters to the owner and the surrounding community. More dining and event options strengthen NOVA Live's role as a regional destination while supporting activity in Manassas and the broader Northern Virginia area.
For Varco Pruden, the project's significance lies in the decisions that made those experiences possible.
R.W. Murray Co., MGMA Design and VP engineers worked through changing requirements while protecting the architectural vision and keeping construction moving.
The completed expansion reflects a process in which builder knowledge, design expertise and engineering judgment remained connected.
That means more than a larger campus. It means a place shaped around how people gather today, with room for the destination's next chapter.
A 2026 Varco Pruden Hall of Fame Winner.
Tell us what you’re solving for. Share your challenges, timeline and aspirations, and we'll bring the engineering insight and practical creativity to shape ambitious, lasting structures, together.