Rethinking
Retail
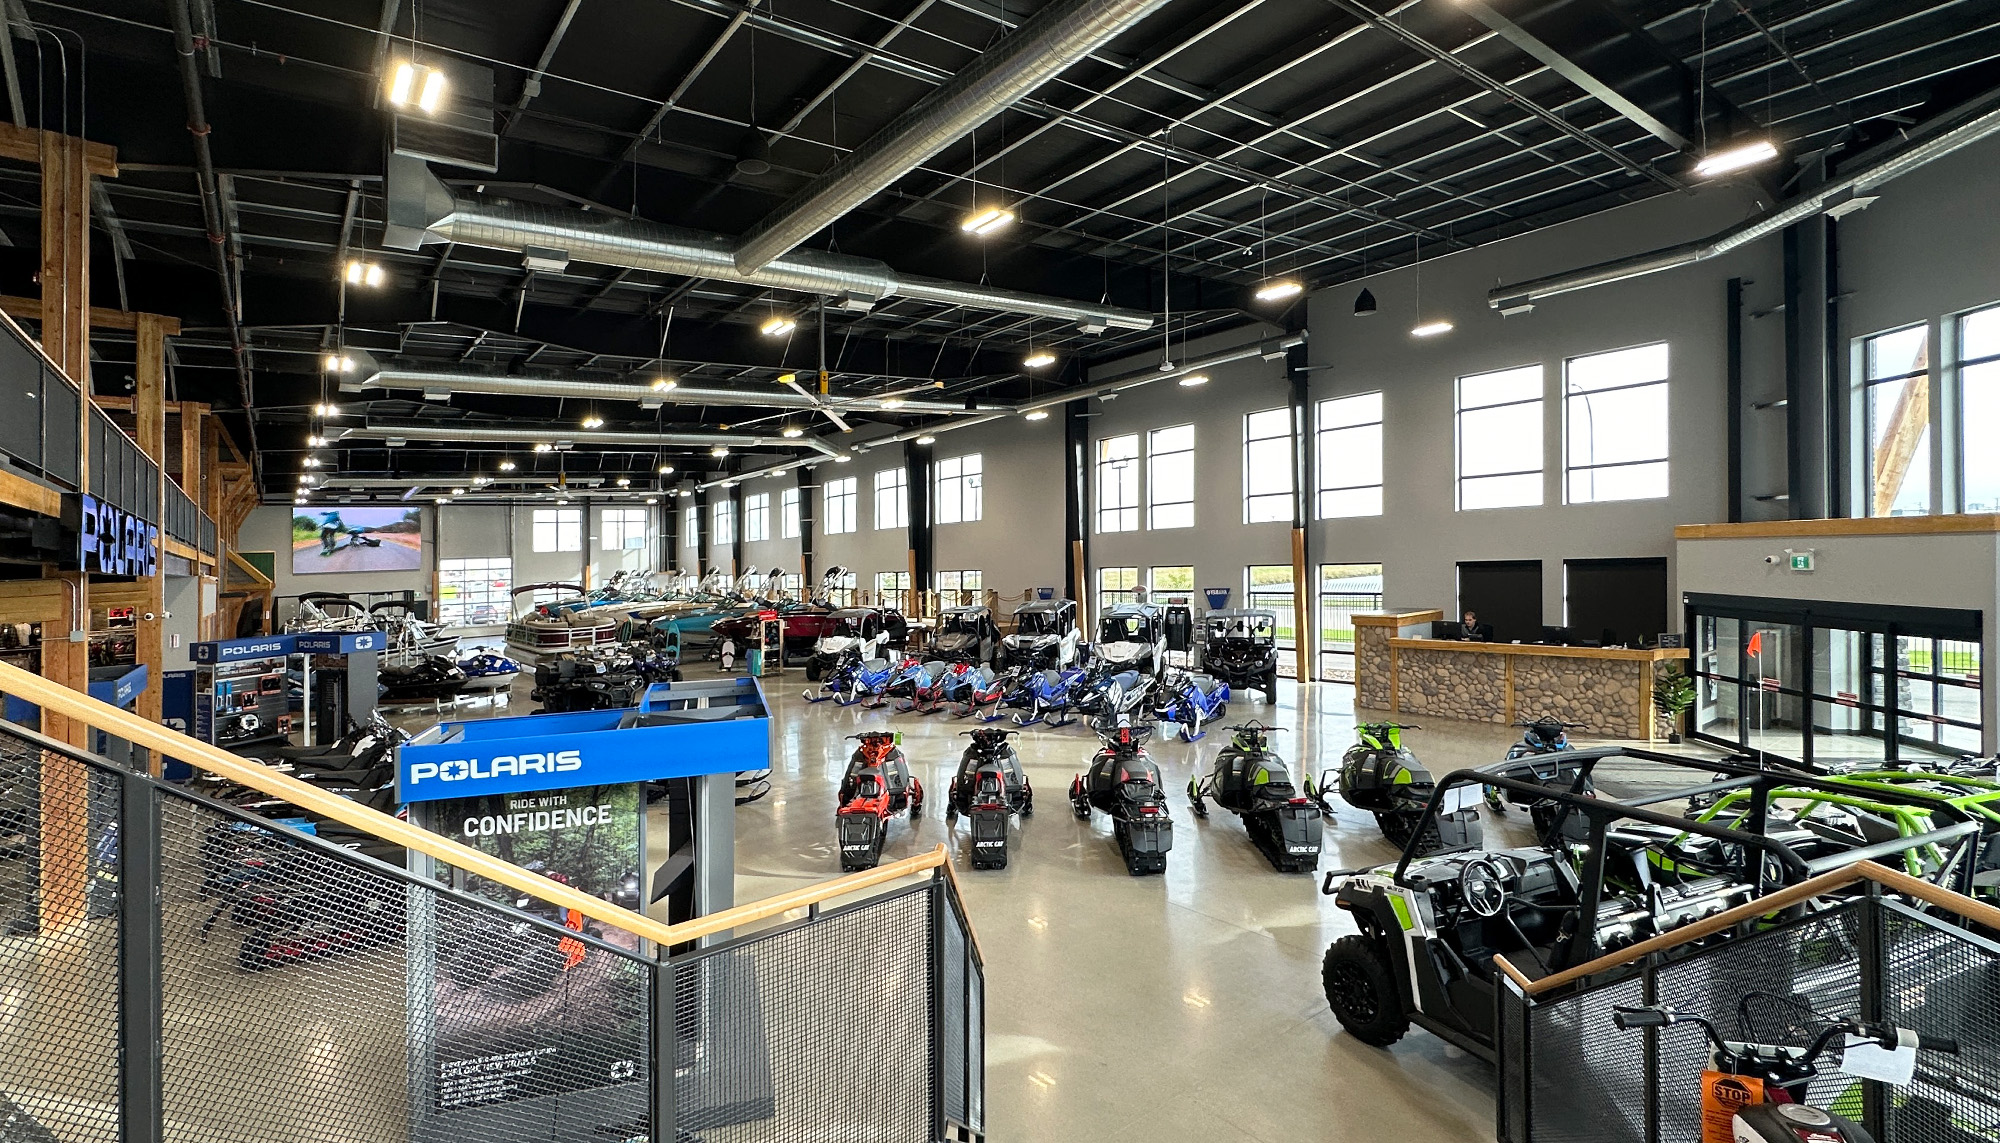
Interior boat docks, expansive glazing and dedicated delivery space create a more engaging customer experience.


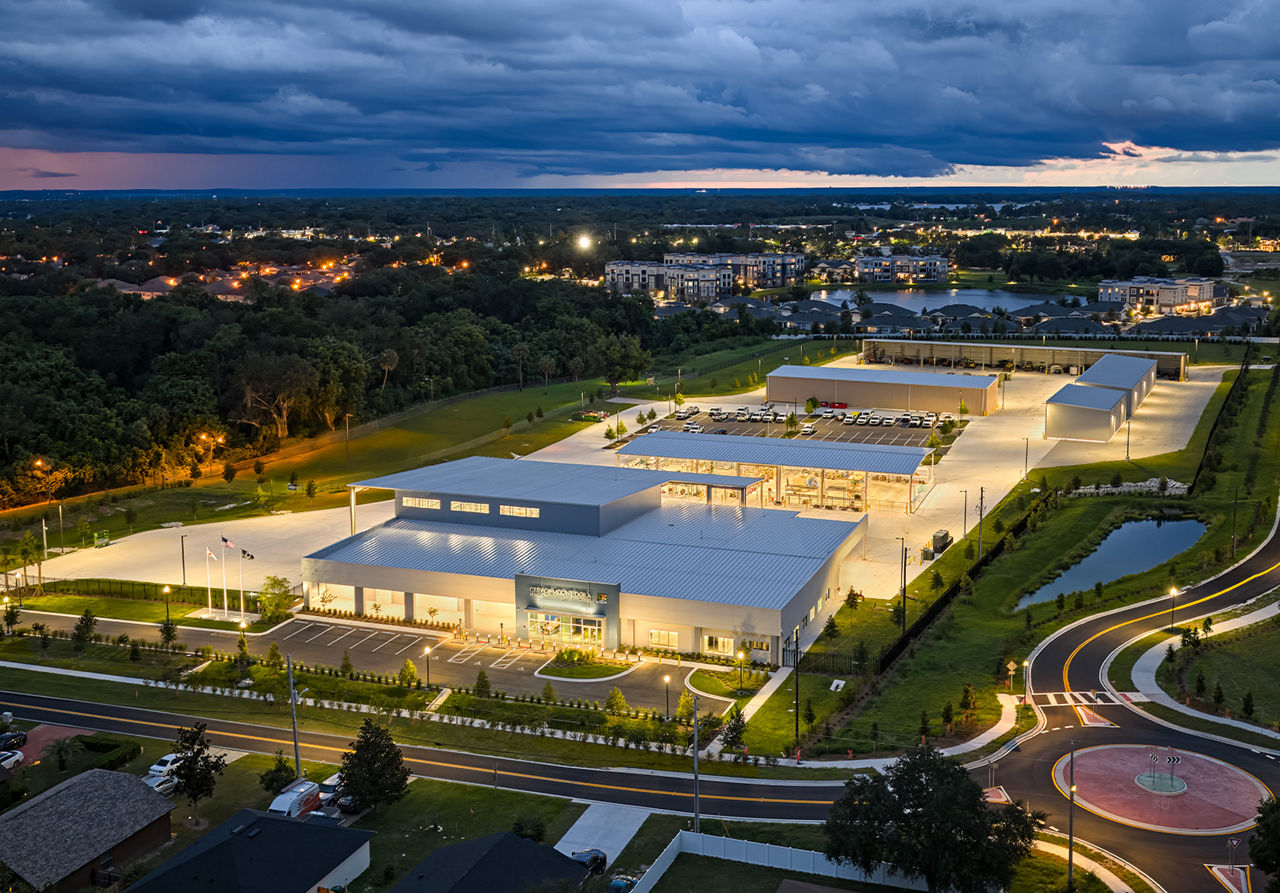
Engineered components, designed to the specifics of the project and fabricated before they ship. See what a VP PEMB makes possible.
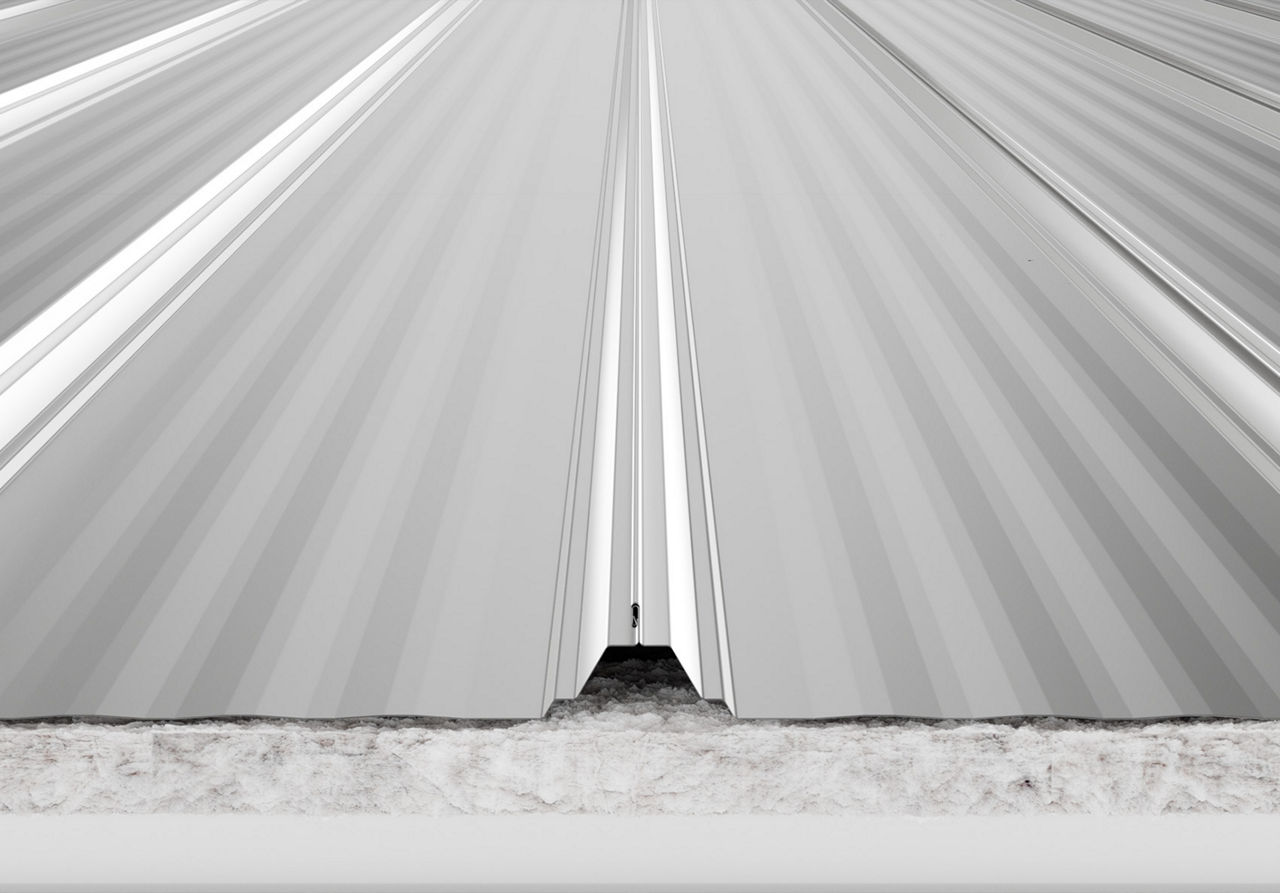
The standing seam roof with millions of square feet in service, machine-seamed into a single protective membrane.
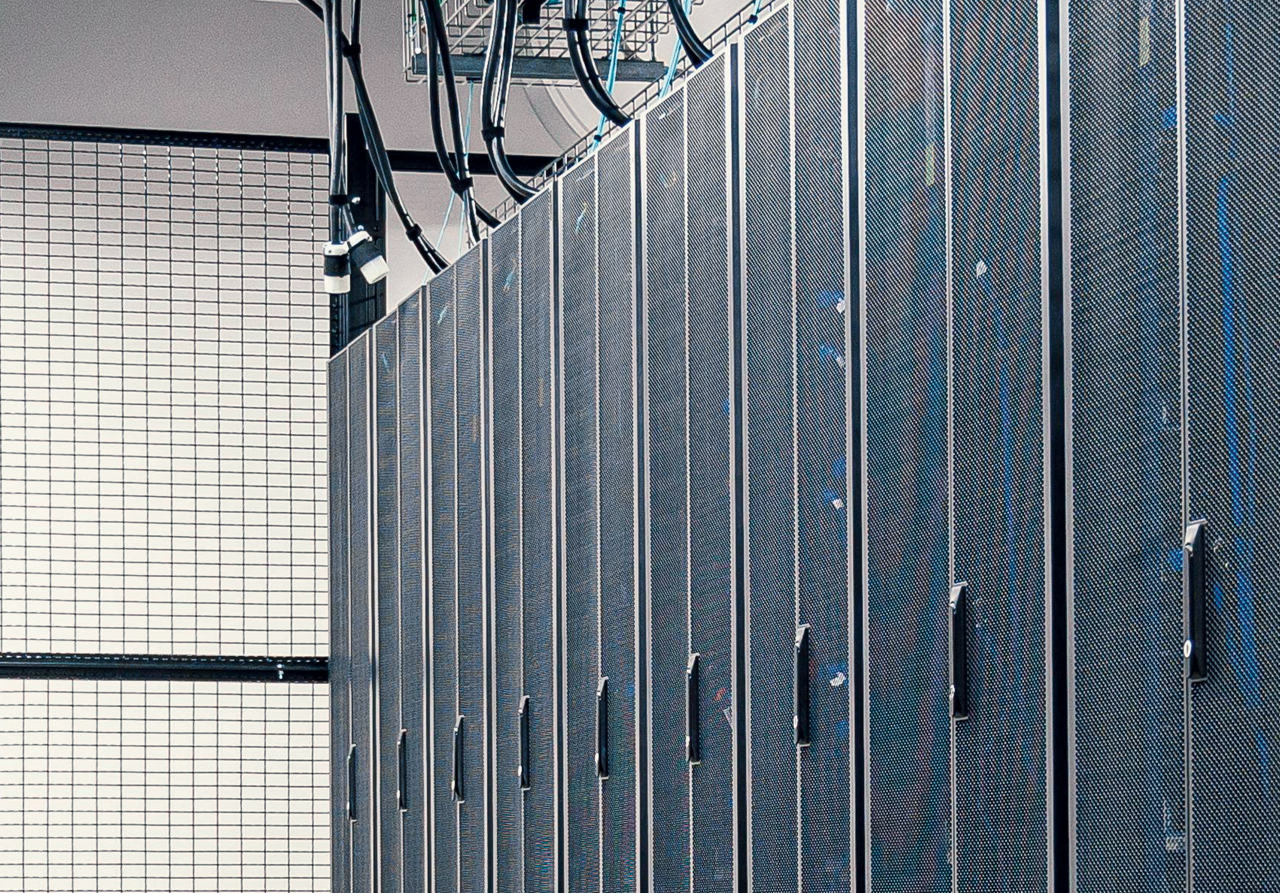
Mission-critical work calls for proven structural solutions. VP has shaped data center campuses across North America for the developers building the digital backbone.
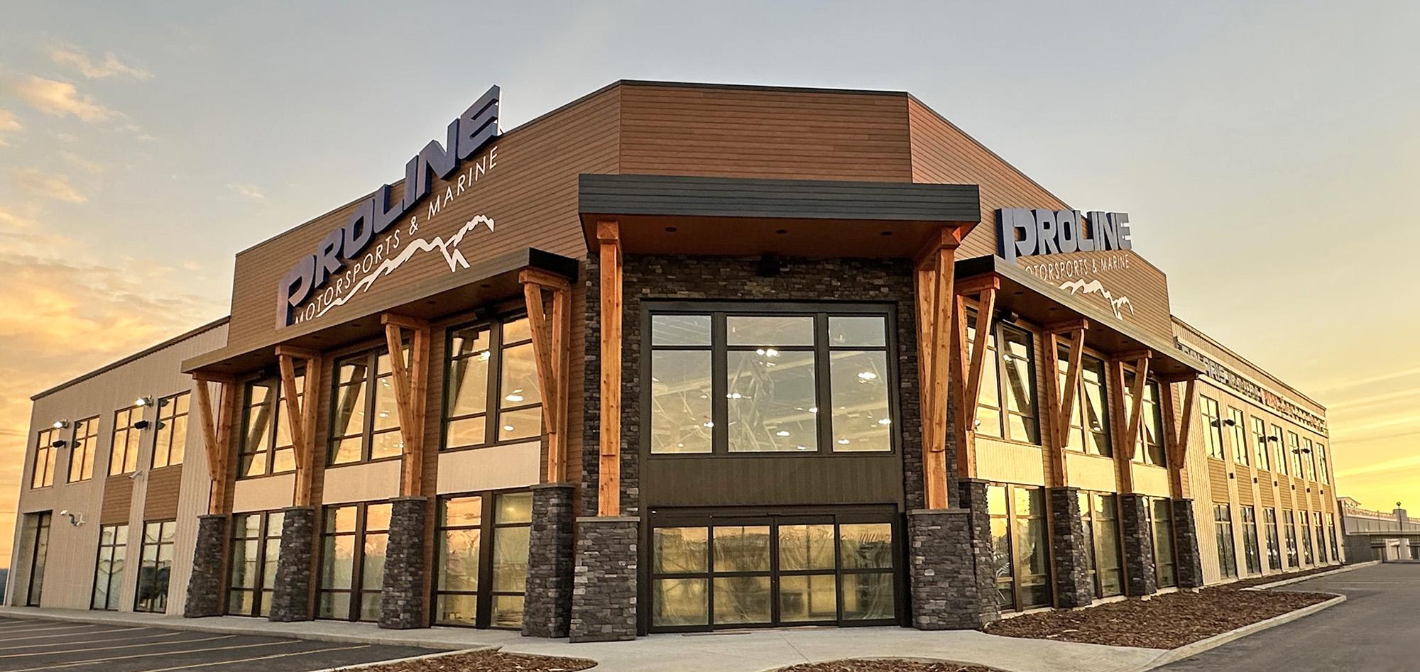
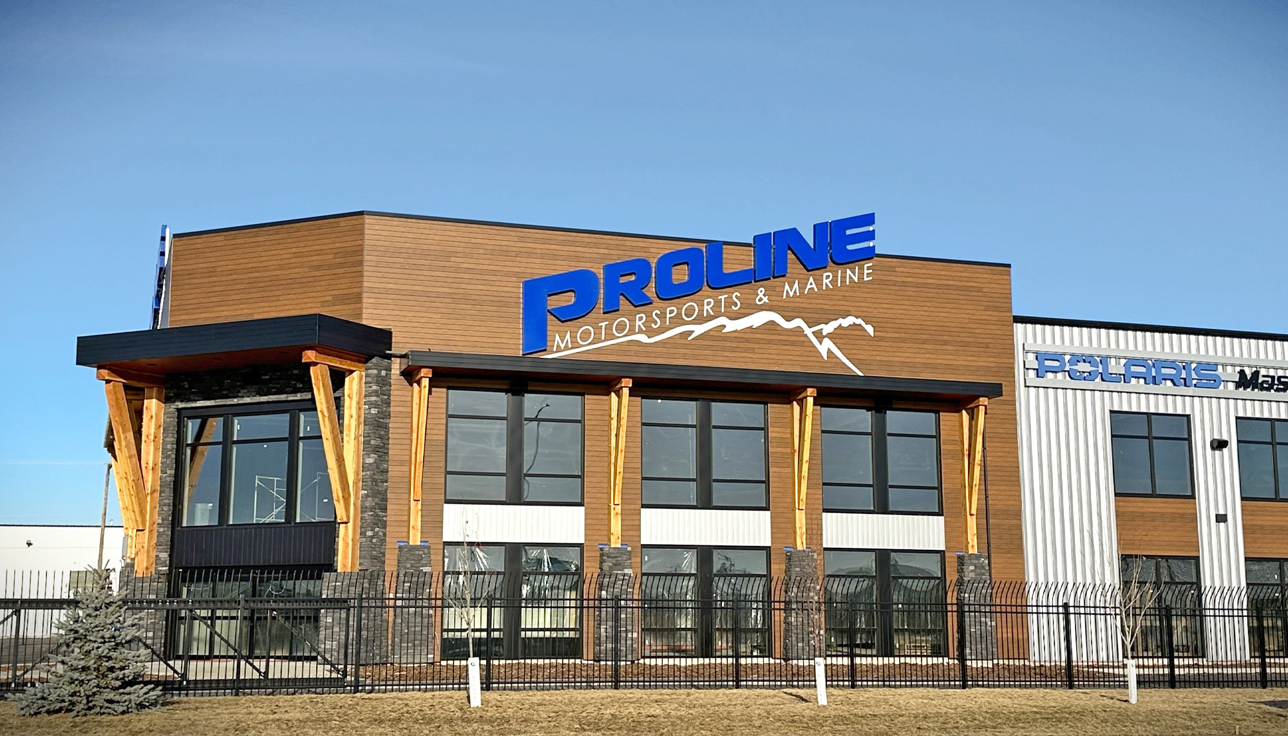
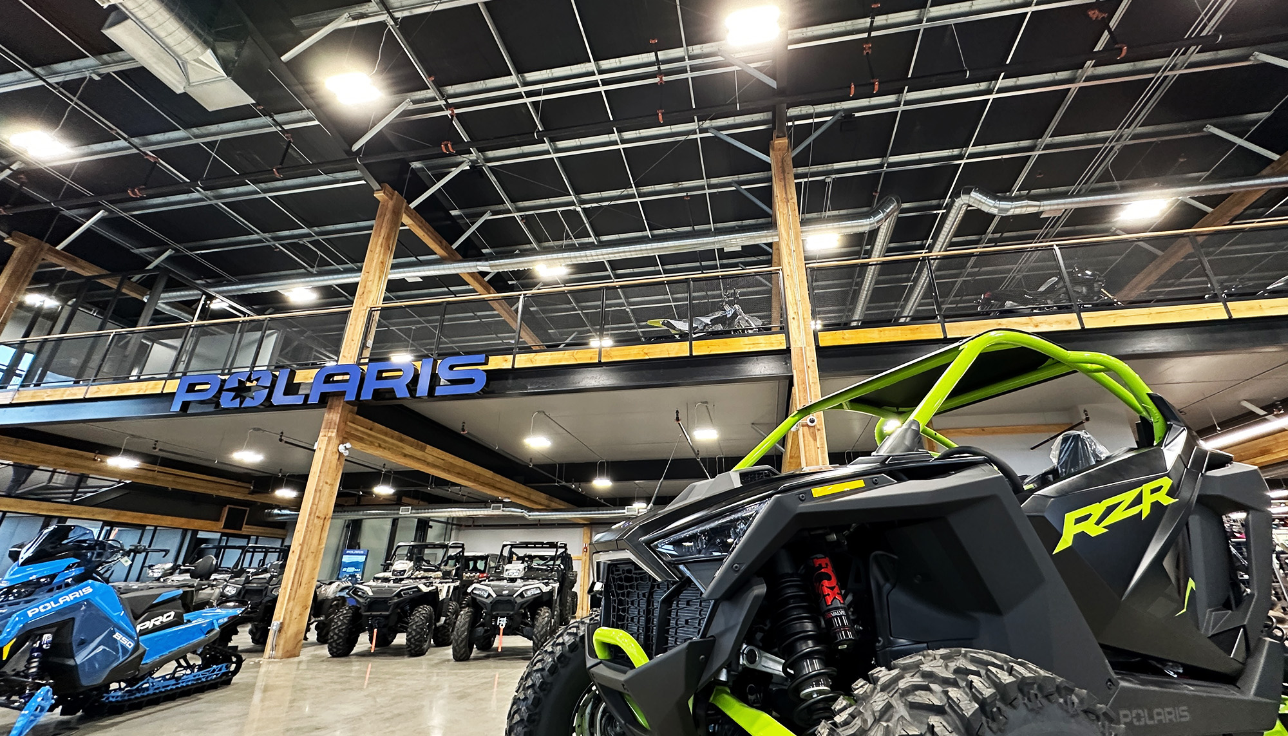
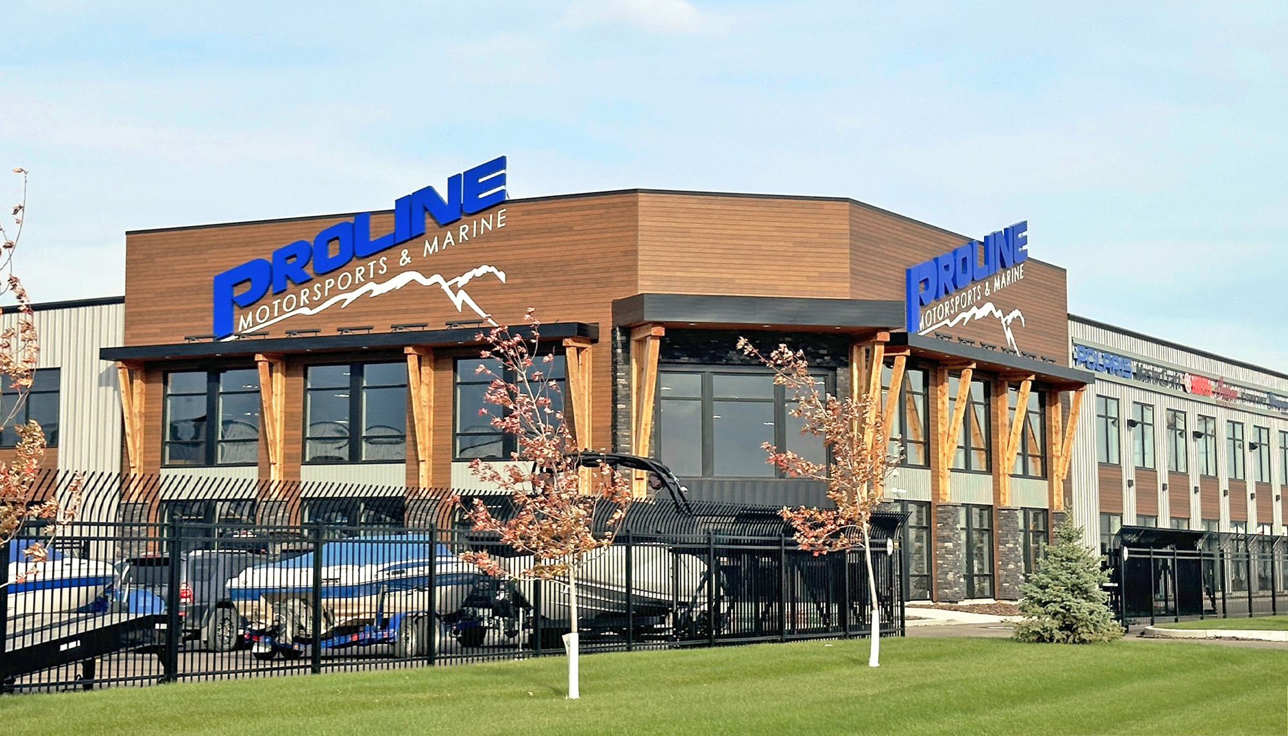
At Proline Motorsports & Marine, the owner's vision extended well beyond expanding the existing dealership. Creating a destination for powersports enthusiasts meant rethinking how vehicles were displayed, serviced and delivered.
Working with Con-Tech General Contractors Ltd. and Connect Architecture Inc., the team developed a new campus in Saskatoon, Saskatchewan, that balances an engaging retail environment with demanding structural and energy requirements.
Coordinated engineering made it possible to integrate specialized lifting equipment, extensive glazing and multilevel retail space without compromising operational needs.
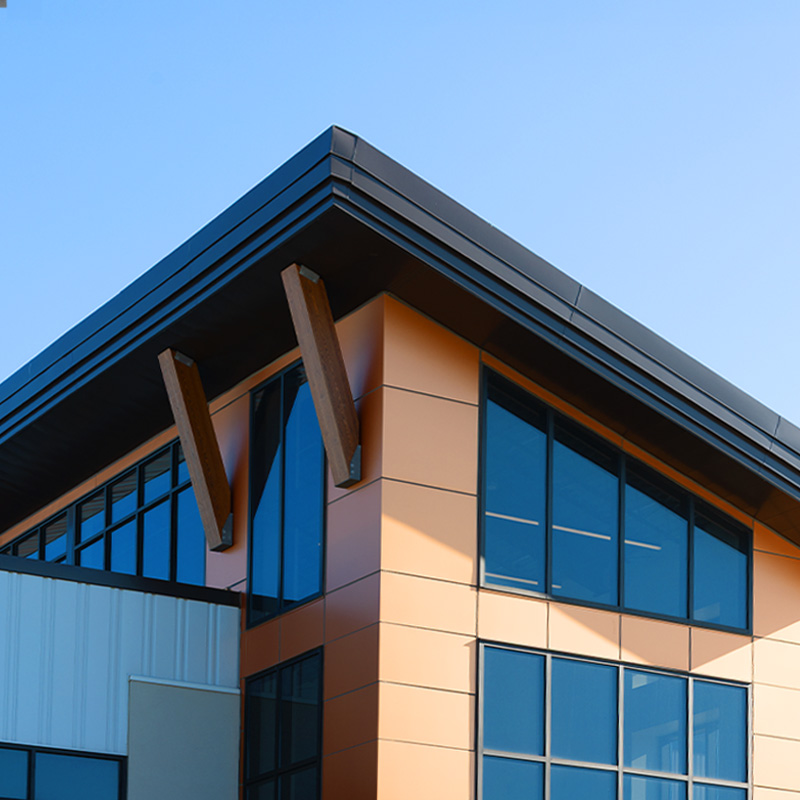
Interior boat docks, expansive glazing and dedicated delivery space create a more engaging customer experience.
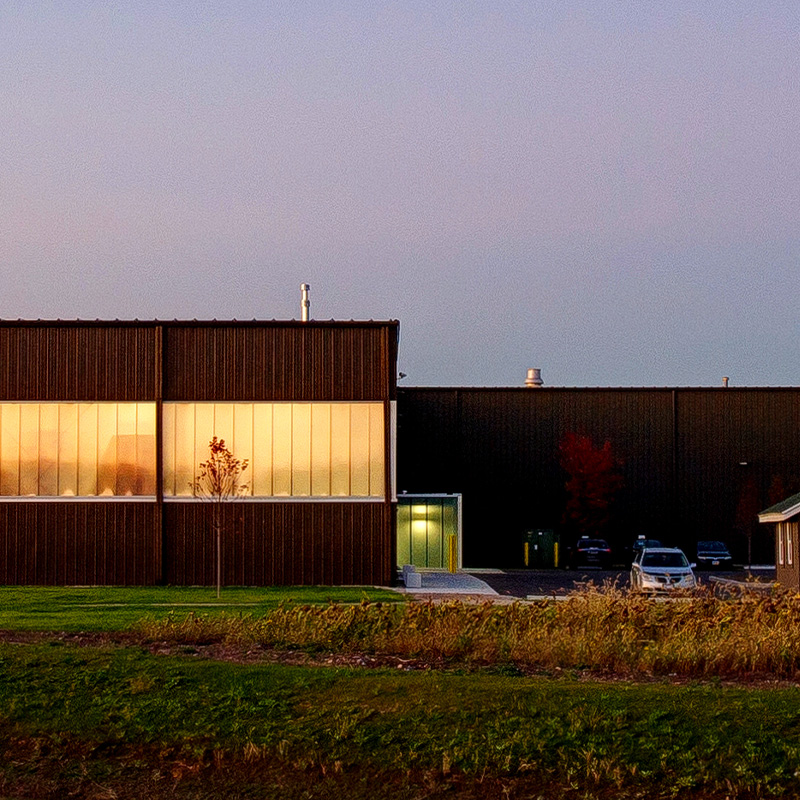
Early coordination incorporated six cranes into the structural framework while supporting specialized service.
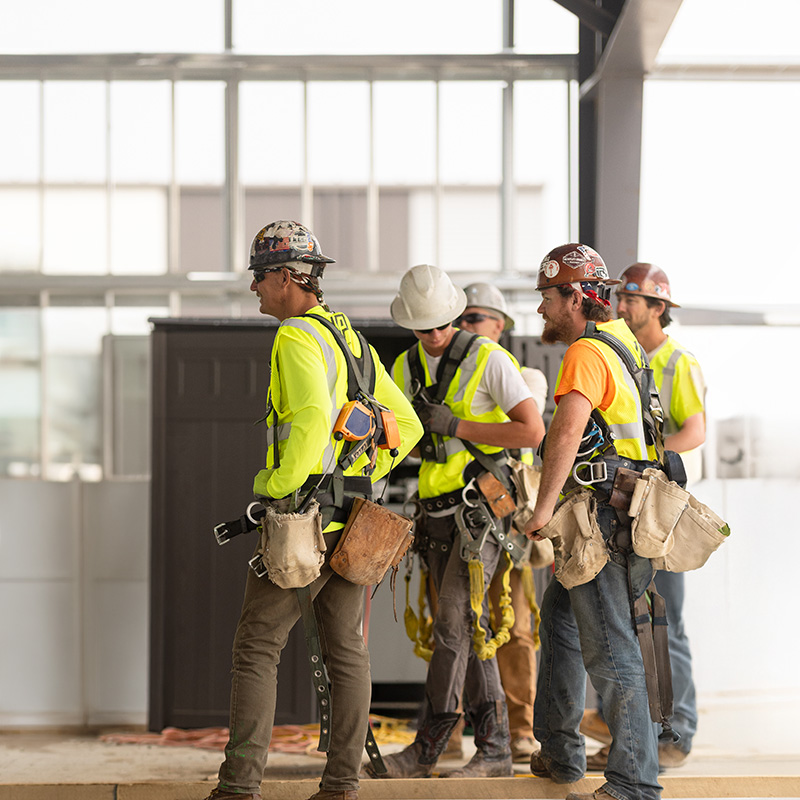
Collaborative energy modeling preserved the showroom's expansive glazing while meeting local performance requirements.
Proline Motorsports & Marine Sales Center
What began as a renovation and expansion became an opportunity to rethink how Proline Motorsports & Marine served its customers.
The Saskatoon, Saskatchewan, dealership wanted more than additional space. Its owner envisioned a destination where customers could explore motorcycles, boats and recreational vehicles in an environment that reflected the experiences those products make possible.
Working with Con-Tech General Contractors Ltd. and Connect Architecture Inc., the team reconsidered the original renovation plan and developed an entirely new campus. Completed in February 2024, the project includes a 32,550-square-foot sales center and a separate 13,325-square-foot warehouse.
The owner's involvement shaped the design from the beginning. After studying dealerships across North America, the owner brought ideas that challenged conventional showroom layouts and placed greater emphasis on the customer journey.
Large storefront windows introduce natural light and frame views of nearby water. Inside, integrated boat docks create distinctive display areas while a dedicated delivery bay gives customers a place to receive their purchases.
An 11,250-square-foot second floor accommodates additional motorcycle displays and administrative offices, making greater use of the building footprint without sacrificing the open showroom experience.
Behind the showroom, the project presented structural and performance requirements that demanded close coordination.
The fully heated and air-conditioned service shop needed to accommodate motorcycles, boats and ATVs while supporting equipment used for maintenance and repair.
Three gantry cranes and three monorail cranes were incorporated into the facility. Con-Tech worked with Varco Pruden™ engineers to coordinate the lifting systems with the building structure, resolving operational requirements before construction.
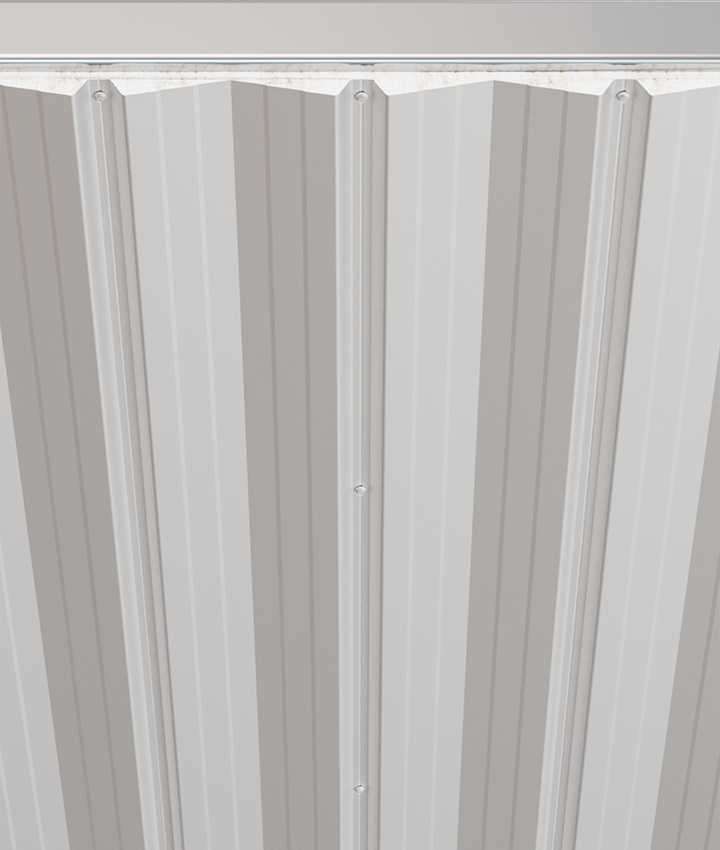
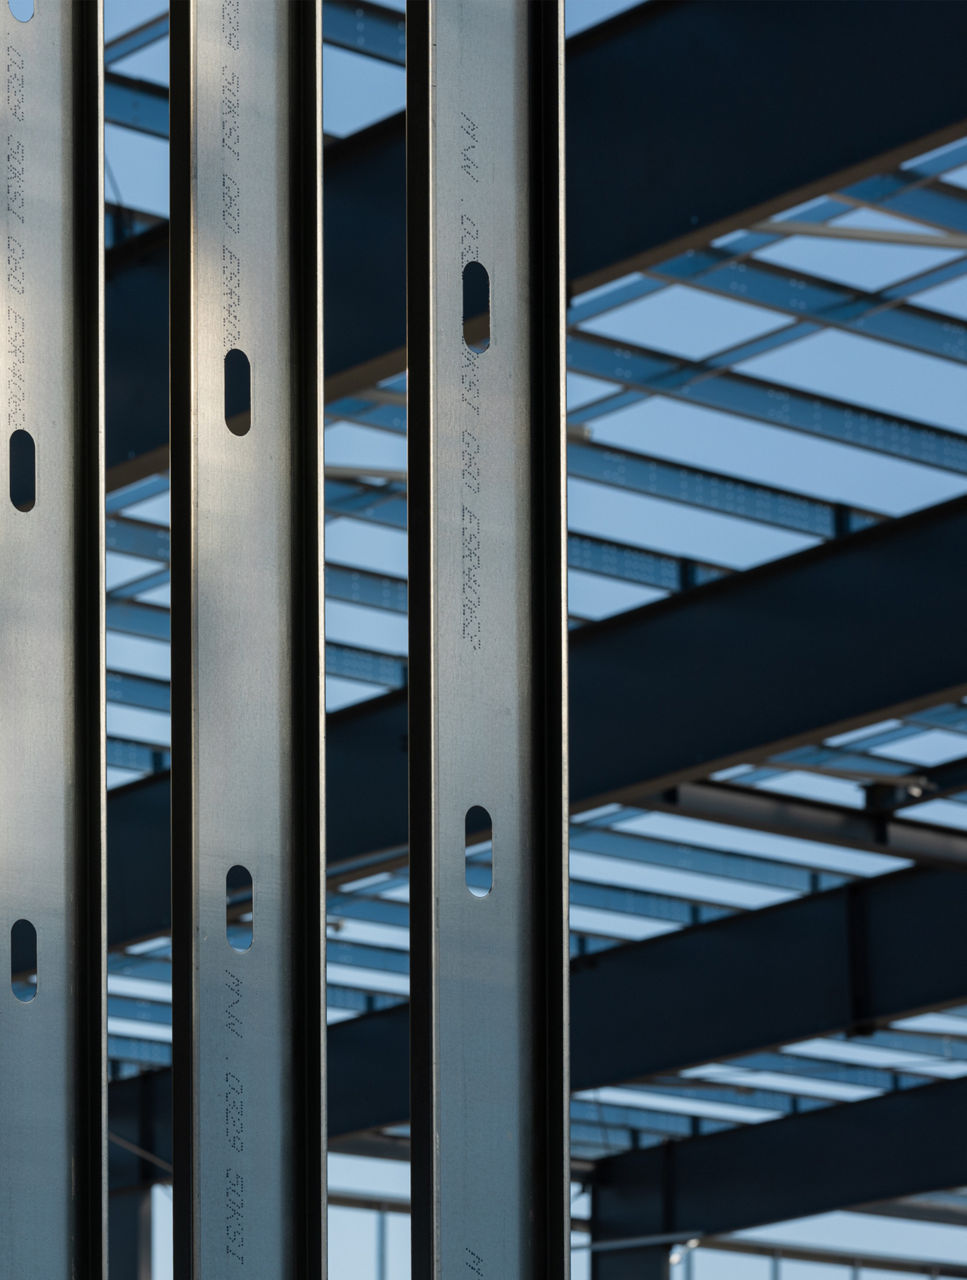
Continuous Beam framing provided the structural framework for open interior areas and integrated crane loads. The SSR™ Roof System and Vee Rib™ wall panels completed an exterior designed for durability and a distinctive architectural presence.
Energy performance introduced another challenge.
Extensive showroom glazing was essential to the owner's vision but required careful evaluation under the Canadian Energy Code. Using technical data and modeling support from Varco Pruden, the project team developed an energy model confirming that the proposed roof and wall assemblies met applicable requirements.
Interior insulation choices also responded to different uses. Black-faced metal building insulation creates contrast for showroom lighting while white-faced insulation provides a brighter environment for service technicians.
The adjacent warehouse extends the operation without competing with the sales center's architectural identity. Both buildings use similar pre-engineered metal building systems while addressing different functional requirements.
Together, these decisions demonstrate how the process shaped the outcome. The team moved beyond the original renovation concept, incorporated the owner's retail ideas and resolved technical challenges through coordinated design and engineering.
For Proline Motorsports & Marine, the result is a campus that connects customer experience with everyday operations. For Varco Pruden, it demonstrates how early builder involvement and engineering collaboration can turn ambitious ideas into workable solutions.
The dealership now has a place where customers can explore their next adventure while employees have the facilities needed to support them.
A 2026 Varco Pruden Hall of Fame Winner
Tell us what you’re solving for. Share your challenges, timeline and aspirations, and we'll bring the engineering insight and practical creativity to shape ambitious, lasting structures, together.