Shared Solutions
Builder expertise and Varco Pruden engineering come together to turn custom concepts into practical building solutions.


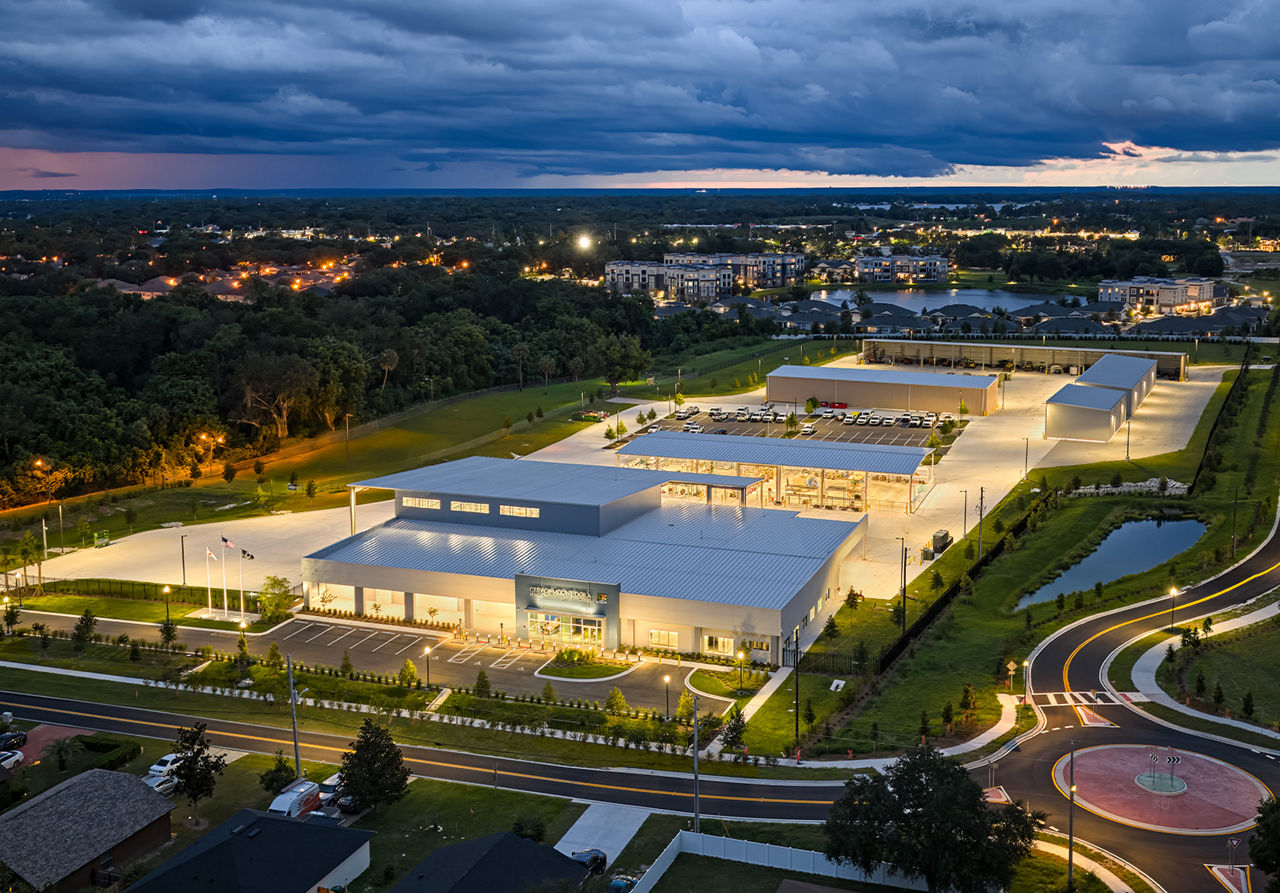
Engineered components, designed to the specifics of the project and fabricated before they ship. See what a VP PEMB makes possible.
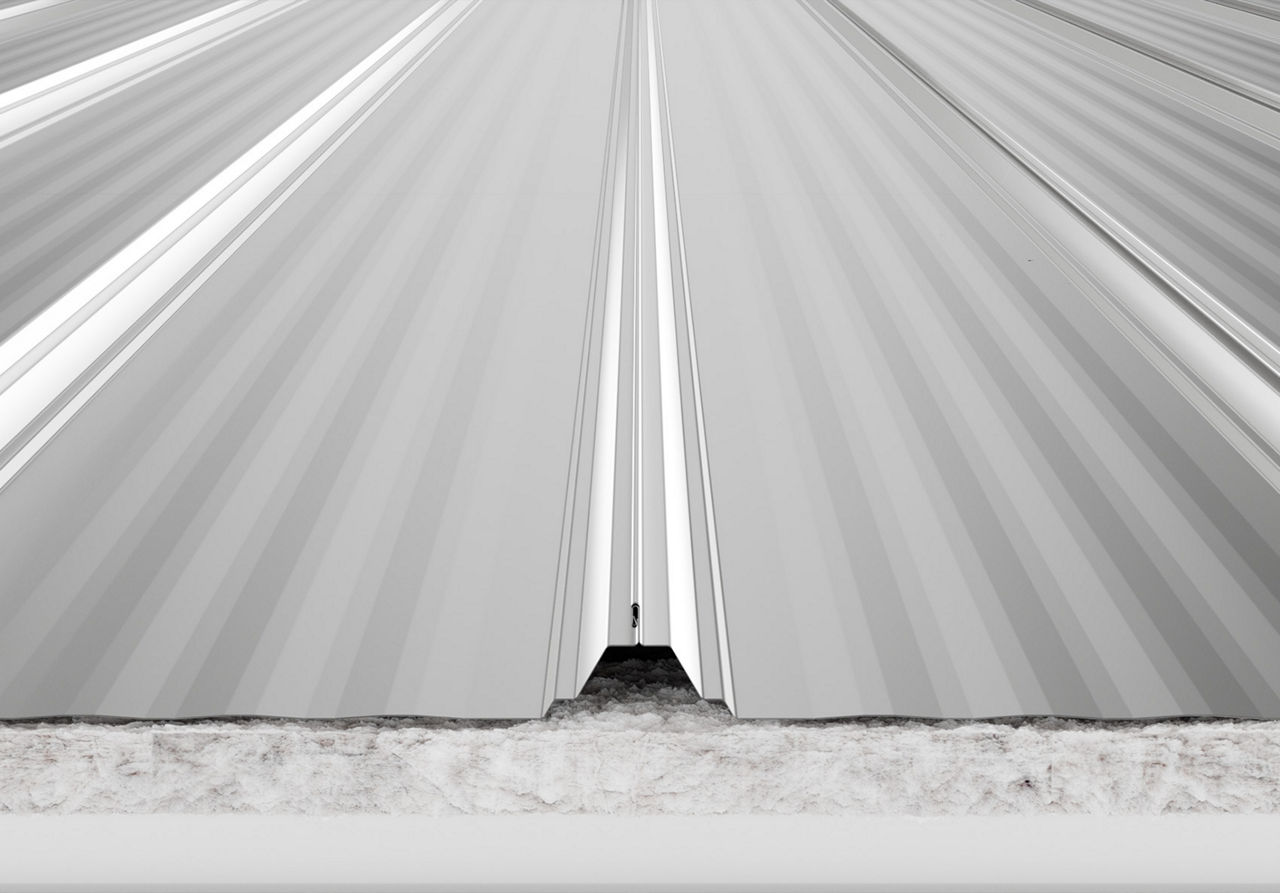
The standing seam roof with millions of square feet in service, machine-seamed into a single protective membrane.
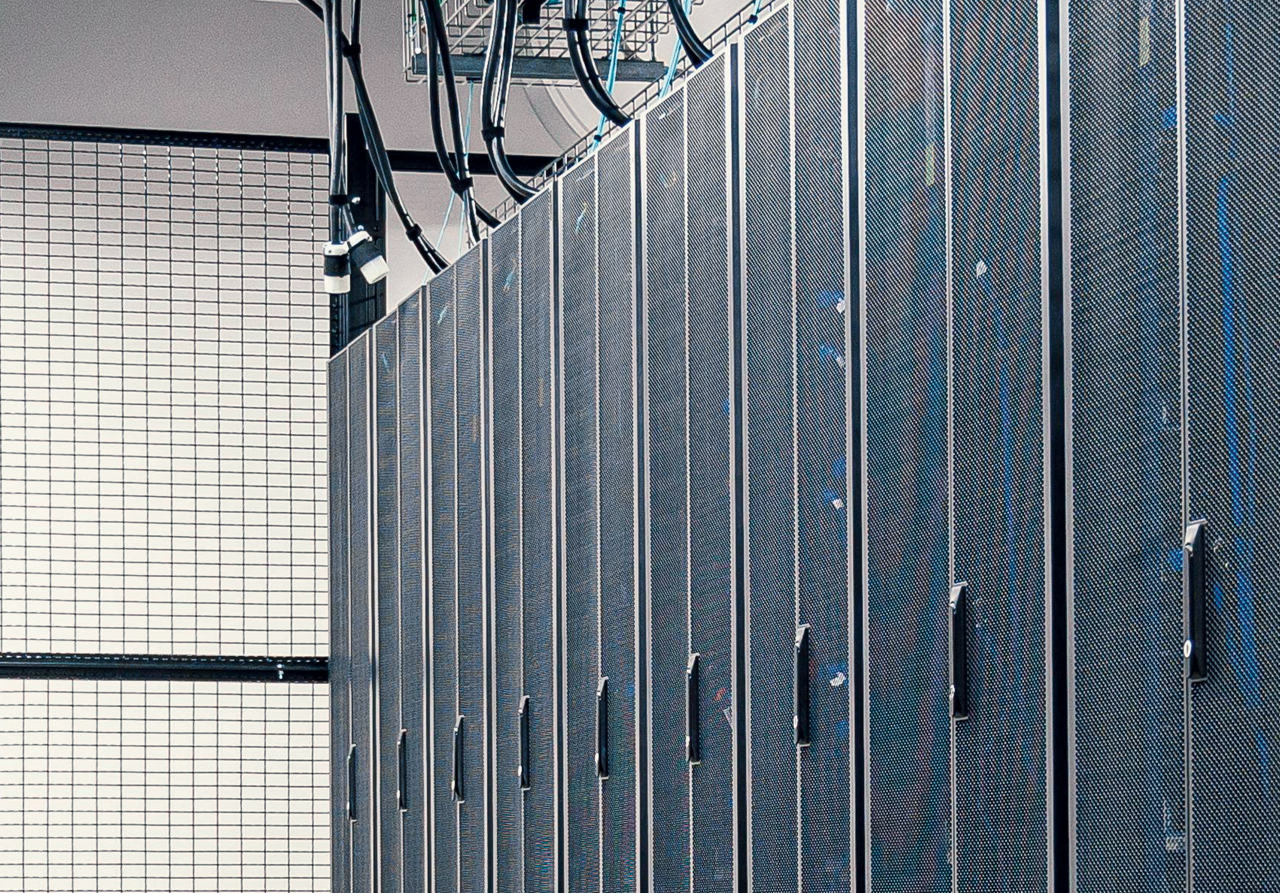
Mission-critical work calls for proven structural solutions. VP has shaped data center campuses across North America for the developers building the digital backbone.
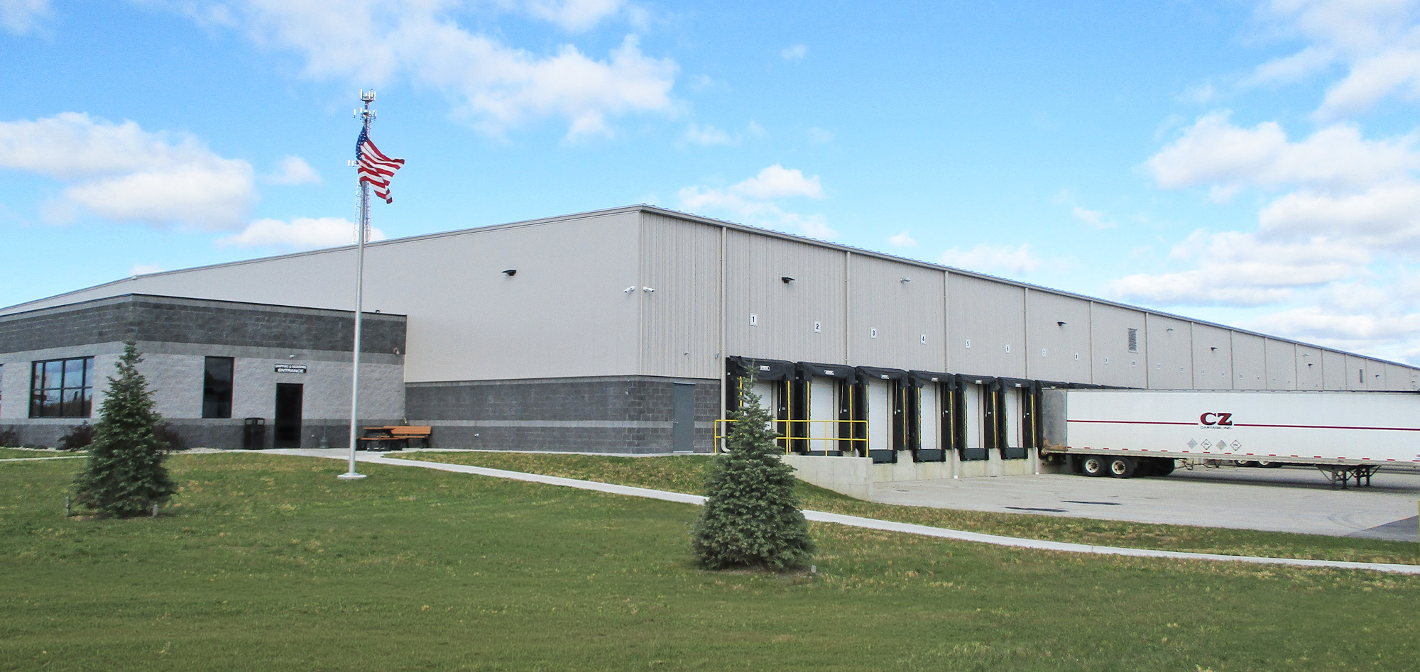
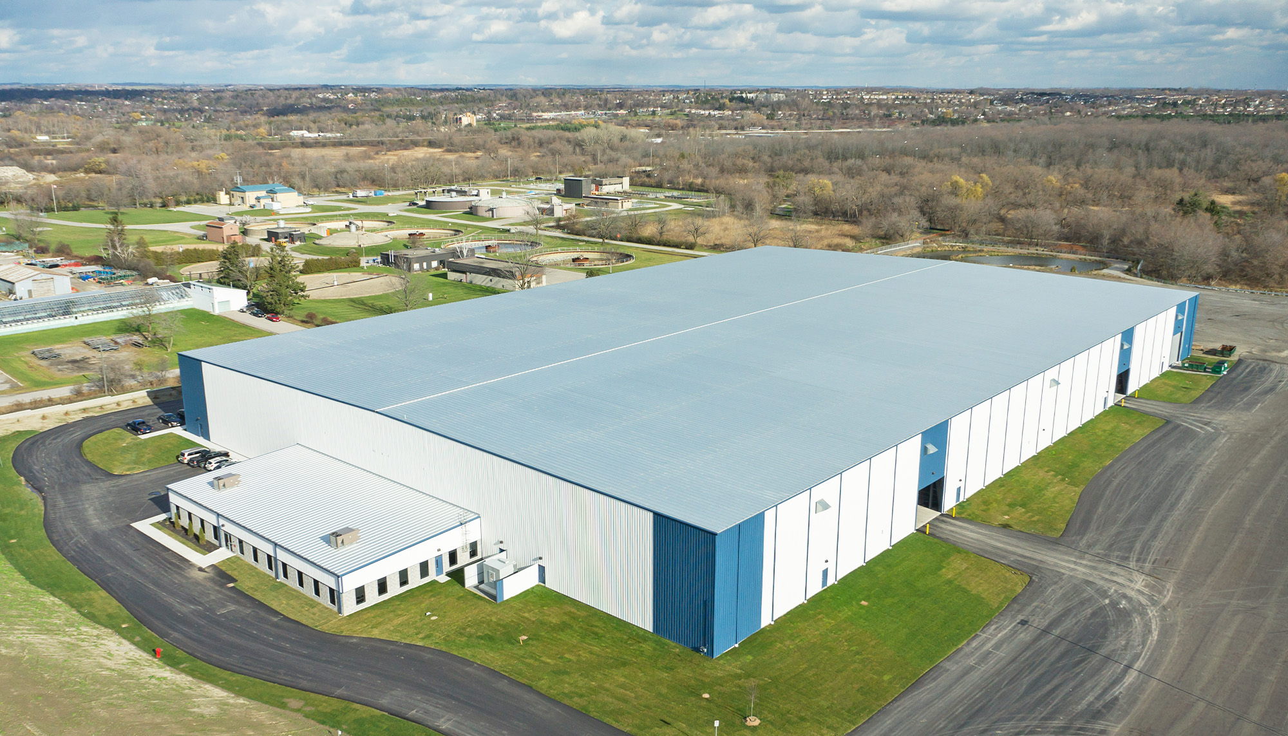
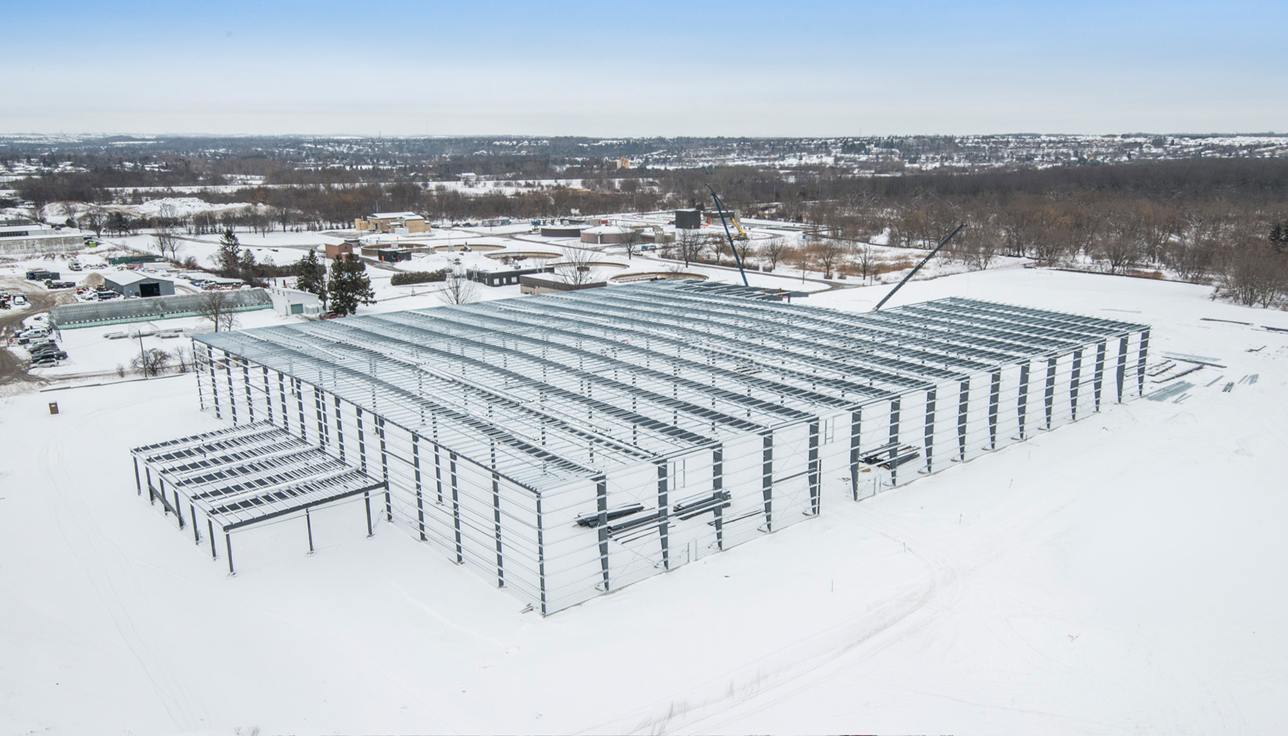
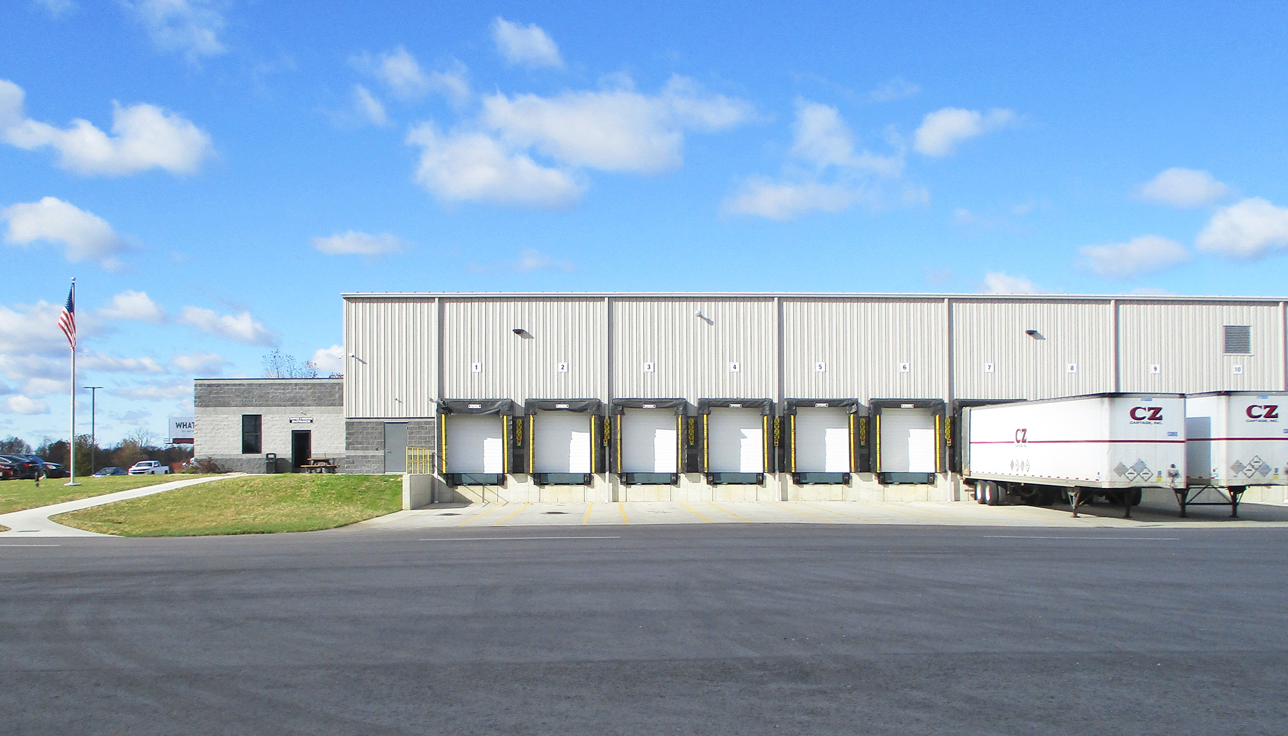
Steel service centers operate on precision, coordination and movement. As demand increased, the challenge was creating a facility that could support material processing, storage and distribution without disrupting workflow.
Designed around those requirements, the project delivers open operational space, improved material handling capabilities and the flexibility needed to support continued expansion.
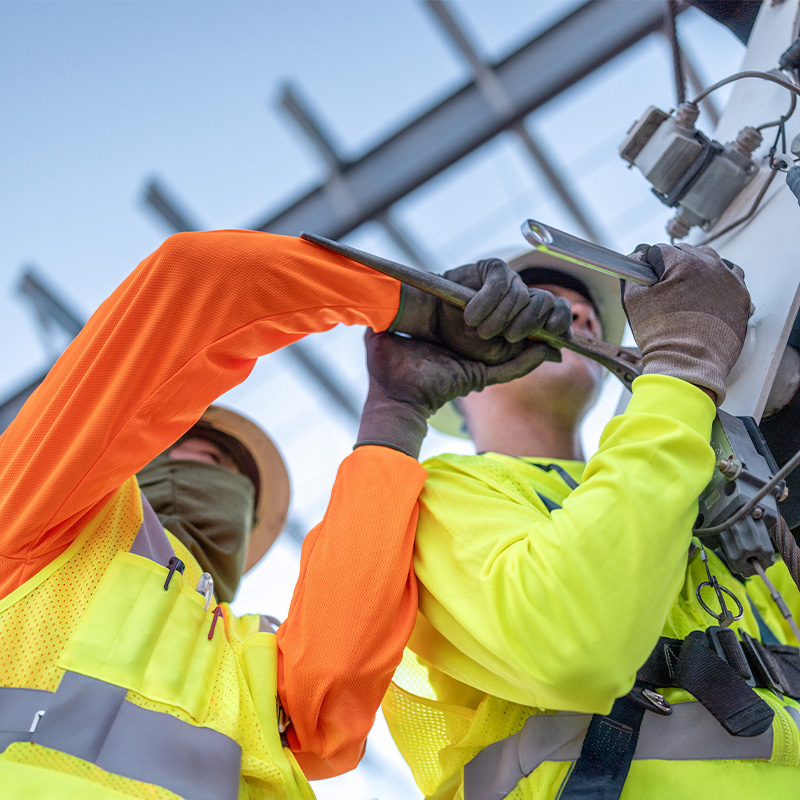
Builder expertise and Varco Pruden engineering come together to turn custom concepts into practical building solutions.
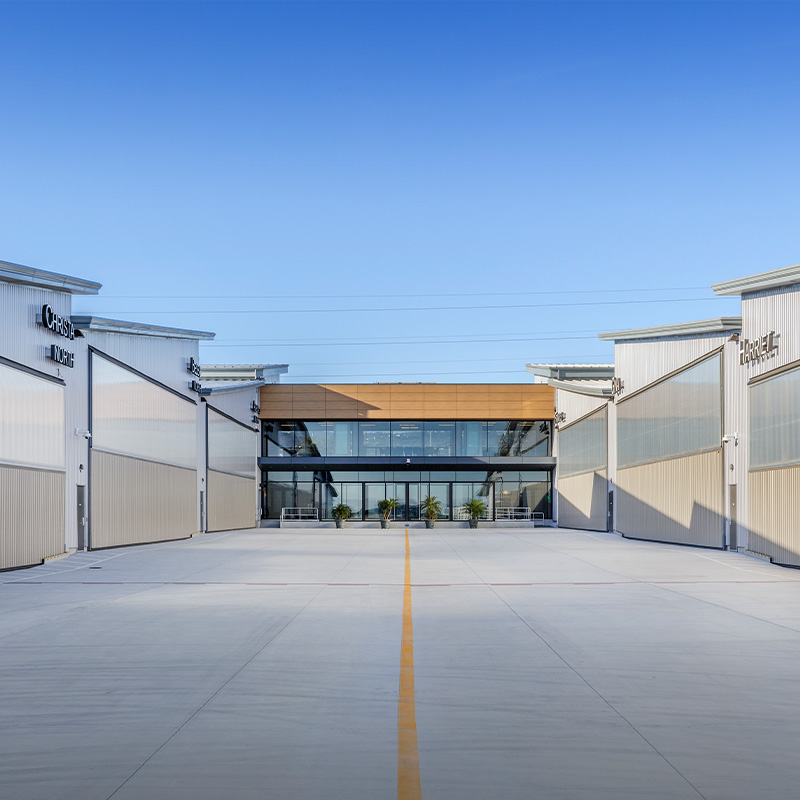
Column spacing and clearspan framing create wide-open, usable interior space.
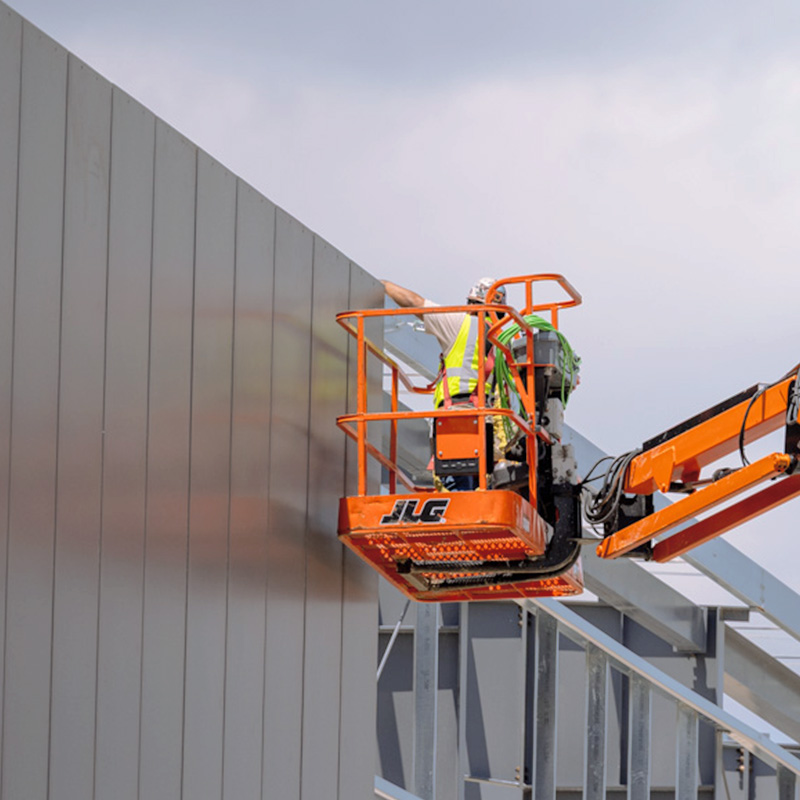
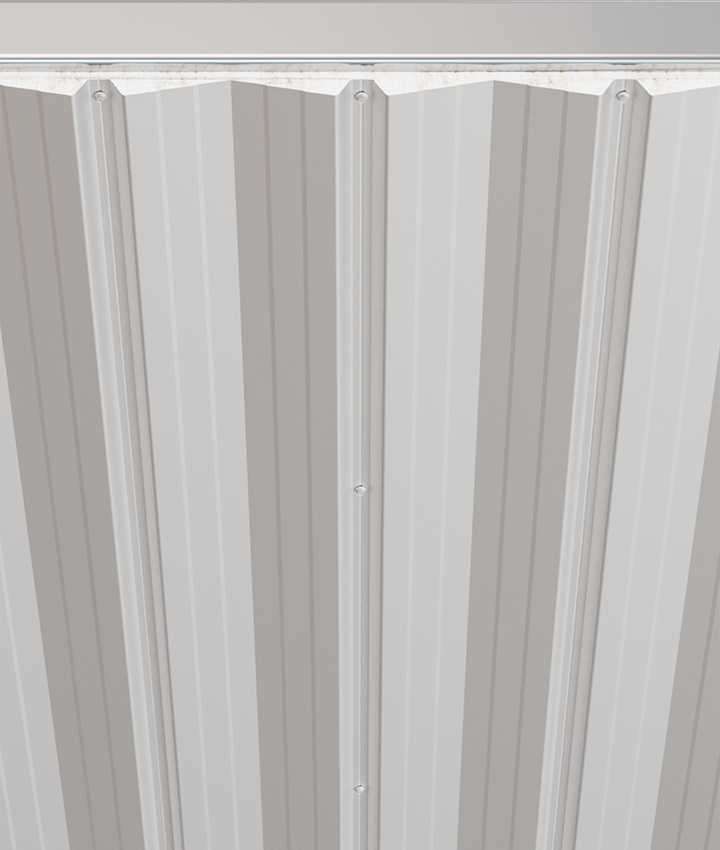
Our roof and wall systems shield your investment against decades of wear and tear.
Triad Metals International
For steel service centers, efficiency begins long before a product reaches a customer.
Every stage of the operation, from receiving and processing to storing and shipping, depends on a facility designed to support the movement of heavy materials safely and efficiently. That challenge shaped the development of Triad Metals International's facility.
As the company continued to expand its steel processing and distribution capabilities, leadership needed a building that could accommodate increased throughput while supporting the specialized equipment required for day-to-day operations. The facility had to provide the flexibility necessary for material handling, storage and future growth while maintaining efficient workflow throughout the building.
Working with Kirby Building Systems and a Varco Pruden™ building solution, the project team developed a facility tailored to the realities of steel service center operations. Rather than adapting the business to fit a standard building, the structure was engineered around how materials move through the facility and how employees interact with the space.
Steel processing facilities place unique demands on a building system. Large inventories, heavy loads and continuous movement require clear operational space and durable structural performance.
The completed facility provides expansive interior areas that support material storage, processing equipment and shipping operations. Integrated crane framing allows steel products to move efficiently throughout the building, reducing handling time while improving safety and productivity.
This approach reflects a core principle of the Varco Pruden process: understanding operational requirements first and developing solutions around those needs. By aligning the structure with workflow, the project team created an environment that supports both current production demands and future expansion opportunities.
The building's layout helps streamline movement from receiving through processing and outbound distribution, creating a more coordinated operation. Open-span work areas maximize usable floor space while providing flexibility for equipment changes as business needs evolve.
For Triad Metals International, the result is more than a distribution facility. It is an operational asset designed to improve efficiency, support growth and strengthen customer service throughout the region.
For Varco Pruden, the project demonstrates how engineered flexibility and collaborative planning can help industrial businesses solve complex challenges. The completed facility provides the durability, adaptability and performance required to support a demanding operation today while creating opportunities for continued success in the future.
Tell us what you’re solving for. Share your challenges, timeline and aspirations, and we'll bring the engineering insight and practical creativity to shape ambitious, lasting structures, together.