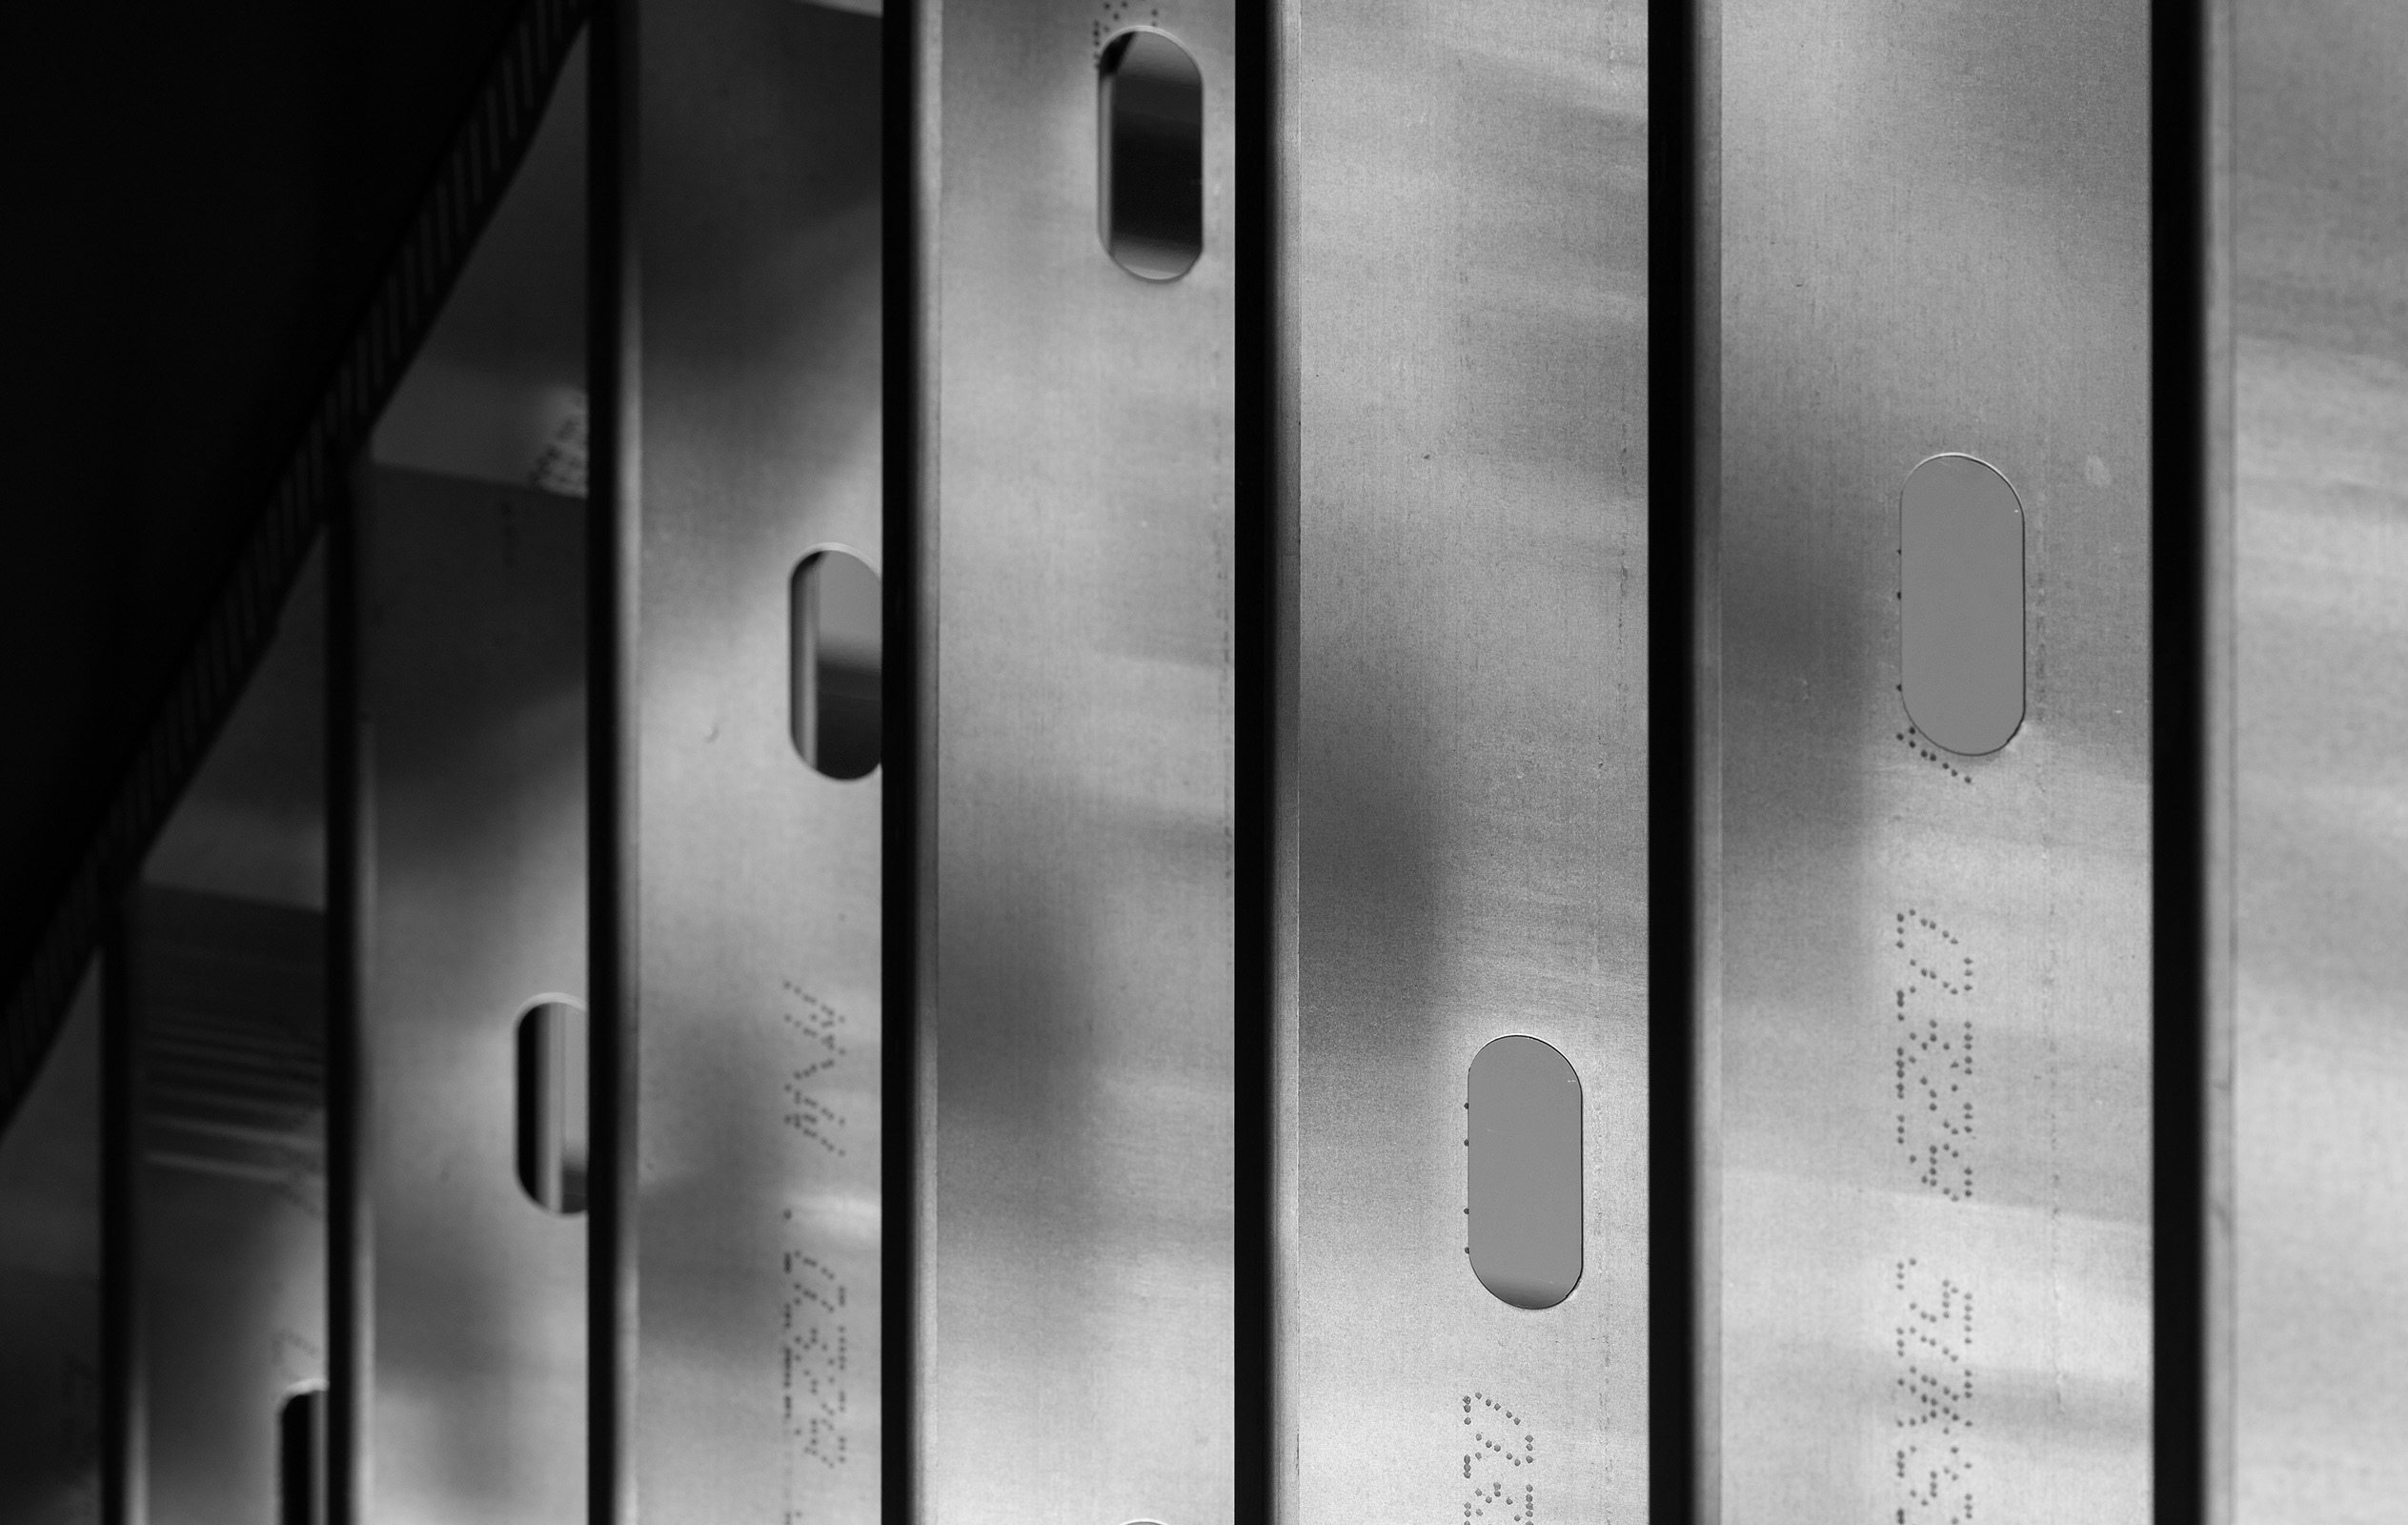
Seamless Integration
Our panel systems blend beautifully into surrounding architecture and landscapes.


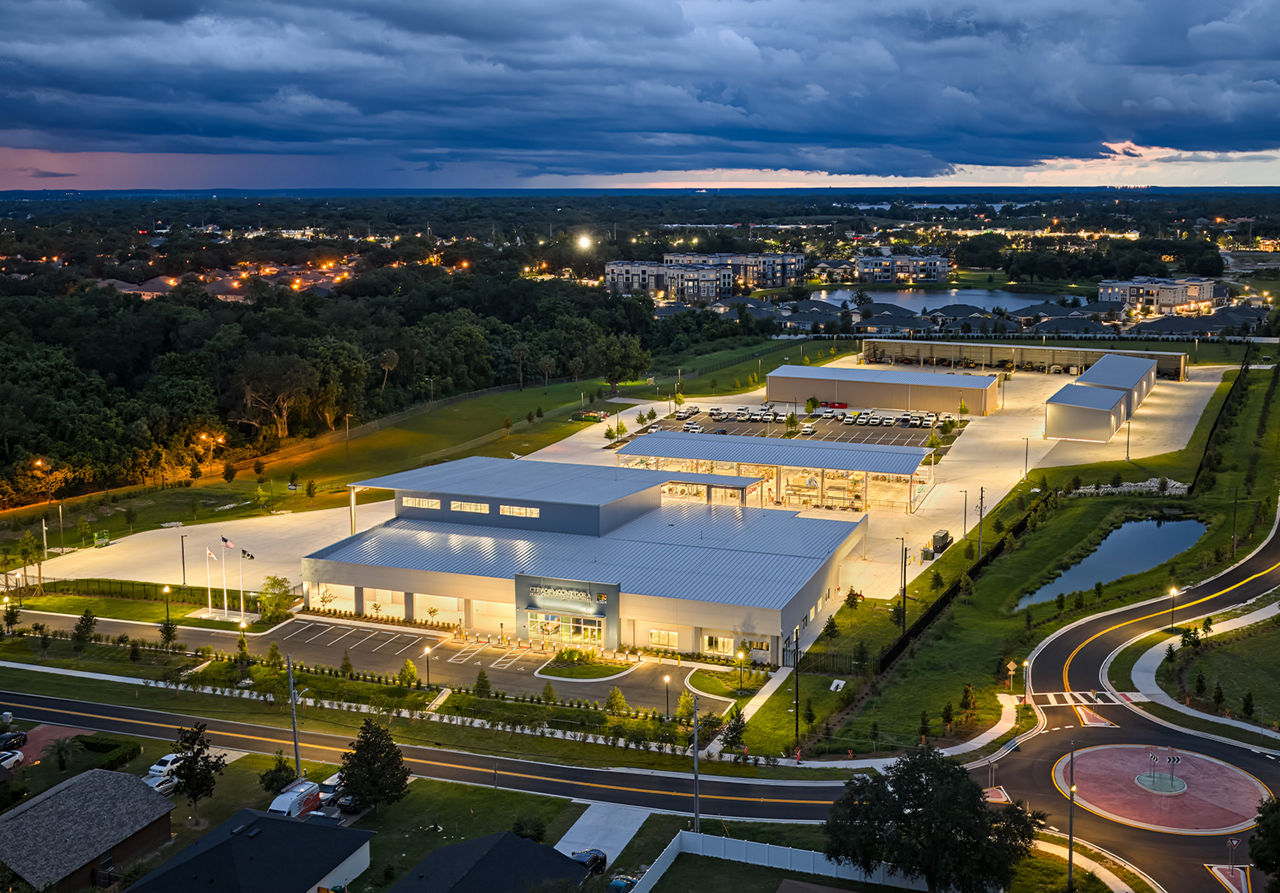
Engineered components, designed to the specifics of the project and fabricated before they ship. See what a VP PEMB makes possible.

The standing seam roof with millions of square feet in service, machine-seamed into a single protective membrane.
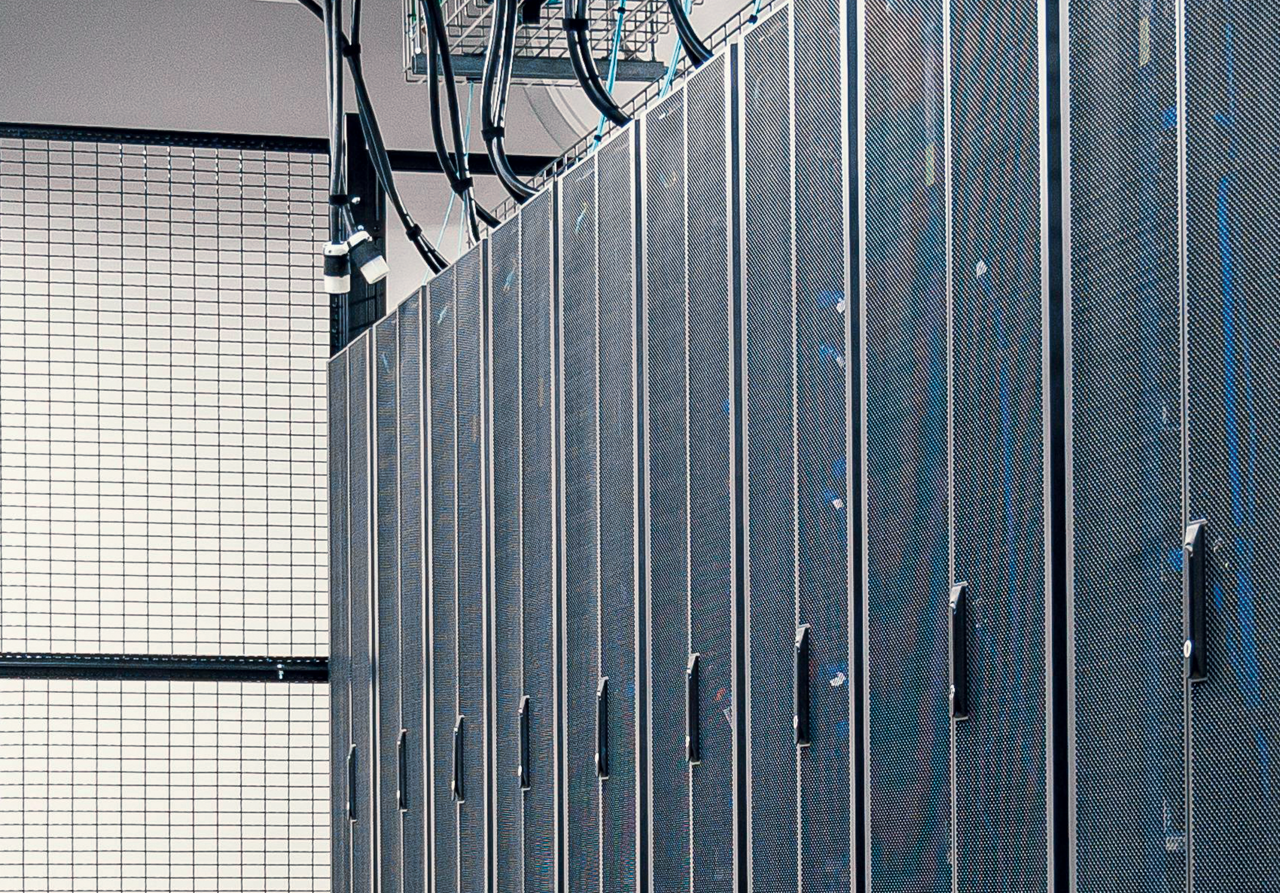
Mission-critical work calls for proven structural solutions. VP has shaped data center campuses across North America for the developers building the digital backbone.
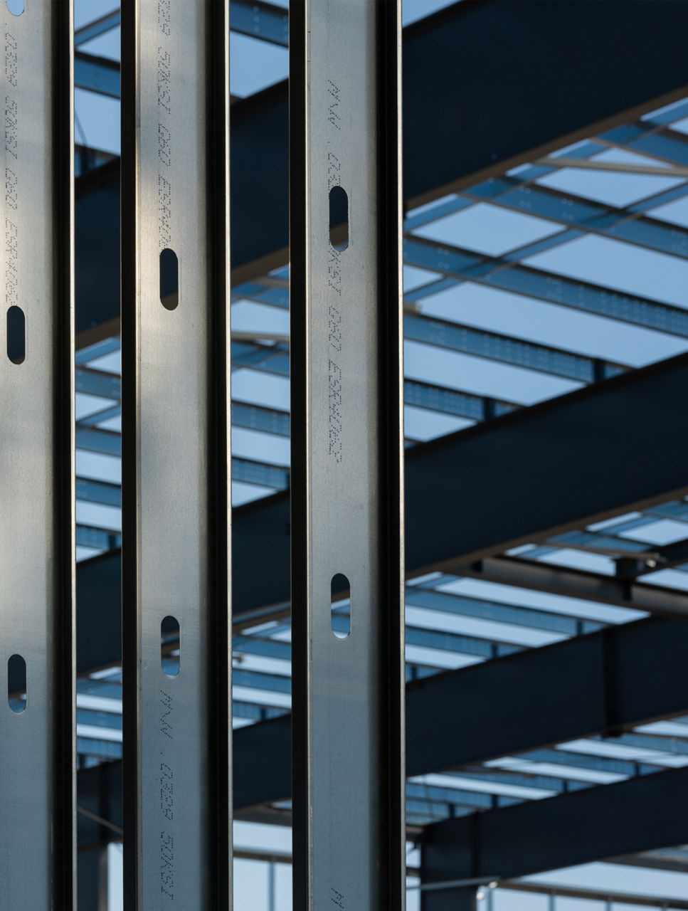

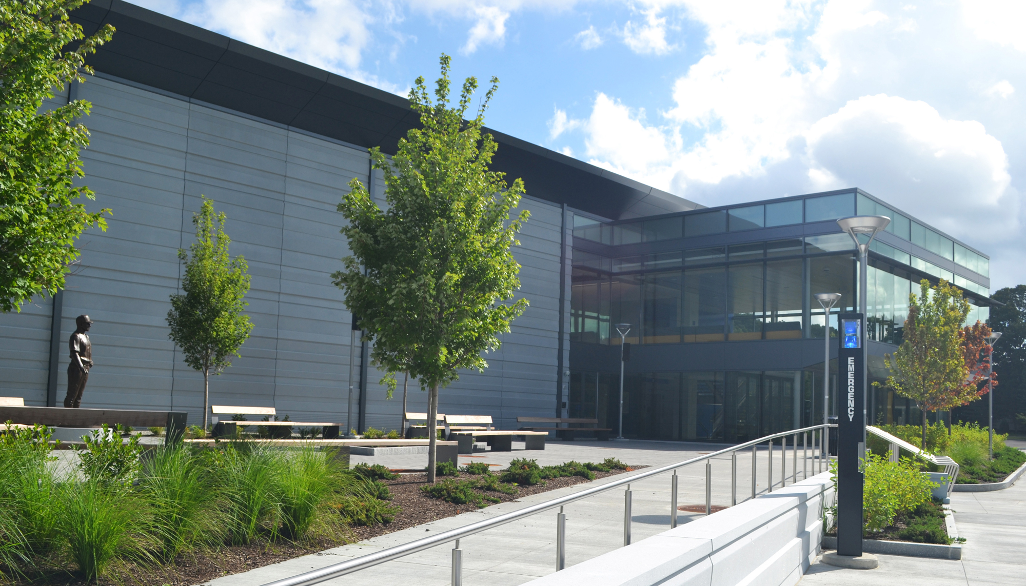
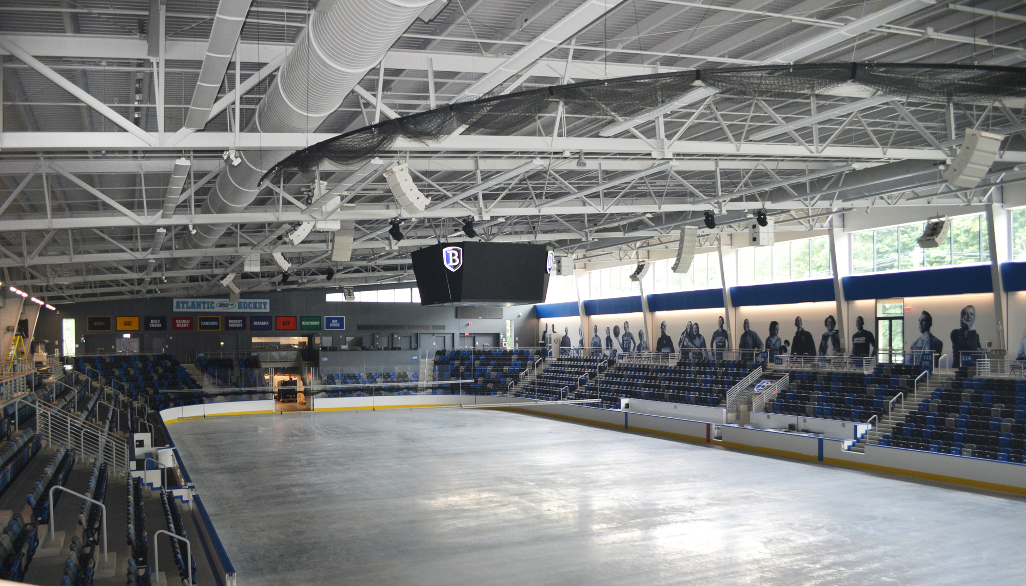
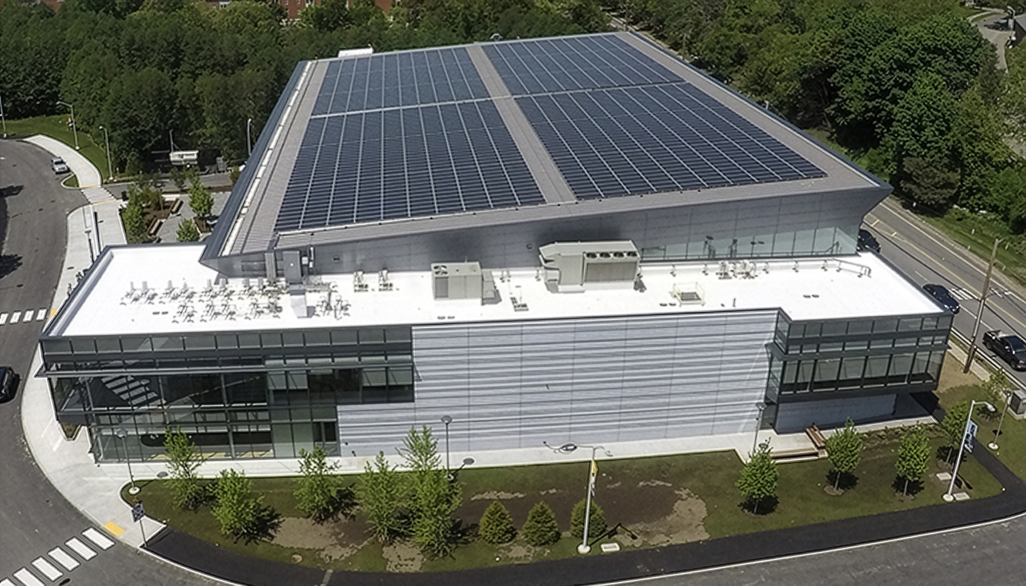
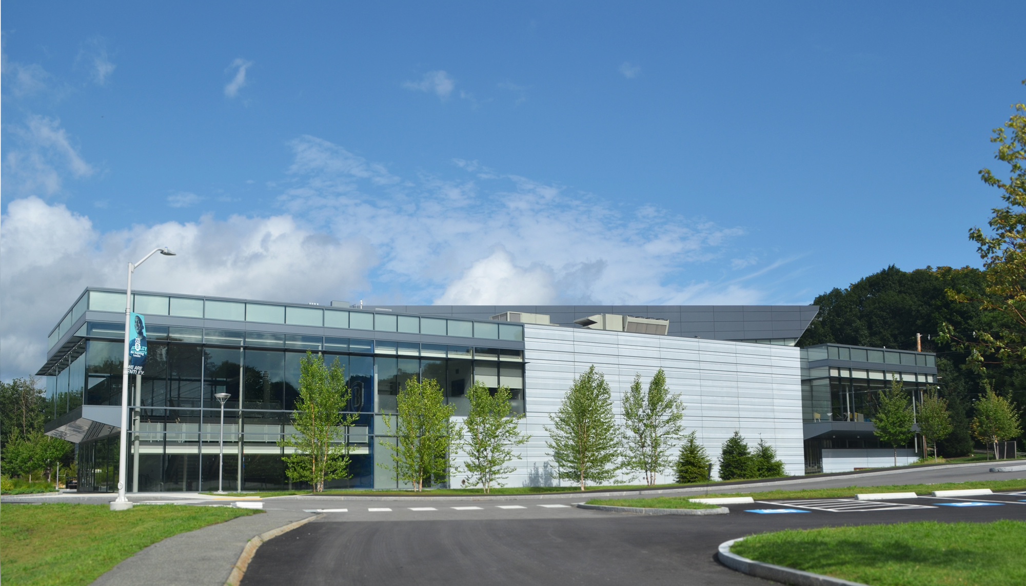
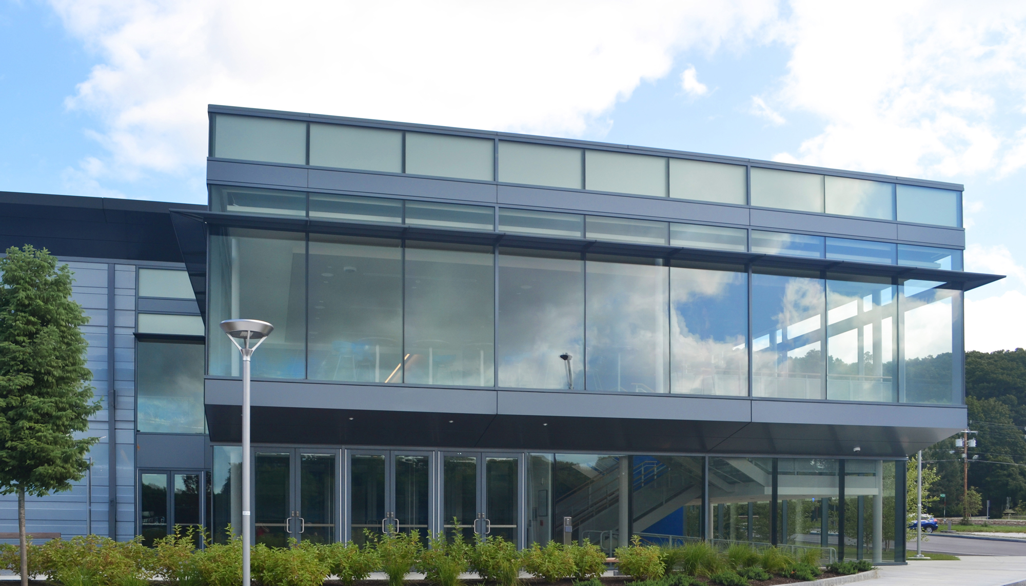
Bentley University set out to create a venue that could serve as both a competitive hockey arena and a central campus gathering space. The challenge included achieving large clear spans, managing site constraints and meeting ambitious sustainability goals.
Through close collaboration and an integrated structural approach, the team delivered a multi-use facility that balances performance, flexibility and energy efficiency. The result is a space designed to support a wide range of uses while enhancing the student and community experience.
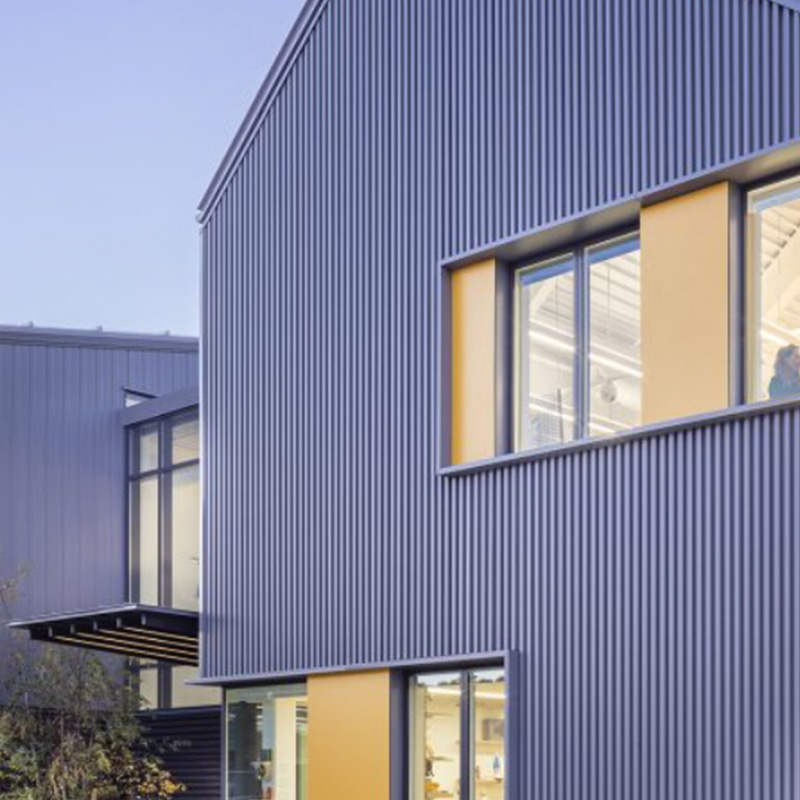
Our panel systems blend beautifully into surrounding architecture and landscapes.
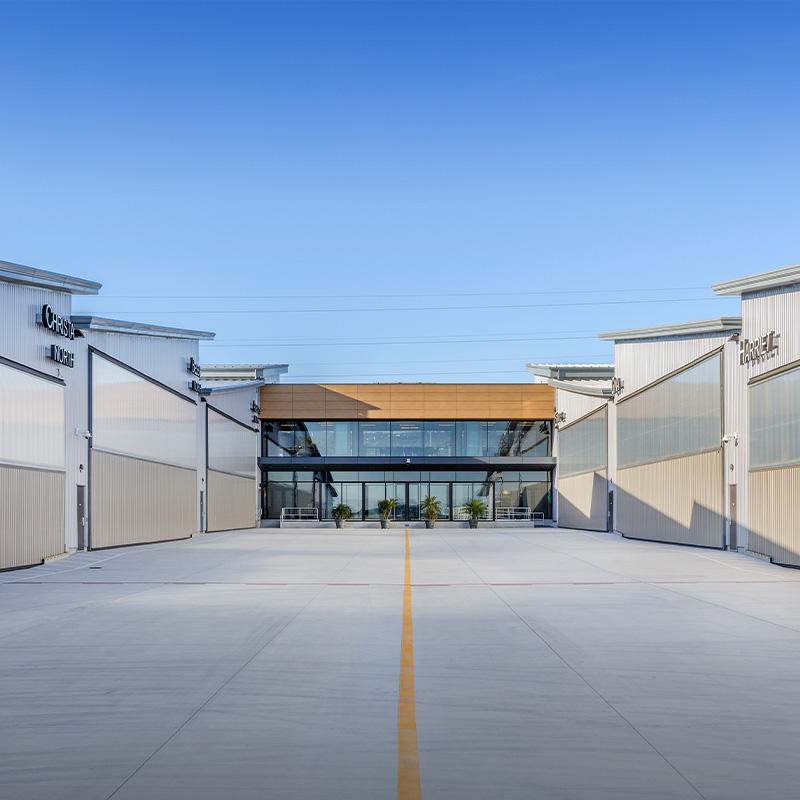
Creative structural solutions let projects achieve both beauty and performance.
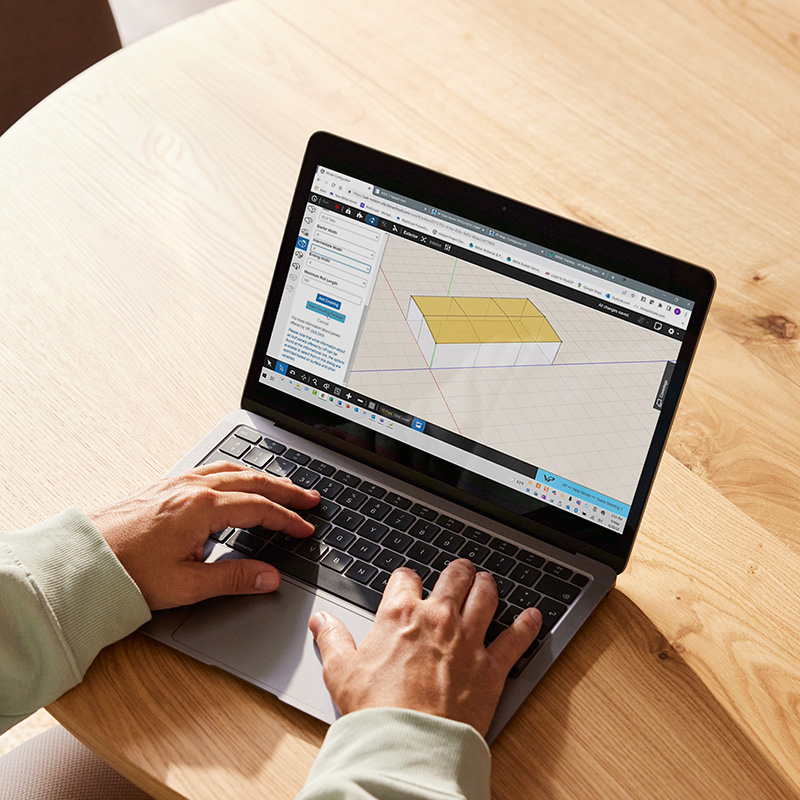
Integrated detailing help teams align systems accurately before materials ever reach the jobsite.
Bentley University Arena
On the campus of Bentley University in Waltham, MA, the vision for a new arena extended beyond athletics. The facility needed to support Division I hockey while also functioning as a gathering place for academic work, student life and community events.
That level of versatility required more than a traditional arena design. It required a building that could adapt, supporting different uses without compromise.
The Bentley Arena brings those needs together within a single, integrated facility. Alongside the ice rink, the building includes a sports medicine center, spaces for academic collaboration and areas designed for alumni events and conferences. Each function had to work independently while remaining connected to the larger environment.
At the center of the design is the need for uninterrupted space. Sightlines, seating and flexibility all depend on clear spans that eliminate interior columns.
To achieve this, the building utilizes open web truss beam framing, creating a column-free interior that supports both the rink and surrounding program areas. The open web configuration also allows mechanical systems to pass through the structure, reducing conflicts and improving coordination between disciplines.
Continuous beam columns were used to control clearances at the mezzanine level, ensuring that circulation and viewing areas remained functional without interfering with the primary space below.
Beyond the arena floor, the structure supports stadium seating through integrated raker beams, accommodating 1,917 seats for hockey games and expanding to 3,626 for other events. This flexibility allows the venue to scale with demand, supporting everything from athletic competition to large campus gatherings.
The structural system does more than hold the building up. It shapes how the space is experienced.
The arena’s multi-level design introduced additional complexity. Composite floor systems were used to support upper-level spaces, requiring detailed vibration analysis to ensure comfort and performance.
This level of coordination reflects the role of Varco Pruden™ Conventional Steel Services (CSS) in the project. By integrating structural design with detailing and fabrication, the team was able to address performance requirements early and maintain alignment through construction.
That integration was especially important given the building’s location. Constructed adjacent to a pond, the project faced strict environmental constraints. Surrounding wetlands had to be protected throughout construction, limiting access to one side of the site.
This restriction impacted how materials, equipment and lifts could be delivered and positioned. To address it, the team relied on an approach that prioritized efficiency and reduced site disruption. By leveraging pre-engineered systems and coordinated sequencing, the project minimized the need for rework and optimized site preparation.
These decisions were not made in isolation. They were the result of collaboration, aligning structural solutions with environmental requirements and construction realities.
Sustainability was not a secondary consideration. It was a defining goal.
The Bentley Arena became the first standalone ice arena in the country to achieve LEED Platinum certification, reflecting a commitment to energy efficiency and long-term environmental performance.
Design strategies focused on reducing energy demand while maintaining the conditions required for ice operations and occupant comfort. Structural systems, building envelope solutions and mechanical integration all contributed to that outcome.
Bentley President Gloria Cordes Larson emphasized the broader significance of the project: “The new Bentley Arena is a sustainable investment in the future of Bentley, providing a gathering place to welcome the entire Bentley community and beyond for many years to come and enhancing the incredible student experience that is the hallmark of a Bentley education.”
Despite site constraints and delays in the local approval process, the project was completed in just 18 months. That timeline reflects the value of early coordination and a process designed to keep projects moving forward.
Collaboration between the builder, design team and Varco Pruden ensured that challenges were addressed proactively, not reactively. Structural systems were selected with constructability in mind. Sequencing was aligned with site limitations. Decisions were made with a clear understanding of their impact on schedule and performance.
The result is a facility that meets the university’s immediate needs while remaining adaptable for the future.
Recognized as a 2019 Hall of Fame winner, the Bentley Arena stands as an example of what can be achieved when flexibility, engineering and partnership come together.
“Bentley President Gloria Cordes Larson emphasized the broader significance of the project: “The new Bentley Arena is a sustainable investment in the future of Bentley, providing a gathering place to welcome the entire Bentley community and beyond for many years to come and enhancing the incredible student experience that is the hallmark of a Bentley education.”
Tell us what you’re solving for. Share your challenges, timeline and aspirations, and we'll bring the engineering insight and practical creativity to shape ambitious, lasting structures, together.