Shared Solutions
Builder expertise and Varco Pruden engineering come together to turn custom concepts into practical building solutions.


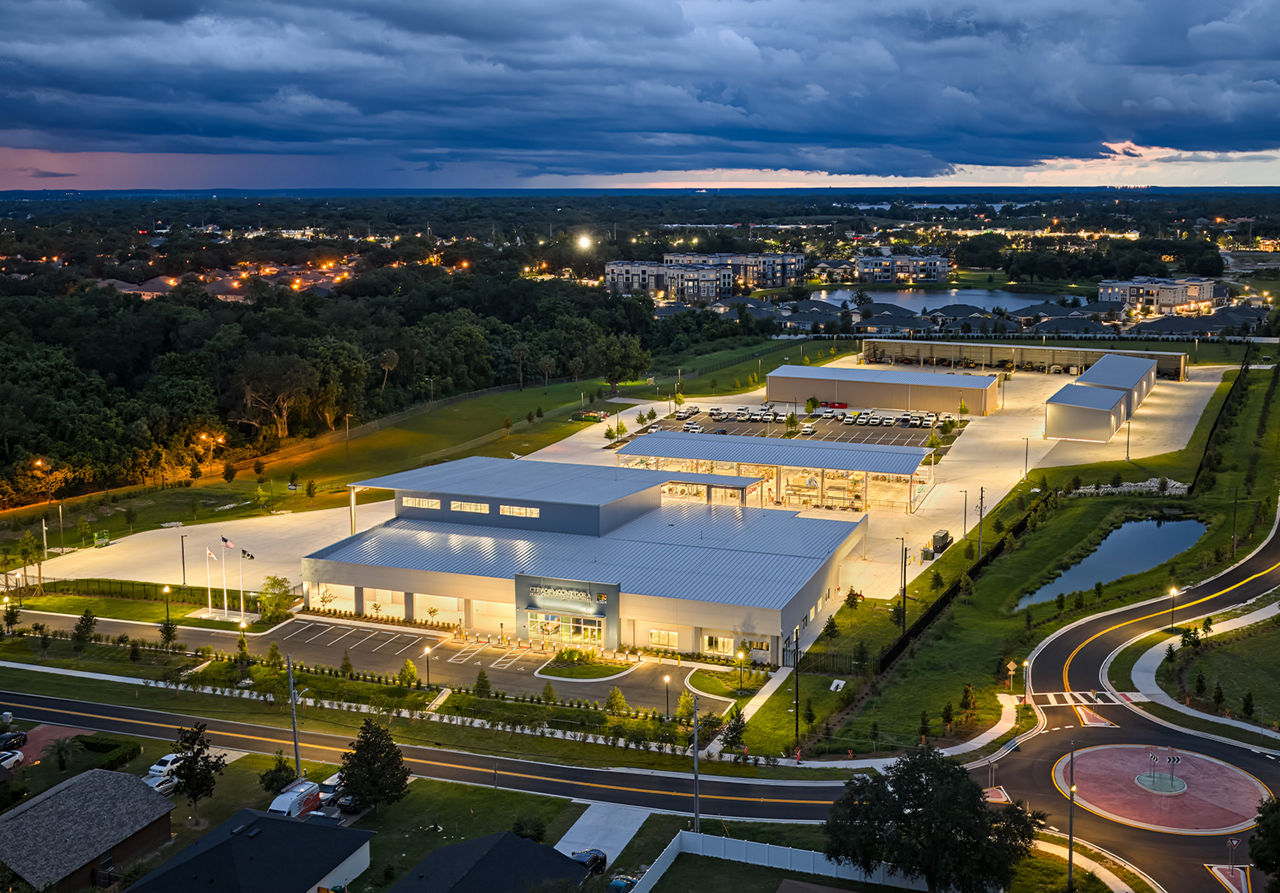
Engineered components, designed to the specifics of the project and fabricated before they ship. See what a VP PEMB makes possible.

The standing seam roof with millions of square feet in service, machine-seamed into a single protective membrane.

Mission-critical work calls for proven structural solutions. VP has shaped data center campuses across North America for the developers building the digital backbone.
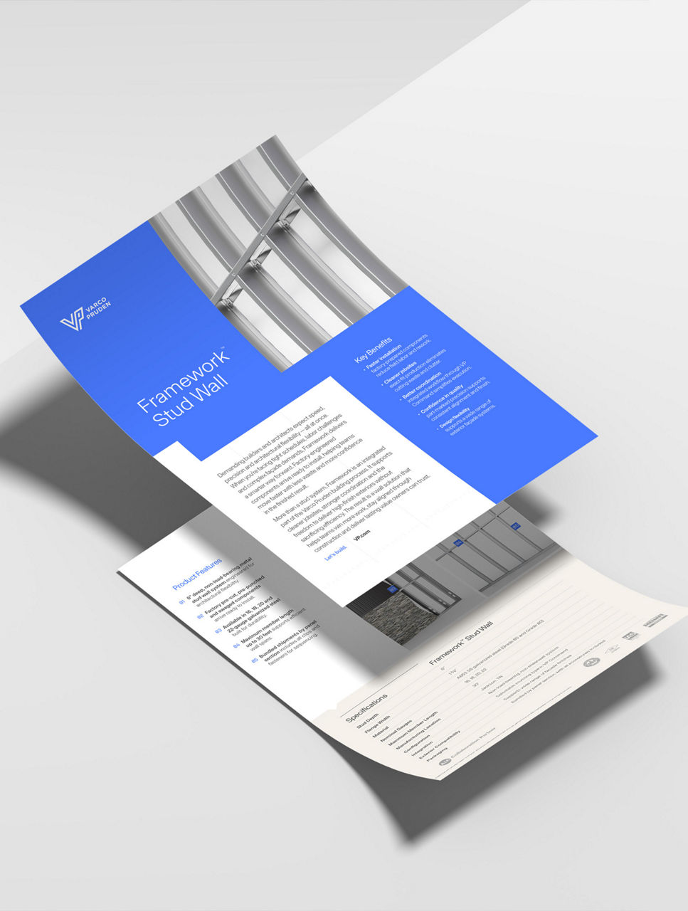
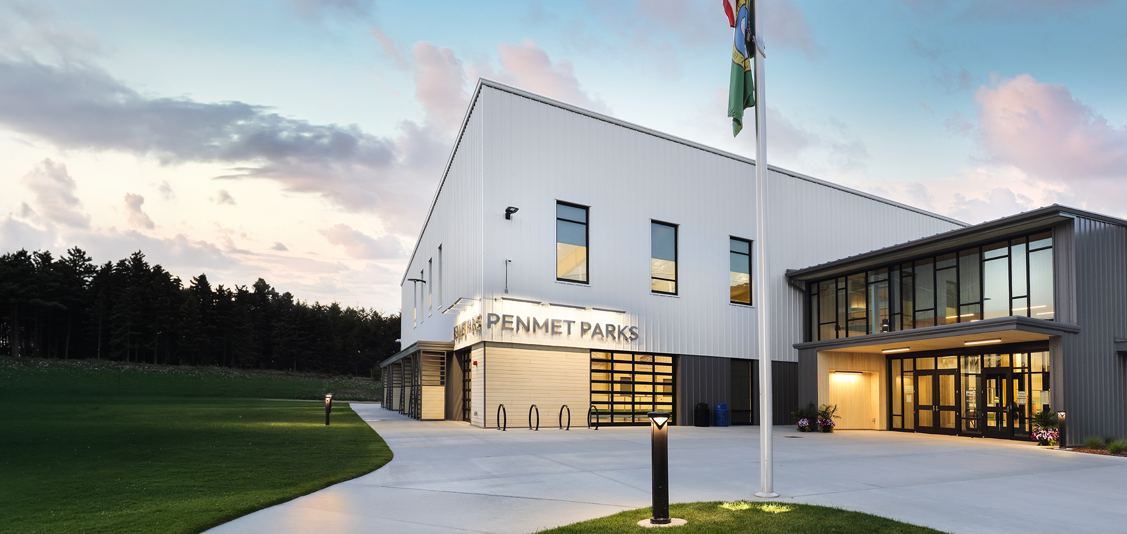
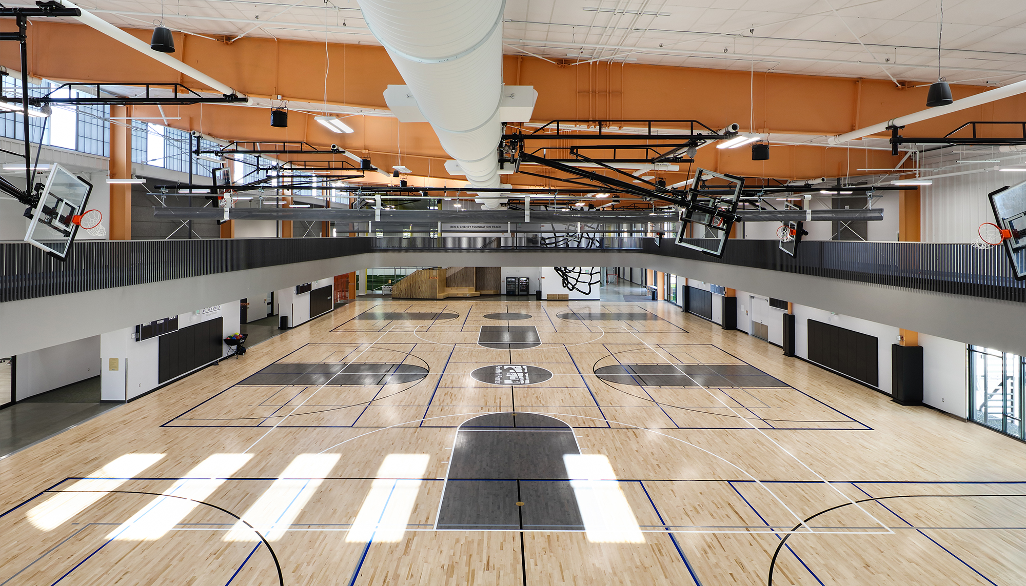
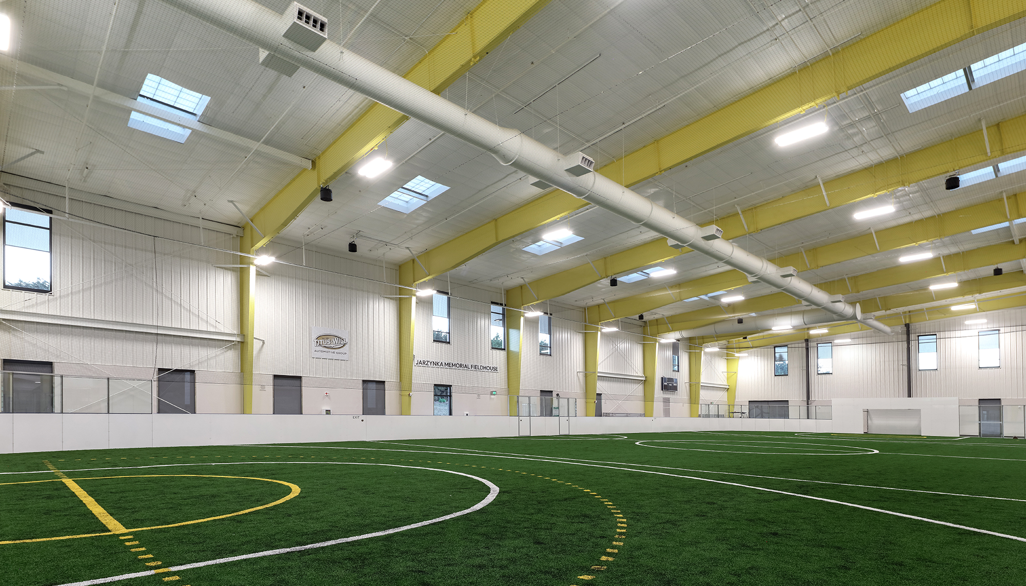
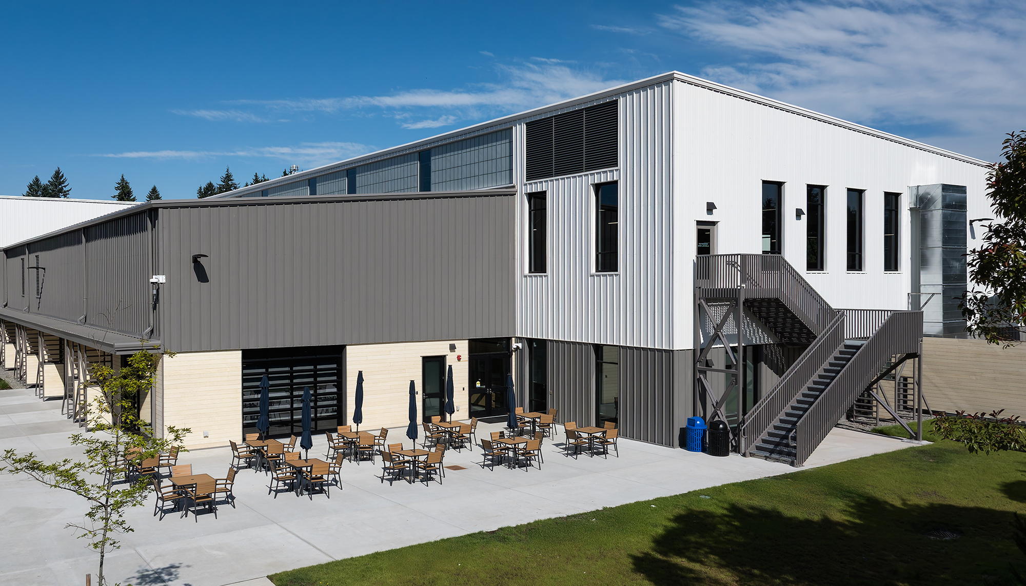
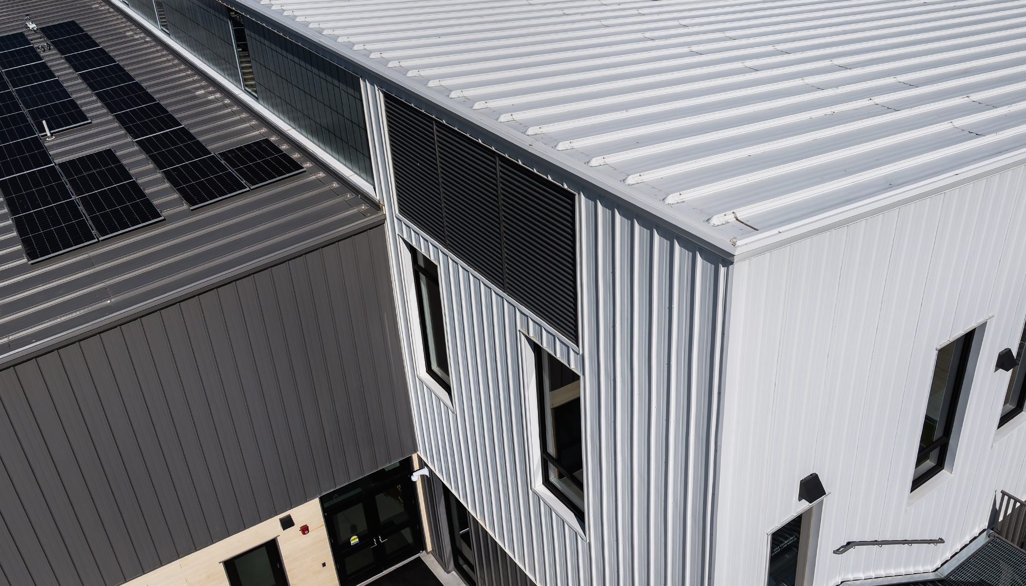
Completed as a 58,000-square-foot indoor recreation facility, the project represents a significant investment in public wellness and community life for the Peninsula Metropolitan Park District.
Construction began in summer 2023 on the $32-million facility, which now serves as a central hub for recreation in the region. The project brought together a collaborative team that included CHG Building Systems Inc., serving as the primary steel erector, alongside Jody Miller Construction, the project’s general contractor. Together, the team delivered a facility designed to support a wide range of recreational activities while standing as a durable and adaptable structure for decades to come.

Builder expertise and Varco Pruden engineering come together to turn custom concepts into practical building solutions.
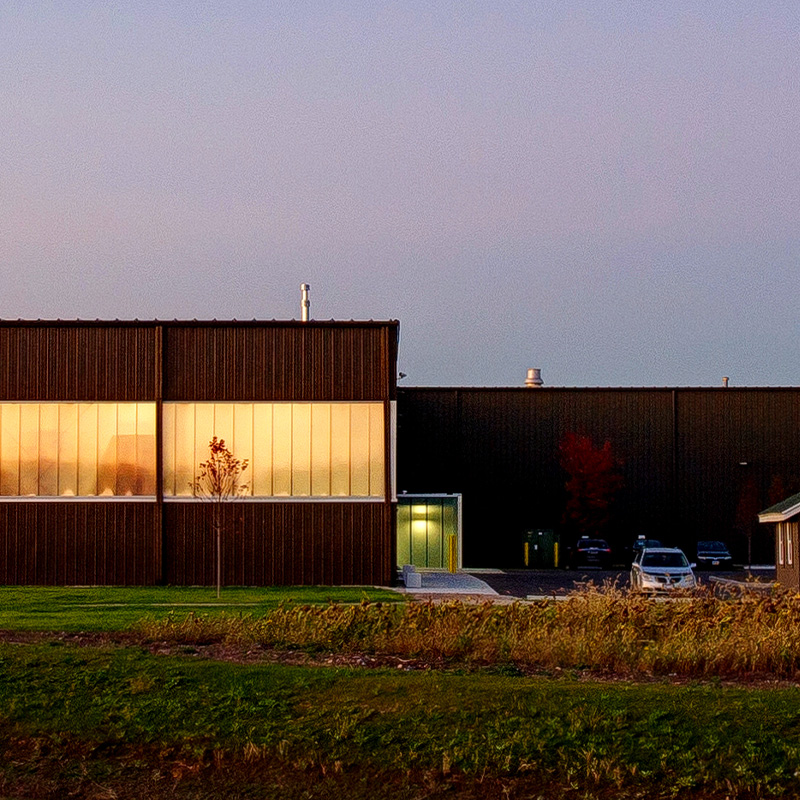
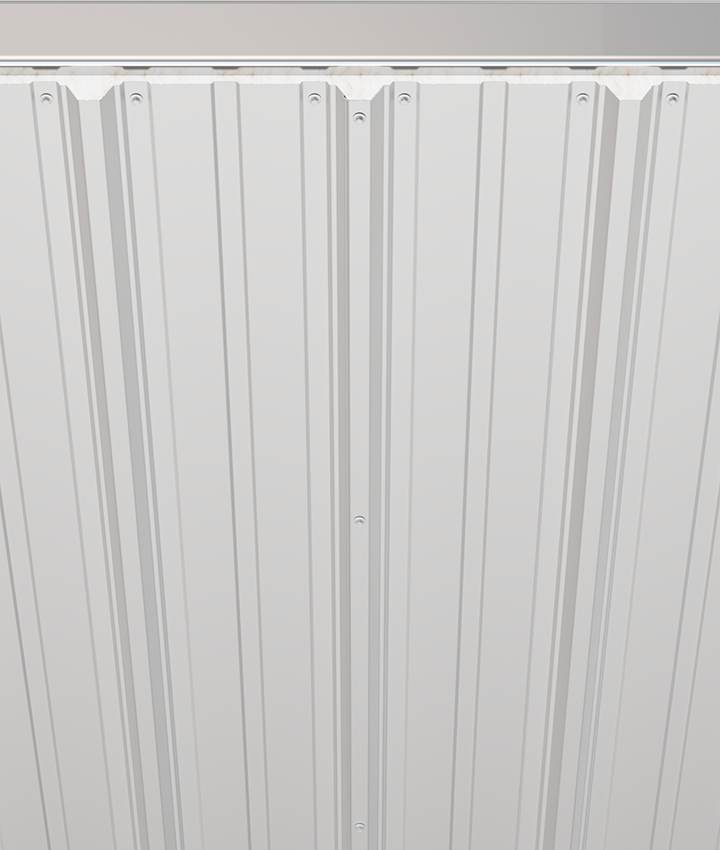
Long-term weather resistance, simplified maintenance and coordinated performance across the entire building envelope.
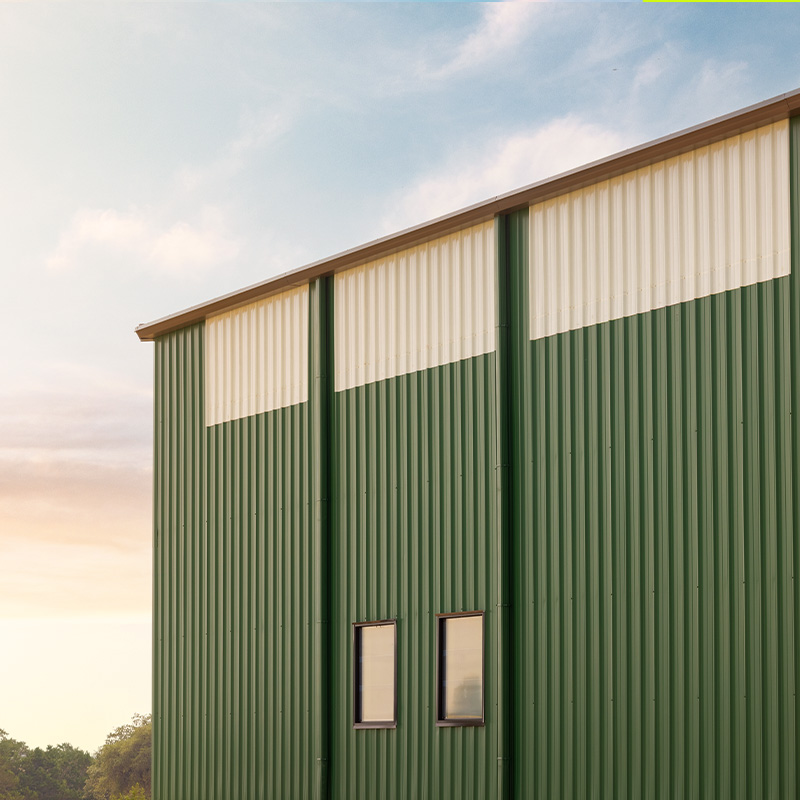
VP systems help projects respond to surrounding architecture while staying aligned with the customer’s vision and goals.
PenMet Recreation Center
At the heart of the project’s success is the role of CHG Building Systems, a respected Varco Pruden Builder™ with deep experience delivering complex steel structures throughout the Pacific Northwest. Based in Washington, CHG has built its reputation by combining technical expertise with close collaboration, working alongside owners, contractors, and architects to deliver projects that are both efficient and carefully tailored to the needs of the communities they serve.
For the PenMet Recreation Center, CHG served as the primary steel erector, coordinating closely with the construction team to install the structural system that forms the backbone of the building. Their experience with pre-engineered metal buildings allowed the steel structure to be erected efficiently while maintaining the precision required for a facility of this scale.
Projects like PenMet highlight the strength of the Varco Pruden builder network: independent partners who bring local knowledge, practical construction insight and a commitment to quality to every project.
The PenMet Recreation Center was envisioned as far more than a typical gymnasium. From the outset, the Peninsula Metropolitan Park District sought a facility that could support a wide variety of programs and activities while remaining welcoming and accessible to residents of all ages.
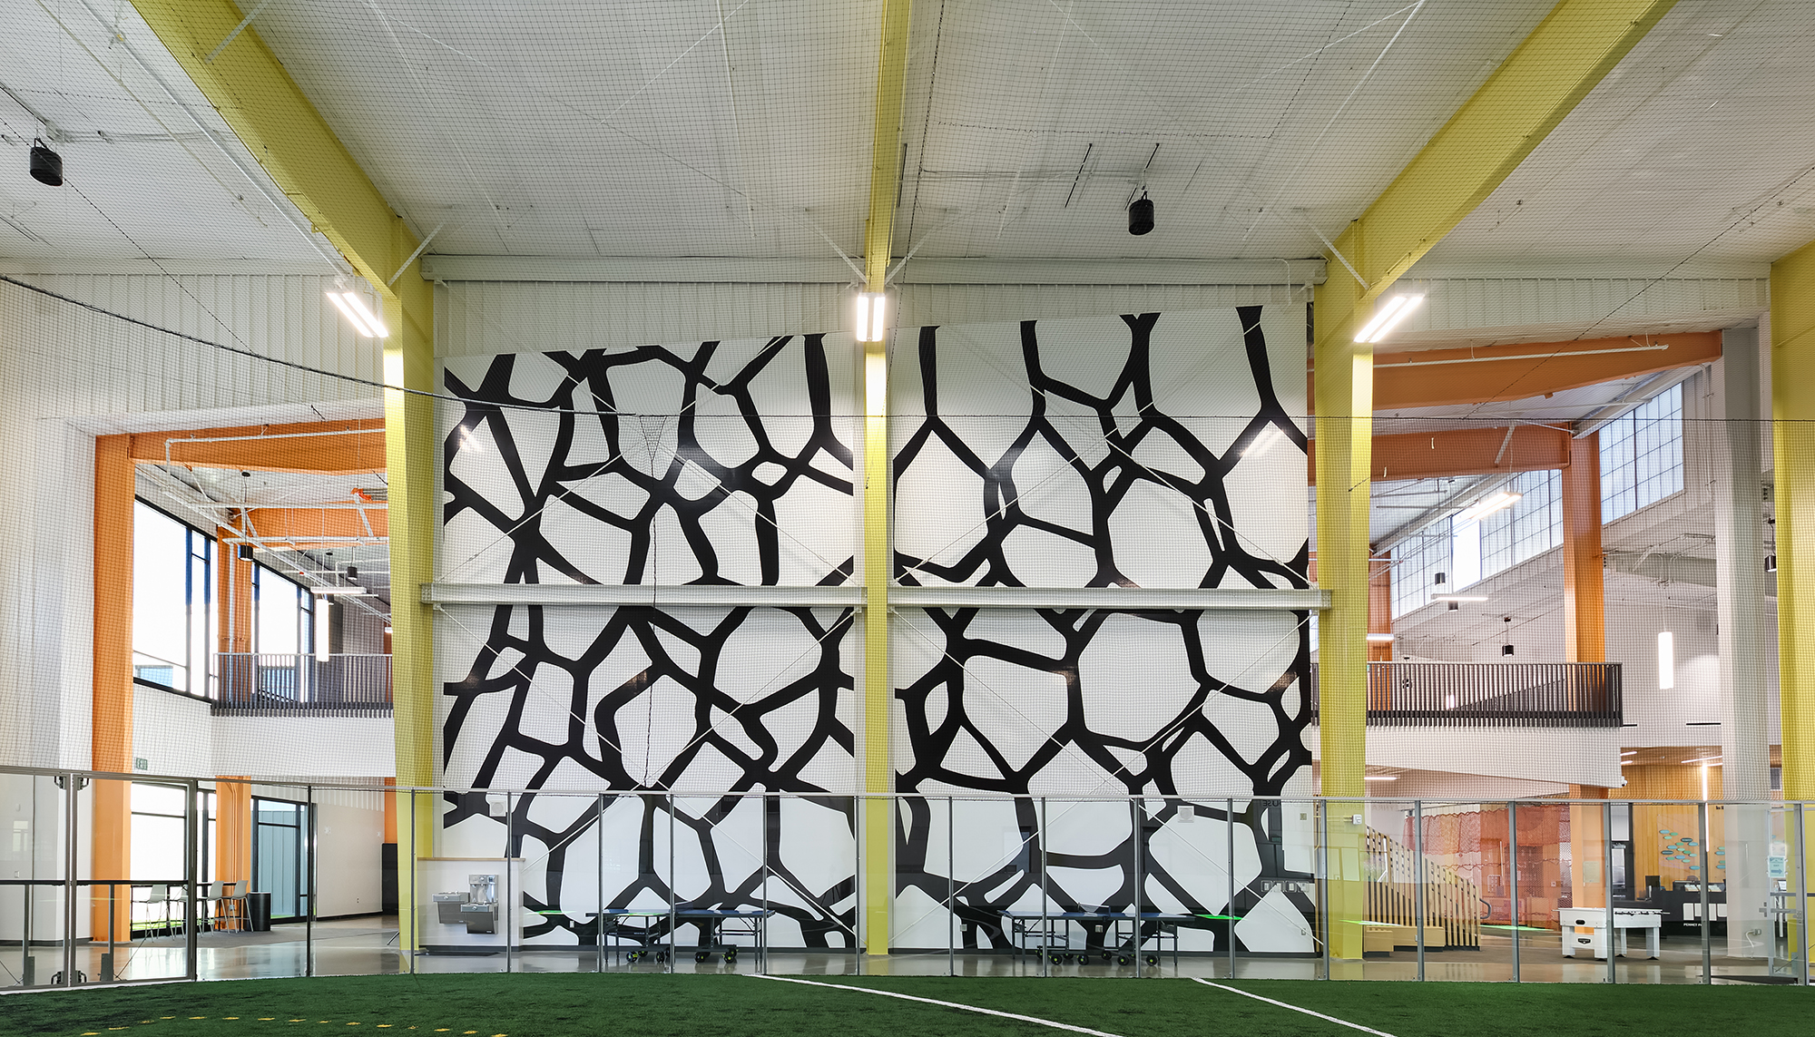
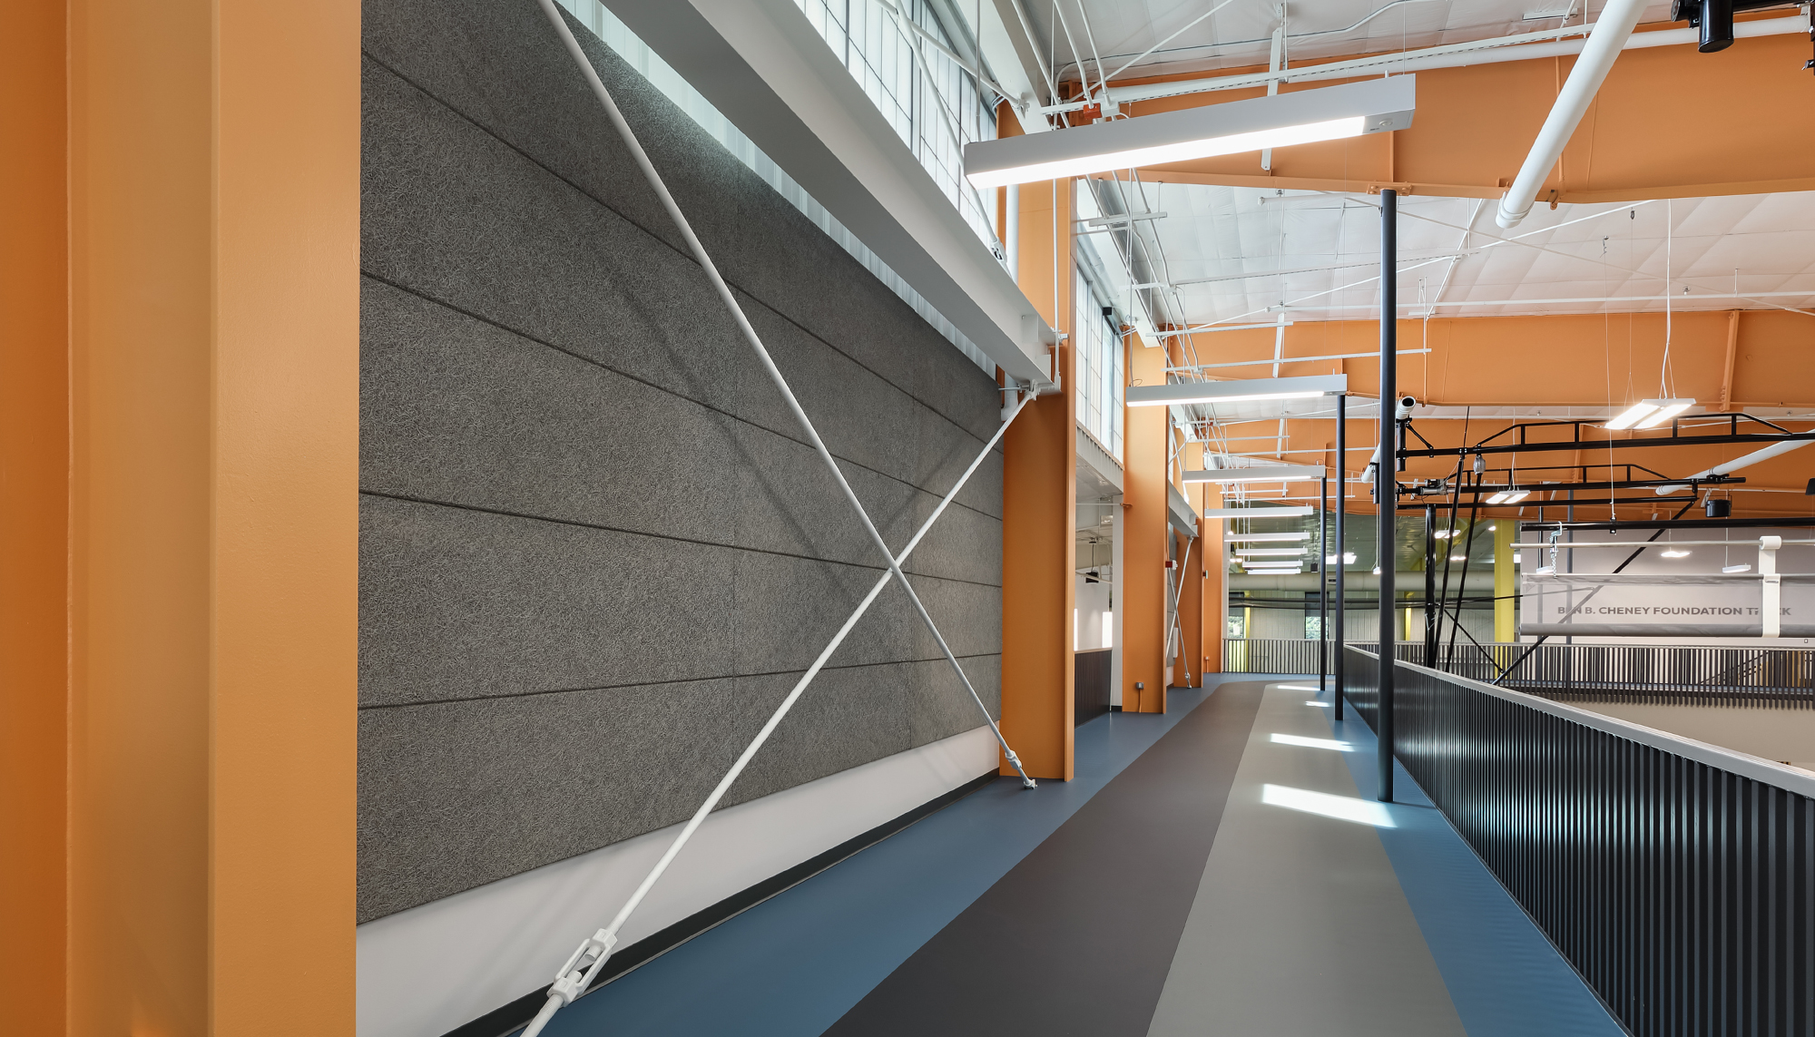
Inside the building, the expansive interior spaces accommodate a diverse range of recreational uses. The facility includes an indoor jogging track, sports courts, and a full indoor turf field, along with several mixed-use spaces designed for fitness classes, youth programming, and community events.
This flexibility ensures the building can adapt to the evolving needs of the community. Families can participate in youth sports leagues, individuals can train and exercise year-round, and local organizations can host gatherings and events. The building’s indoor environment also provides an important advantage in the Pacific Northwest climate—offering a place to stay active regardless of weather conditions.
In this way, the PenMet Recreation Center functions not just as a sports facility, but as a shared civic space where residents can gather, participate, and build stronger community connections.
The architectural design for the PenMet Recreation Center was developed by Barker Rinker Seacat Architecture, a firm recognized for designing recreation and community facilities across the country. Their approach emphasizes spaces that are both highly functional and welcoming, facilities that encourage activity while reflecting the character of the communities they serve.
For PenMet, the design team sought to avoid the “cookie-cutter” look often associated with large recreation centers. Instead, the building’s form and materials were carefully considered to create a structure that feels connected to the local environment while providing the scale required for indoor athletic facilities.
Large open interior volumes support the building’s athletic functions, while exterior elements help break down the building’s mass and create a welcoming presence within the surrounding neighborhood. The result is a facility that balances durability, efficiency, and architectural identity.
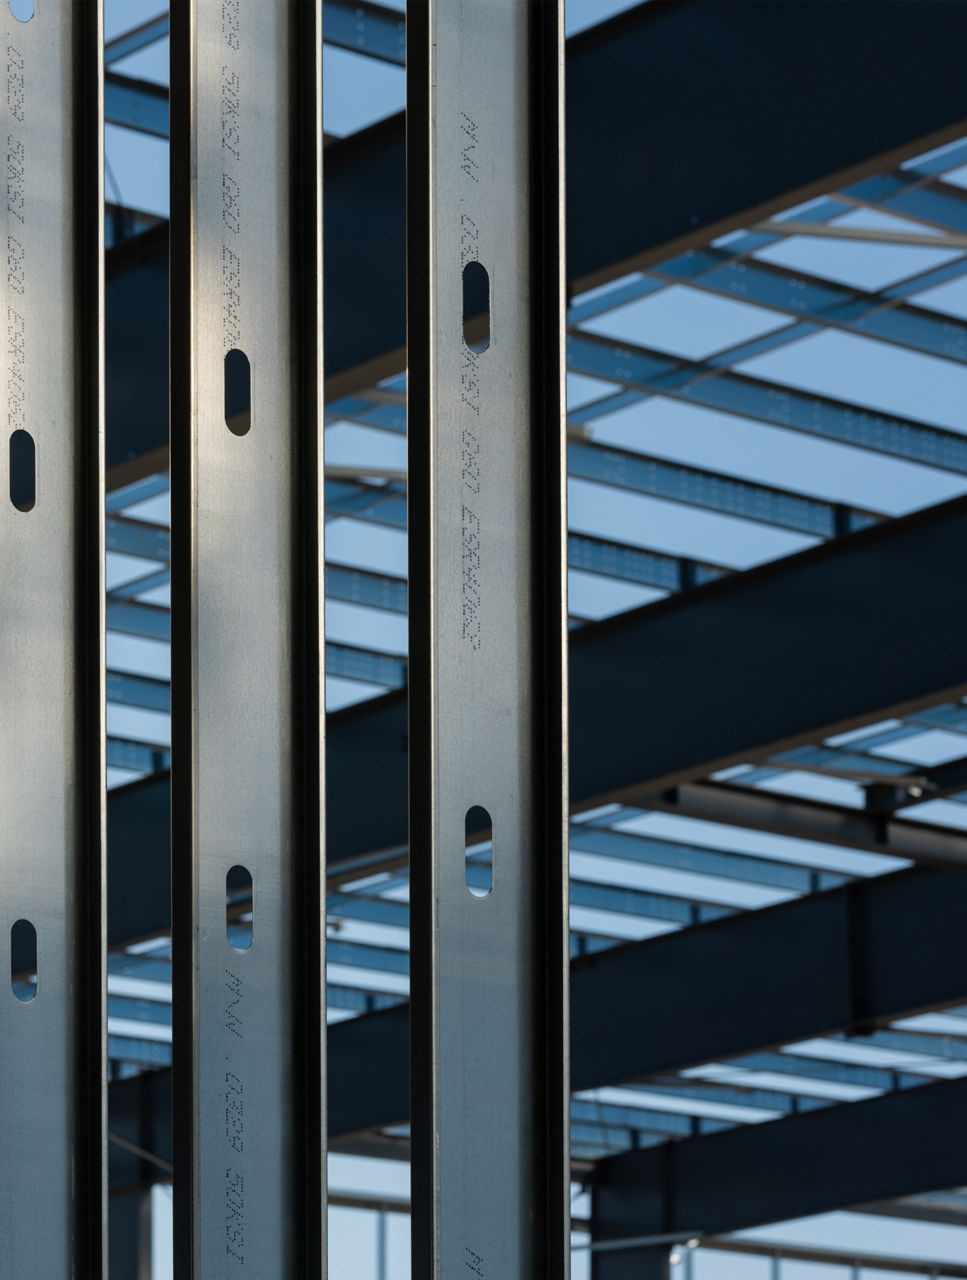
Supporting the design vision required a structural system capable of delivering long clear spans, durability, and efficient construction. The PenMet Recreation Center utilizes a Varco Pruden rigid frame system, providing the structural strength necessary for large interior spaces such as sports courts and the indoor turf field.
The steel building system allows the facility to maintain expansive column-free areas that are critical for recreational activities. At the same time, the pre-engineered components helped streamline construction, allowing the steel structure to be erected quickly and accurately while maintaining high standards of quality.
The building envelope incorporates Varco Pruden SSR roof and Panel Rib wall systems, designed to provide long-term weather resistance and performance in the Pacific Northwest climate. These systems create a durable exterior shell that protects the building while supporting energy efficiency and occupant comfort.
Together, the structural and enclosure systems demonstrate how Varco Pruden building solutions can support projects that require both engineering performance and architectural flexibility.
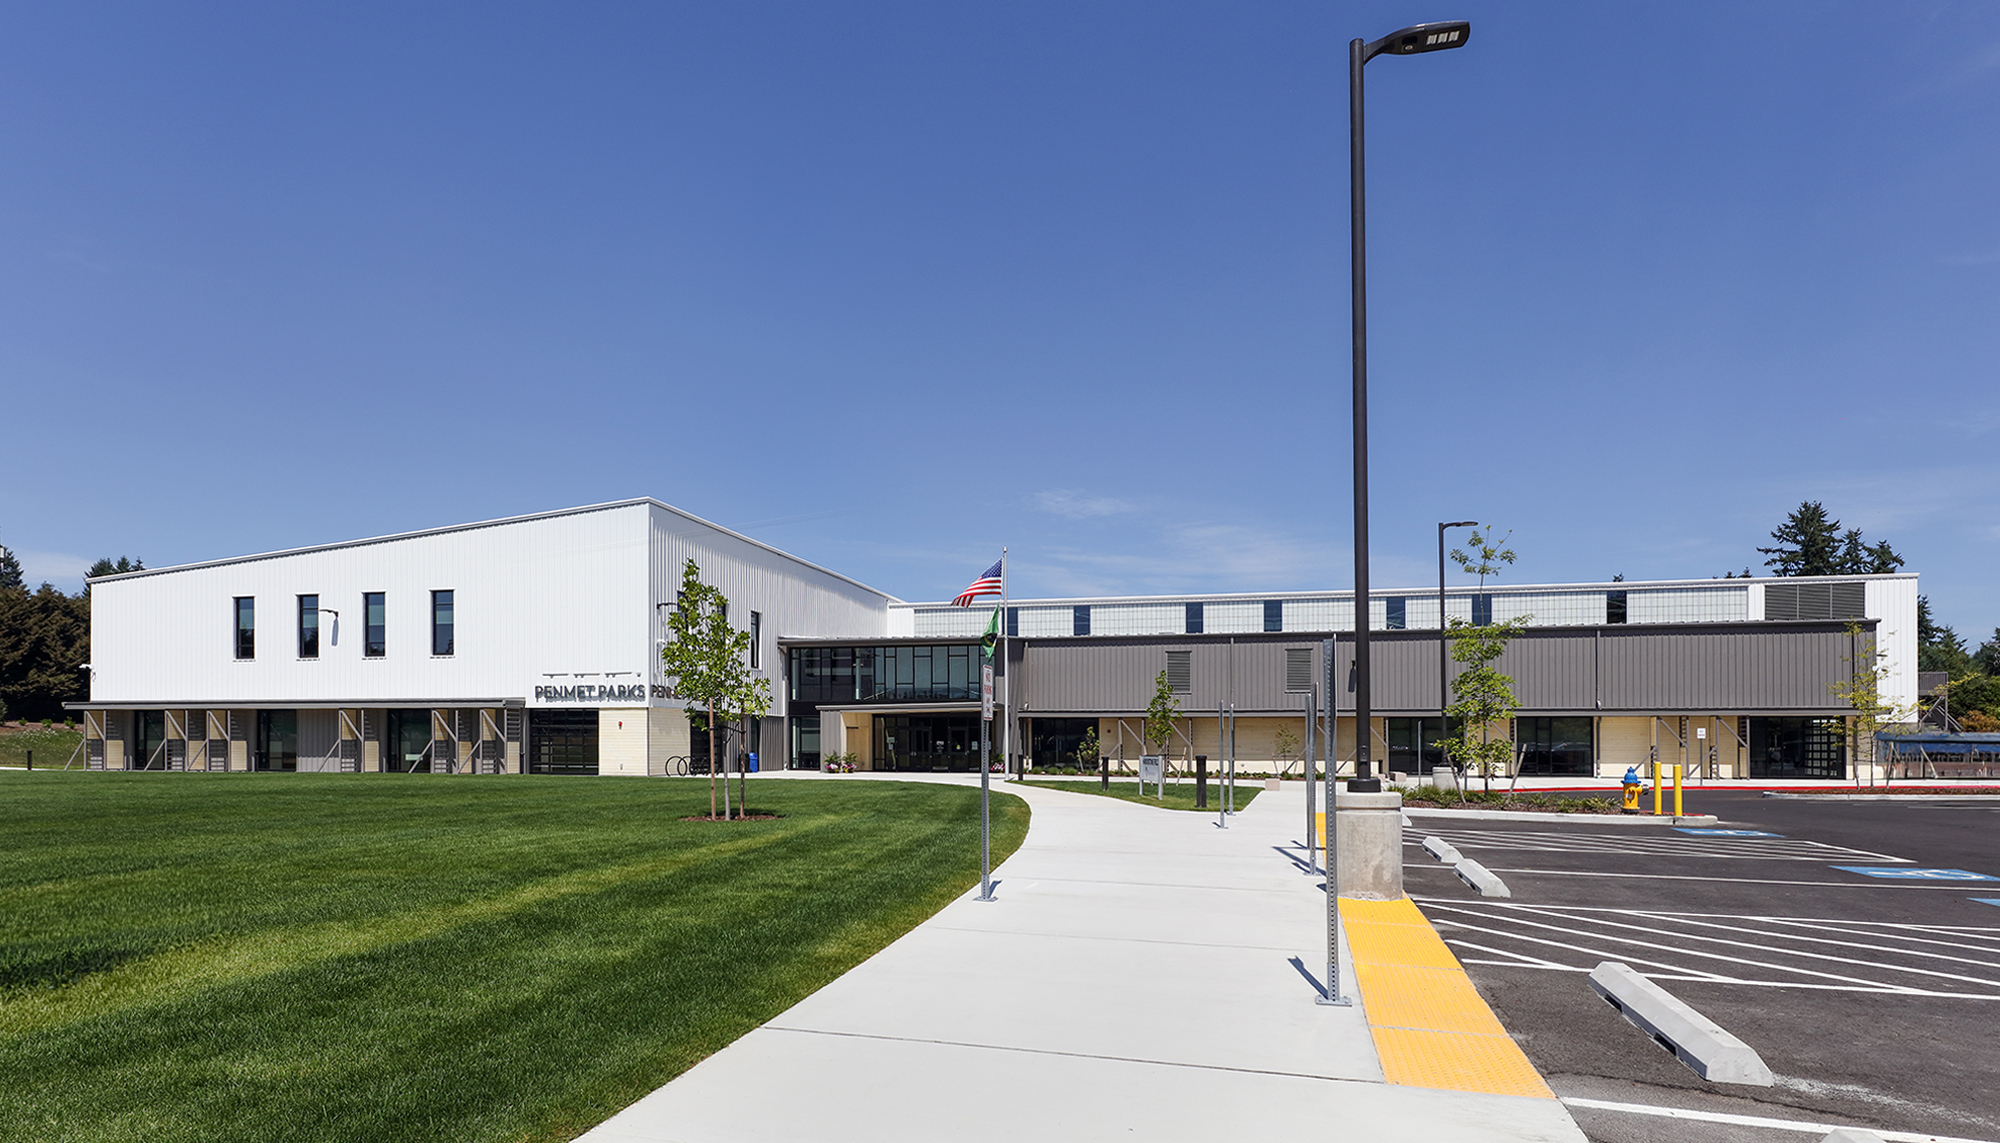
This project highlights how pre-engineered steel systems can support large-scale recreational facilities that demand expansive interior spaces and long-term durability.
This project demonstrates the value of strong builder partnerships.
This project represents a meaningful investment in community health and connection. By creating a year-round recreational destination, the PenMet Recreation Center provides residents with a place to gather, stay active, and engage with their community.
For Varco Pruden and its builder partners, this building represents what happens when engineering flexibility, experienced builders, and community vision come together.
It is more than a steel structure.
It is a place where athletes train, families gather, and neighbors connect rain or shine.
A 2026 Varco Pruden Hall of Fame Winner.
Tell us what you’re solving for. Share your challenges, timeline and aspirations, and we'll bring the engineering insight and practical creativity to shape ambitious, lasting structures, together.