Design That Adapts
VP shapes building solutions around operational needs, site demands and evolving project priorities from the very beginning.


Engineered components, designed to the specifics of the project and fabricated before they ship. See what a VP PEMB makes possible.
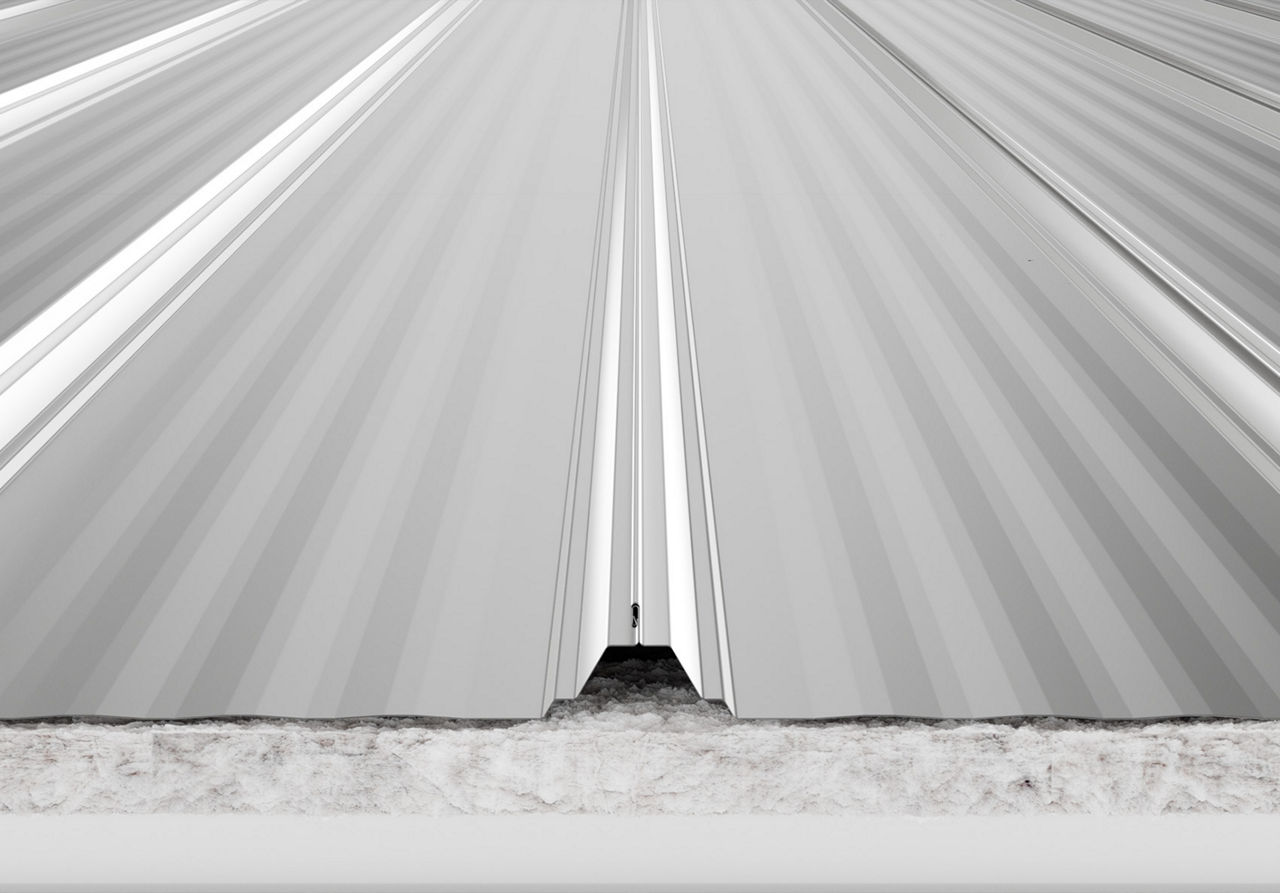
The standing seam roof with millions of square feet in service, machine-seamed into a single protective membrane.
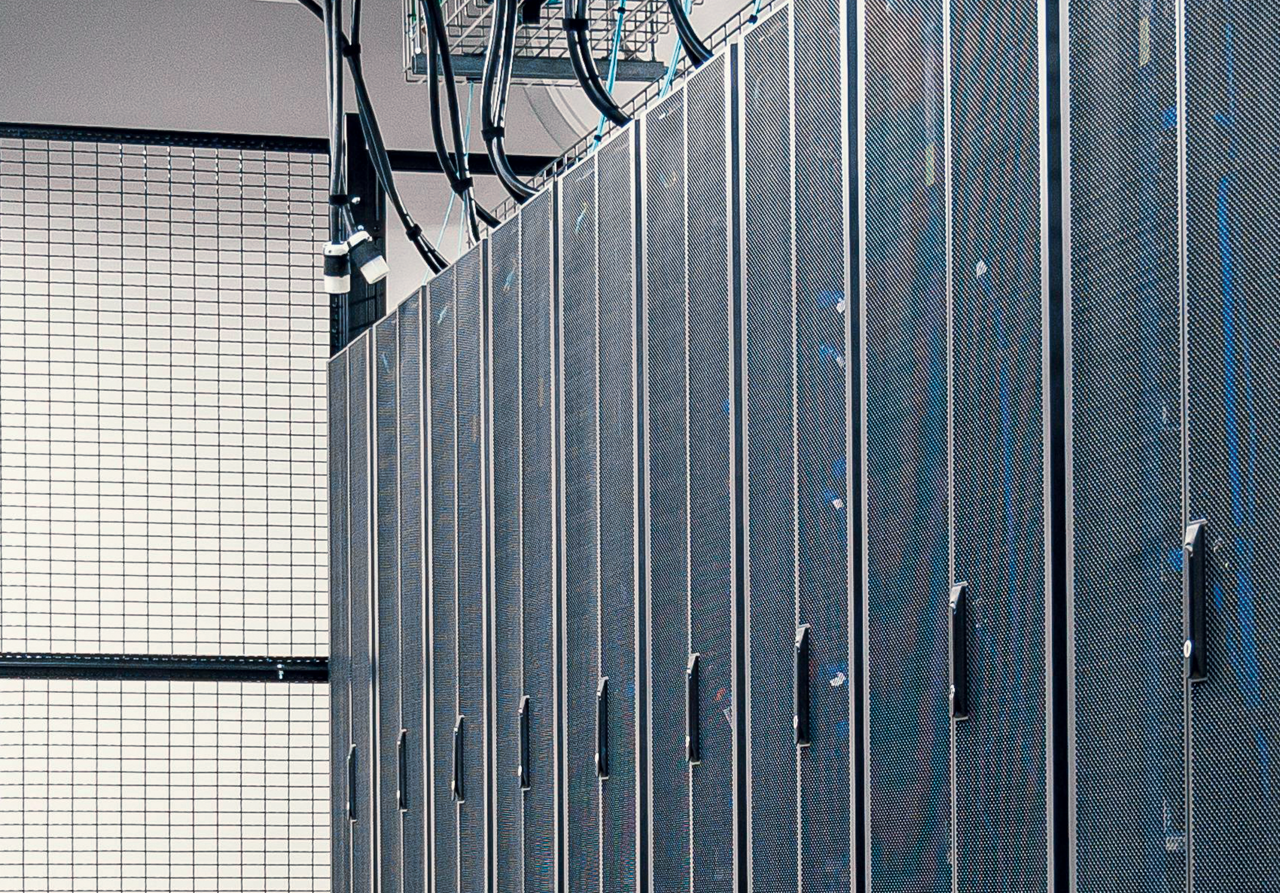
Mission-critical work calls for proven structural solutions. VP has shaped data center campuses across North America for the developers building the digital backbone.

The University of Michigan needed to replace an outdated indoor track facility with a modern environment capable of supporting elite training and competition. The challenge was delivering a highly specialized venue while maintaining efficiency in construction.
Through coordinated design and structural execution, the team developed a facility that integrates advanced track technology, flexible training spaces and spectator capacity. The result is a high-performance complex that supports athletes and expands the university’s ability to host major events.
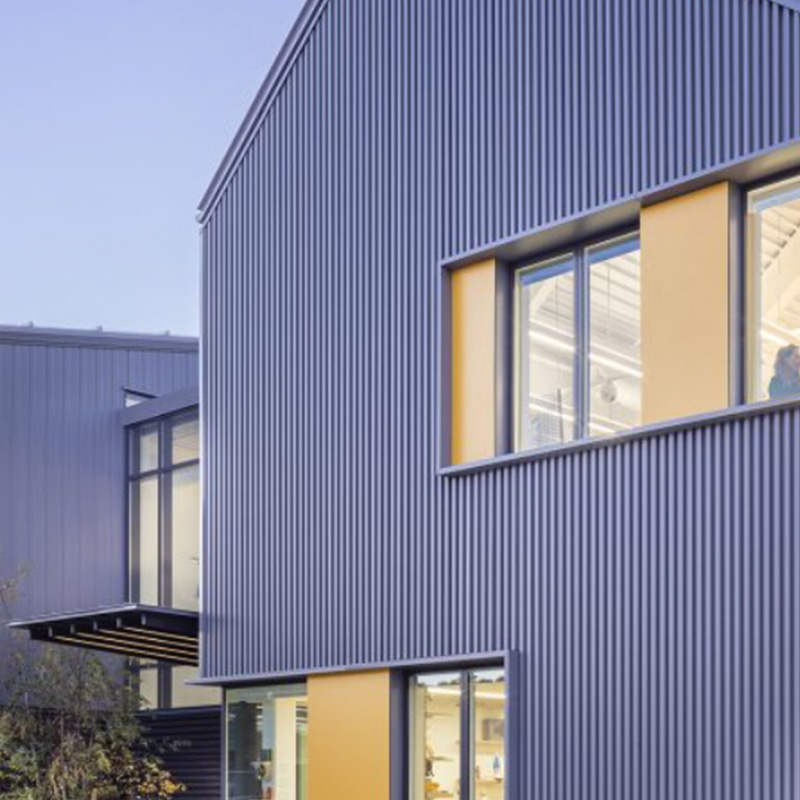
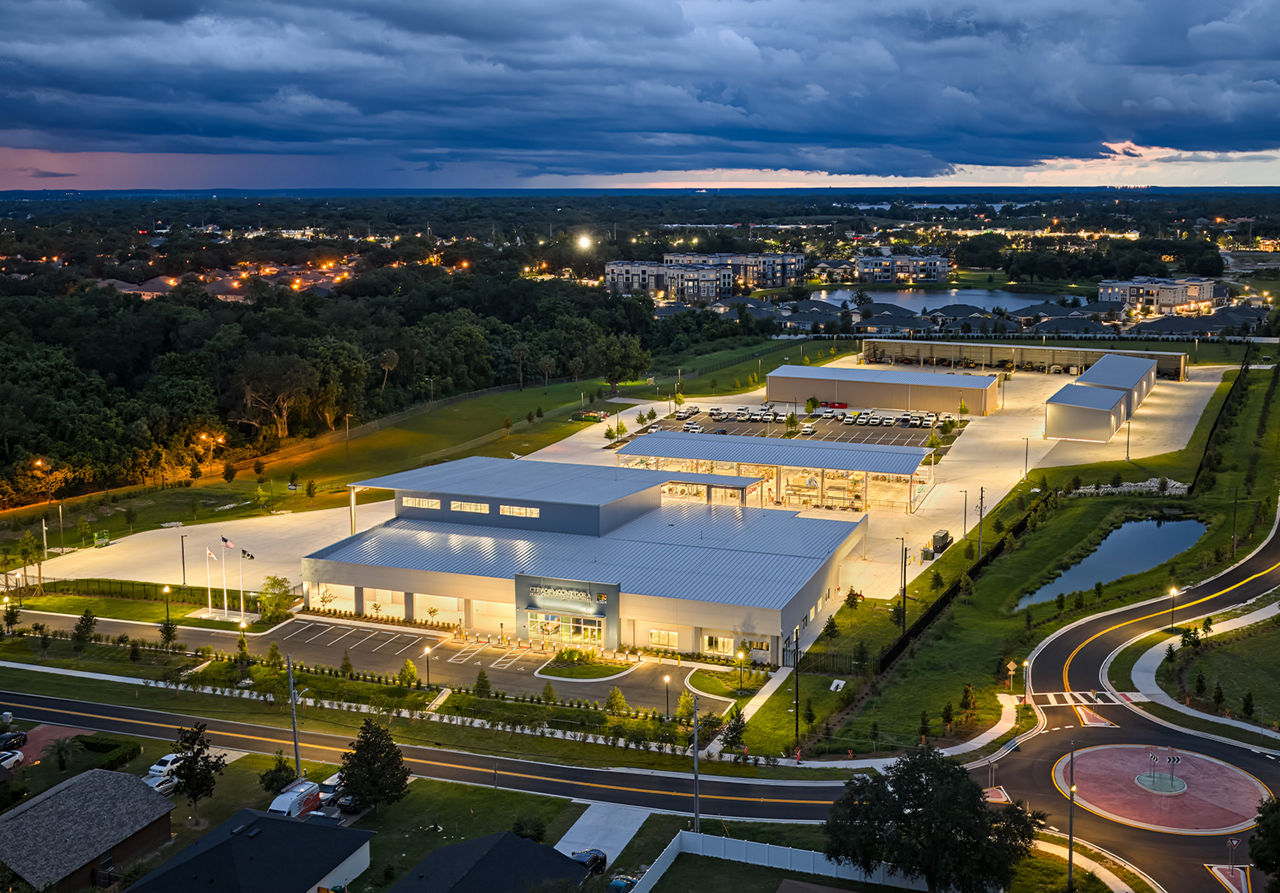
VP shapes building solutions around operational needs, site demands and evolving project priorities from the very beginning.
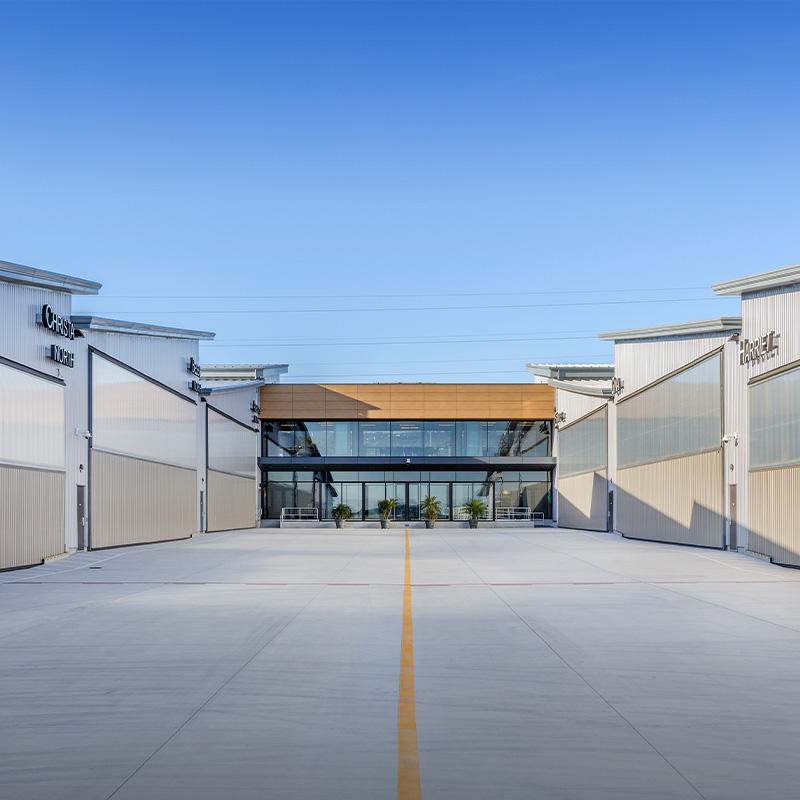
VP systems help projects respond to surrounding architecture while staying aligned with the customer’s vision and goals.
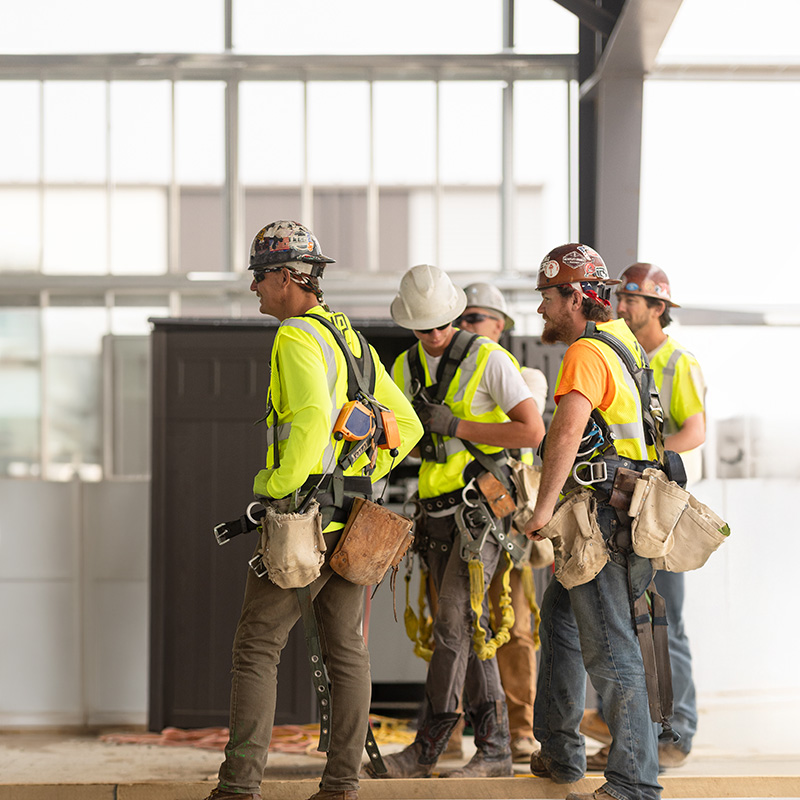
Builder collaboration helps teams solve challenges earlier and maintain alignment throughout project execution.
University of Michigan Indoor Track Facility
When a building lasts 50 years, it earns its place. But eventually, expectations change.
For the University of Michigan, the existing indoor track facility had done its job. It supported generations of athletes. It hosted countless practices and meets. But the demands of modern training and competition had outgrown what the space could offer.
The question wasn’t whether to replace it. It was what the next version needed to become.
This wasn’t just about updating a building. It was about creating a facility that could support elite performance, adapt to different events and bring new opportunities to the program.
At the center of the new facility is a hydraulic 200-meter competition track, one of only a handful on university campuses in the United States.
What makes it different is how it responds.
The track can shift from flat to banked, adjusting to the needs of different events. For shorter races, it remains flat. For longer distances, it rises, reducing strain on athletes and allowing for faster, more natural movement through the curves.
That flexibility changes how the space is used. It’s not built for one type of event. It adapts depending on what’s happening that day.
Surrounding the competition track is a 300-meter practice track, along with dedicated areas for jumping events, throws and sprint training. These spaces are arranged to allow multiple activities to happen at once without interfering with each other.
From the stands, everything is visible. Coaches, athletes and spectators can follow the action across the entire facility, creating a sense of connection that extends beyond individual events.
This layout reflects a shift in thinking. Instead of separating functions, the building brings them together in a way that supports both performance and experience.
Facilities like this don’t come together through design alone. They depend on how well that design can be executed.
Granger Construction Company, a Varco Pruden™ Builder, aligned structural systems, materials and erection sequencing. The goal was to ensure that the complexity of the building didn’t slow progress in the field.
On-site steel erection was completed in less than six months, a timeline that reflects careful planning as much as efficient construction.
The broader project required coordination across multiple venues, as part of the Stephen M. Ross Athletic Campus South Competition and Performance project. That meant decisions made for one building had to stay aligned with the larger campus vision.
Tools like 3-D estimating helped maintain that alignment early, allowing the team to refine costs and scope with a high level of accuracy before construction began.
That preparation carried through to delivery, keeping the project within budget and on schedule.

While the facility supports daily training, its impact extends further.
With seating for 2,000 and the ability to expand to 3,500, the building is designed to host large-scale events. The flexibility of the track, combined with the layout of the infield and support spaces, allows the university to attract competitions at the Big Ten, national and international levels.
At the same time, the building incorporates energy and environmental strategies that contributed to LEED Silver certification. These decisions support long-term performance while aligning with broader sustainability goals.
The facility is also part of a larger ecosystem, connected to outdoor venues and other athletic spaces that support sports ranging from lacrosse to rowing. Together, these spaces create a campus designed around athlete development.
Since opening in 2018, the indoor track facility has become a central part of Michigan’s athletic program.
It provides a consistent environment for training. It supports a range of events without requiring adaptation. And it creates opportunities that didn’t exist before.
More importantly, it reflects how the program sees itself, forward-looking, adaptable and focused on performance.
For the project team, the outcome comes down to alignment. Structure, technology and layout all work together to support the same goal.
The building doesn’t ask athletes to adjust to it. It adjusts to them.
And that shift, subtle as it may seem, is what defines the difference between a replacement and a true step forward.
Tell us what you’re solving for. Share your challenges, timeline and aspirations, and we'll bring the engineering insight and practical creativity to shape ambitious, lasting structures, together.