Cost Control
Our integrated systems help lower construction and operating costs over the building lifecycle.


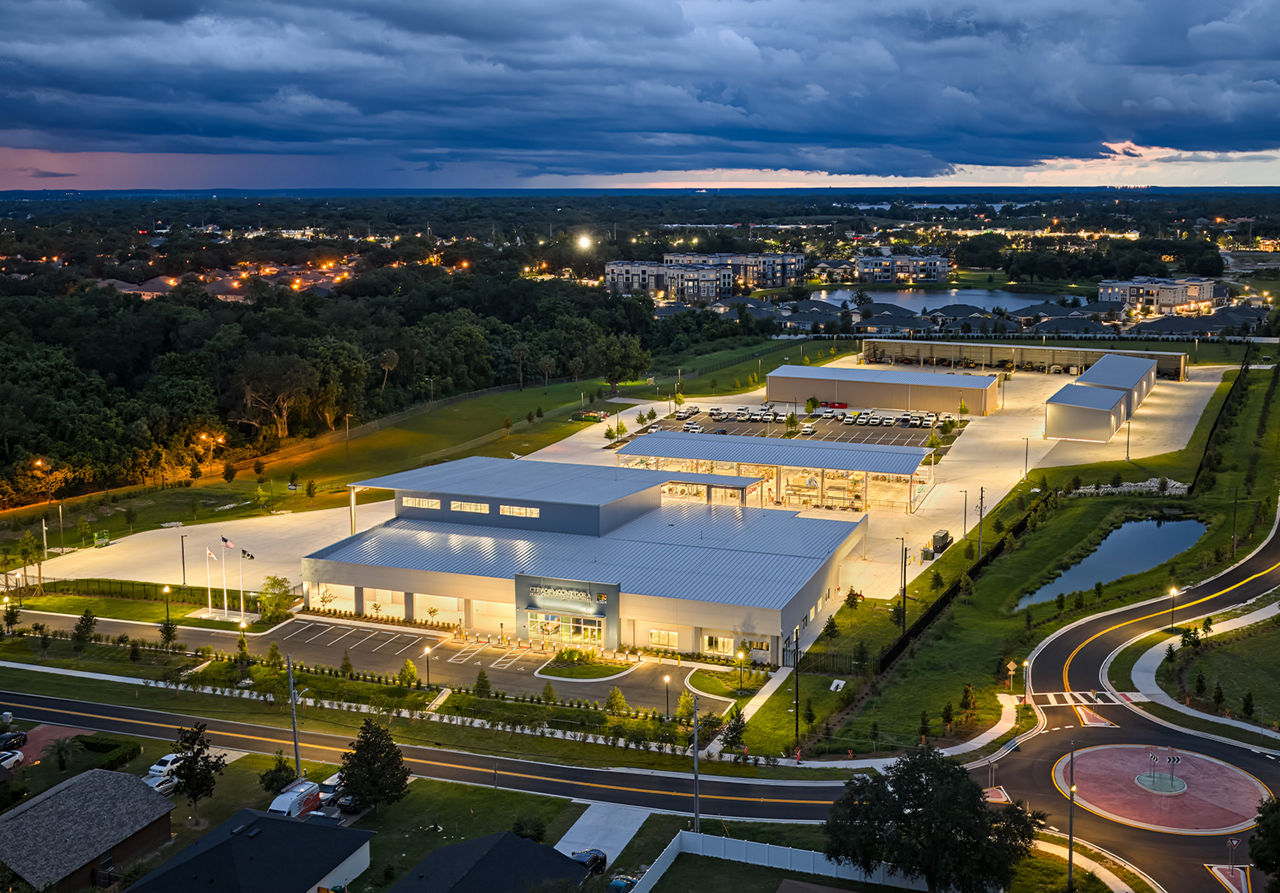
Engineered components, designed to the specifics of the project and fabricated before they ship. See what a VP PEMB makes possible.
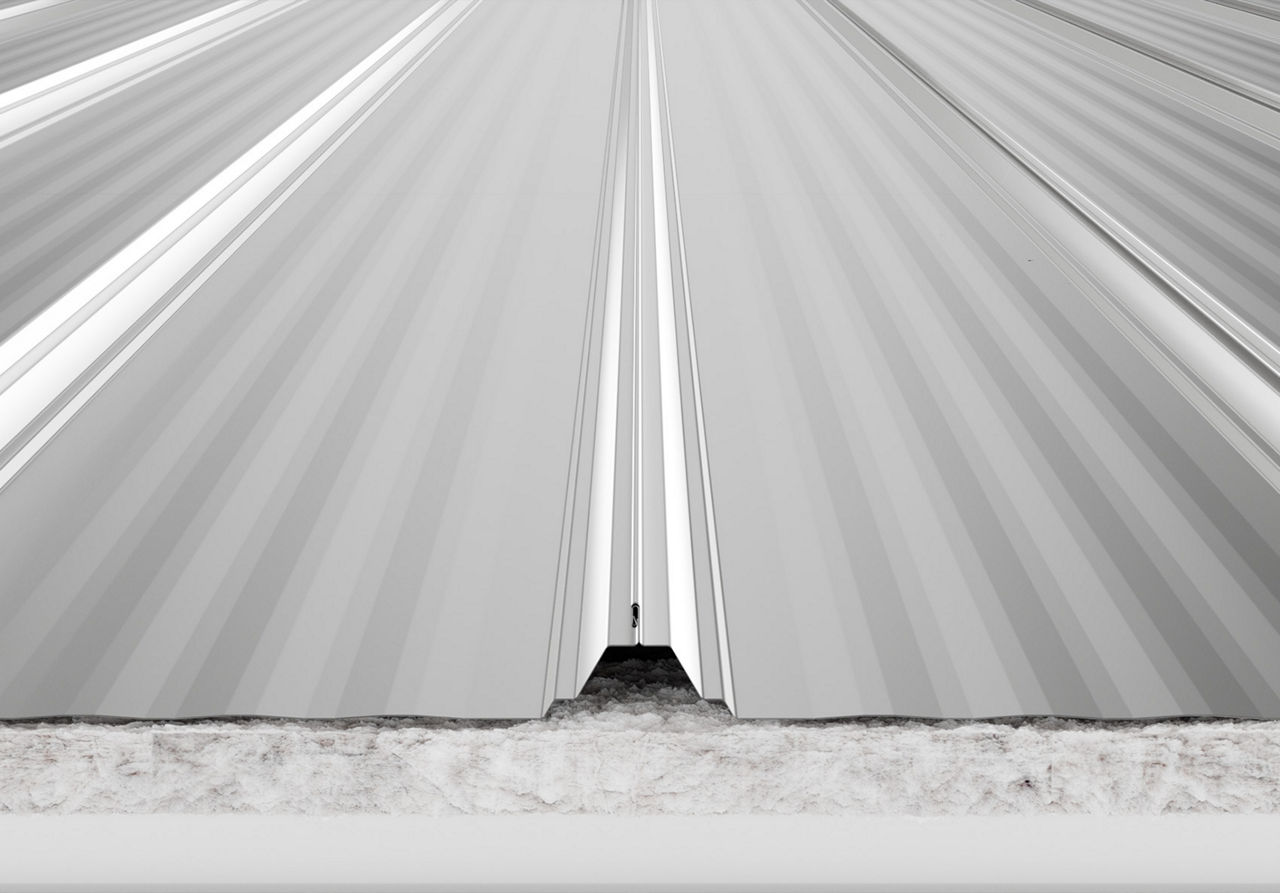
The standing seam roof with millions of square feet in service, machine-seamed into a single protective membrane.
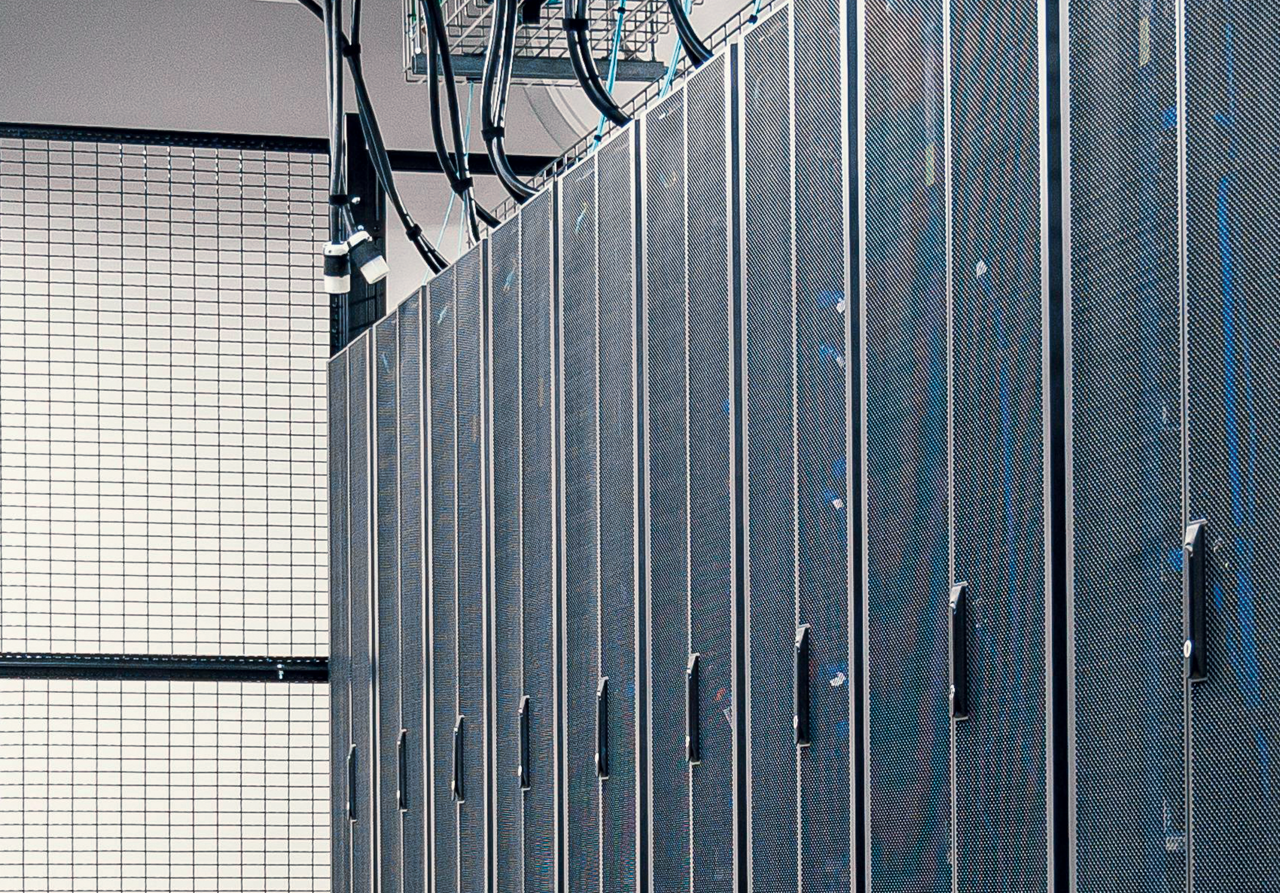
Mission-critical work calls for proven structural solutions. VP has shaped data center campuses across North America for the developers building the digital backbone.

Delivering a new hangar within a compressed timeline required balancing speed with structural performance and safety. The facility also needed to accommodate large aircraft and integrate specialized fire protection systems.
Through coordinated design and a streamlined building approach, the team delivered a solution that met operational demands and schedule requirements. The result is a high-capacity facility that supports aviation activity while positioning the operator for continued growth.
Our integrated systems help lower construction and operating costs over the building lifecycle.
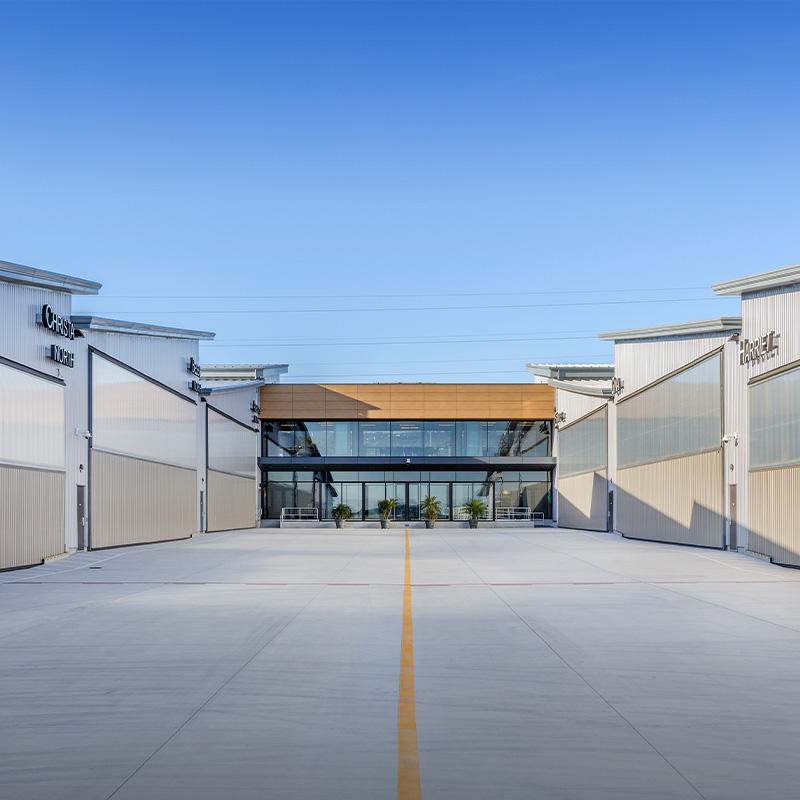
Column spacing and clearspan framing create wide-open, usable interior space.

Long-term weather resistance, simplified maintenance and coordinated performance across the entire building envelope.
Miami Executive Aviation Hangar
Timing shaped this project from the beginning.
For Miami Executive Aviation, the new hangar needed to be operational in time for peak aviation season. Delays were not an option. At the same time, the facility had to accommodate large aircraft, meet safety requirements and support long-term operational demands.
That combination of speed, scale and performance required a coordinated approach from Day One.
Working together, Lemartec Engineering and Construction Corp. and Varco Pruden™ aligned design, engineering and fabrication to move quickly without losing control of the details that matter in aviation environments.
The primary function of the facility is clear: provide reliable, unobstructed access for large aircraft.
The 40,000-square-foot hangar is paired with a 6,000-square-foot office and support area, creating a balanced environment where operations and administration work side by side.
Aircraft access is defined by a 28-foot-high by 253-foot-wide hangar door, sized to accommodate some of the largest business jets in operation today, including aircraft with wingspans exceeding 100 feet. This opening allows planes to move in and out without restriction, supporting efficient turnaround times.
To achieve the required interior space, a jack beam framing strategy was used to increase spacing between primary frames. This approach reduces interior obstructions while maintaining structural integrity, allowing the hangar to function as a clear, open environment.
The result is a space that aligns directly with how aircraft are serviced: open, accessible and built around movement.
Aviation facilities demand more than structural capability. They require systems that support safety, efficiency and long-term reliability.
Fire protection was a critical component of the design. The building incorporates a high-expansion foam suppression system, supported by a 200-horsepower fire pump and wet pipe sprinkler system. This combination provides rapid response capability, helping protect both aircraft and personnel.
Lighting was addressed with equal attention. LED systems were installed throughout the hangar, delivering consistent illumination while reducing energy consumption. The lighting quality meets or exceeds that of traditional high-bay fixtures, improving visibility for maintenance and operations.
The building envelope, supported by Continuous Beam framing, a high-wind roof system and Panel Rib™ wall panels, is designed to perform in a demanding environment. These systems work together to provide durability, weather resistance and long-term efficiency.
Each element contributes to a facility that is not only functional but dependable under daily operational demands.

Meeting the project schedule required more than efficient construction. It required alignment across every phase of the process.
Pre-engineered building systems allowed design and fabrication to move in parallel, reducing overall project duration. Structural components were delivered ready for installation, minimizing field adjustments and keeping the schedule on track.
Lemartec coordinated closely with Varco Pruden to ensure that each phase from design, detailing, manufacturing and erection, remained aligned with the project timeline.
“This new facility is essential to the continued economic development of Miami-Dade County and is expected to have a direct, positive economic impact on the local community surrounding the airport once operations begin,” said Manny Garcia-Tunon, president of Lemartec.
That alignment allowed the team to deliver a fully operational facility within a compressed timeframe, without sacrificing performance or quality.
Today, the hangar supports a wide range of aviation activity, providing space for large aircraft and the systems needed to maintain them safely and efficiently.
For Miami Executive Aviation, the facility represents both immediate capability and long-term value.
“This is the third metal building we have purchased, and we have found the quality and design to be of the highest level in comparison to the cost,” said Fabio Alexander, CEO of Miami Executive Aviation.
The building performs as intended. It supports operations, meets safety requirements and accommodates the scale of modern aircraft.
More importantly, it was ready when it needed to be.
That outcome reflects a process built on coordination and clarity. When design, engineering and construction stay aligned, even complex projects with tight timelines can move forward with confidence.
And in aviation, where timing and reliability are critical, that makes all the difference.
“This is the third metal building we have purchased, and we have found the quality and design to be of the highest level in comparison to the cost.”
Tell us what you’re solving for. Share your challenges, timeline and aspirations, and we'll bring the engineering insight and practical creativity to shape ambitious, lasting structures, together.